Welcome home to the perfect blend of comfort and views in the highly sought-after community of Banning Lewis! This beautifully maintained 3 bedroom, 3 bathroom home offers 1,498 square feet of thoughtfully designed living space, nestled in a desirable neighborhood with breathtaking mountain views. Step inside to discover an inviting open-concept floor plan on the main level, perfect for entertaining or relaxing with family. The spacious living area flows seamlessly into the dining and kitchen spaces, creating a bright and airy atmosphere filled with natural light. Upstairs, you’ll find all three generously sized bedrooms, including the master suite and bathroom, along with an additional bathroom and convenient laundry room—no more hauling clothes up and down stairs! Enjoy the outdoors in the fully fenced backyard, ideal for pets, play, or simply soaking in the peaceful surroundings. Whether you're enjoying your morning coffee or watching the sunset over the mountains, this backyard is your personal retreat. Living in Banning Lewis Ranch offers a lifestyle rich with top-tier amenities, from award-winning schools and scenic parks and trails to a state-of-the-art community center, pools, a splash pad, and a fitness facility. Residents also enjoy a full calendar of community events, plus access to playgrounds, pickleball courts, and dog parks, making it easy to stay active and connected. Prime location near shopping, dining and military bases with easy access to I-25, don’t miss the opportunity to make this charming home your own!
For sale
Price cut: $6K (5/13)
$419,000
6954 Silvergrass Dr, Colorado Springs, CO 80927
3beds
1,498sqft
:
Get pre-qualified$2,596/mo
Single Family Residence
Built in 2021
3,589 Square Feet Lot
$-- Zestimate®
$280/sqft
$-- HOA
What's special
Fully fenced backyardBreathtaking mountain viewsGenerously sized bedroomsInviting open-concept floor planPeaceful surroundings
- 330 days |
- 105 |
- 9 |
Zillow last checked:
Listing updated:
Listed by:
Haley Jessup 414-581-3404,
Broadmoor Bluffs Realty,
Janna Mulder GRI 719-331-1256
Source: elevateMLS,MLS#: 8738050
Facts & features
Interior
Bedrooms & bathrooms
- Bedrooms: 3
- Bathrooms: 3
- Full bathrooms: 2
- 1/2 bathrooms: 1
Other
- Level: Upper
Heating
- Forced Air, Natural Gas
Cooling
- Central Air
Appliances
- Included: Dishwasher, Disposal, Dryer, Microwave, Oven, Range, Refrigerator, Washer
Features
- Smart Thermostat
- Has basement: No
Interior area
- Total structure area: 1,498
- Total interior livable area: 1,498 sqft
- Finished area above ground: 1,498
- Finished area below ground: 0
Property
Parking
- Total spaces: 2
- Parking features: Attached
- Attached garage spaces: 2
Features
- Levels: Two
- Stories: 2
Lot
- Size: 3,589 Square Feet
- Features: See Remarks
Details
- Parcel number: 5310411014
Construction
Type & style
- Home type: SingleFamily
- Property subtype: Single Family Residence
Materials
- Alum/Vinyl/Steel, Frame
- Foundation: Not Applicable
- Roof: Composite Shingle
Condition
- Existing Home
- New construction: No
- Year built: 2021
Utilities & green energy
- Water: Municipal
- Utilities for property: Cable Available, Electricity Connected, Natural Gas Available, Phone Available
Community & HOA
Community
- Features: Fitness Center, Hiking or Biking Trails, Parks or Open Space, Playground, Pool
HOA
- Services included: Maintenance Grounds, Snow Removal, Trash Removal
Location
- Region: Colorado Springs
Financial & listing details
- Price per square foot: $280/sqft
- Tax assessed value: $317,000
- Annual tax amount: $2,282
- Date on market: 9/8/2025
- Listing terms: Cash,Conventional,FHA,VA Loan
- Electric utility on property: Yes
Estimated market value
Not available
Estimated sales range
Not available
Not available
Price history
| Date | Event | Price |
|---|---|---|
| 5/13/2026 | Price change | $419,000-1.4%$280/sqft |
Source:  elevateMLS #8738050 Report a problem elevateMLS #8738050 Report a problem | ||
| 2/25/2026 | Price change | $425,000-1.2%$284/sqft |
Source: elevateMLS #8738050 Report a problem | ||
| 1/7/2026 | Price change | $430,000-1.1%$287/sqft |
Source: elevateMLS #8738050 Report a problem | ||
| 9/8/2025 | Listed for sale | $435,000+1.2%$290/sqft |
Source: elevateMLS #8738050 Report a problem | ||
| 3/25/2024 | Sold | $430,000+0.1%$287/sqft |
Source: elevateMLS #4787519 Report a problem | ||
| 2/26/2024 | Pending sale | $429,500$287/sqft |
Source:  REcolorado as distributed by MLS GRID #5459757 Report a problem REcolorado as distributed by MLS GRID #5459757 Report a problem | ||
| 2/7/2024 | Price change | $429,500-1.2%$287/sqft |
Source: elevateMLS #4787519 Report a problem | ||
| 1/9/2024 | Price change | $434,500-0.1%$290/sqft |
Source: elevateMLS #4787519 Report a problem | ||
| 12/29/2023 | Price change | $435,000-1.1%$290/sqft |
Source: elevateMLS #4787519 Report a problem | ||
| 11/30/2023 | Price change | $440,000-2.2%$294/sqft |
Source: elevateMLS #4787519 Report a problem | ||
| 11/16/2023 | Listed for sale | $450,000$300/sqft |
Source: elevateMLS #4787519 Report a problem | ||
Public tax history
| Year | Property taxes | Tax assessment |
|---|---|---|
| 2024 | $2,144 +70.2% | $21,240 |
| 2023 | $1,259 +1393.7% | $21,240 +102.3% |
| 2022 | $84 | $10,500 |
Find assessor info on the county website
Monthly payment
Est. payment
Payment breakdown
Explore the cost of this home by adjusting the details. Changes won't be saved.Climate risks
Neighborhood: Falcon
Nearby schools
GreatSchools rating
- 5/10Falcon Elementary School Of TechnologyGrades: PK-5Distance: 2.6 mi
- 5/10Falcon Middle SchoolGrades: 6-8Distance: 3.3 mi
- 5/10Falcon High SchoolGrades: 9-12Distance: 5.2 mi
Schools provided by the listing agent
- District: District 49
Source: elevateMLS. This data may not be complete. We recommend contacting the local school district to confirm school assignments for this home.
- $438,9004 bd2 ba2k sqft6958 Silvergrass Dr, Colorado Springs, CO 80927Off Market
- $485,0003 bd3 ba1.9k sqft6950 Silvergrass Dr, Colorado Springs, CO 80927Sold

- $424,9003 bd2 ba1.9k sqft6946 Silvergrass Dr, Colorado Springs, CO 80927Off Market
- $455,4004 bd4 ba2k sqft6942 Silvergrass Dr, Colorado Springs, CO 80927Off Market
- $409,9003 bd2 ba1.4k sqft6970 Silvergrass Dr, Colorado Springs, CO 80927Off Market
- $470,5003 bd2 ba2.2k sqft6966 Silvergrass Dr, Colorado Springs, CO 80927Off Market
- $445,1004 bd2 ba1.9k sqft6938 Silvergrass Dr, Colorado Springs, CO 80927Off Market
- $379,9003 bd3 ba1.9k sqft6934 Silvergrass Dr, Colorado Springs, CO 80927For Sale
A local agent can set up tours, give advice and negotiate with sellers.
Similar homes
- $425,0003 bd3 ba1.4k sqft7050 Silvergrass Dr, Colorado Springs, CO 80927For Sale
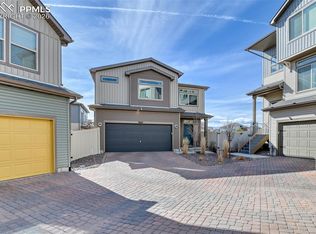
 MLS ID #7654351, Mary Biga ABR AHWD MRP , Davidson Biga Realty, Inc.. elevateMLS
 - $450,0003 bd3 ba2k sqft6048 Ashmore Ln, Colorado Springs, CO 80927For Sale
 MLS ID #7879859, Garrett Jones, 8Z Real Estate LLC. elevateMLS
 - $424,9002 bd2 ba1.3k sqft6022 Torrisdale Vw, Colorado Springs, CO 80927For Sale
 MLS ID #3438473, Debra Gries CDPE CRS GRI , RE/MAX Real Estate Group LLC. elevateMLS
 - $389,9003 bd2 ba1.7k sqft5799 Tramore Ct, Colorado Springs, CO 80927For Sale
 MLS ID #7924157, Benjamin Kennedy SRES , The Platinum Group. elevateMLS
 - $475,0003 bd3 ba1.9k sqft6008 Ashmore Ln, Colorado Springs, CO 80927For SaleMLS ID #1344636, Terri Browning, Engel & Voelkers Castle Rock. elevateMLS
- $379,9003 bd2 ba1.4k sqft5819 Tramore Ct, Colorado Springs, CO 80927For SaleMLS ID #5270638, Taletha Hanson, LPT Realty LLC. elevateMLS
- $364,0003 bd2 ba1.4k sqft5711 Tramore Ct, Colorado Springs, CO 80927For SaleMLS ID #5862091, JP McDonough, 8Z Real Estate LLC. elevateMLS
- $434,9002 bd2 ba1.3k sqft5871 Torrisdale Vw, Colorado Springs, CO 80927For SaleMLS ID #9780397, Janet Hill, HomeSmart. elevateMLS
- $439,9993 bd3 ba1.7k sqft5651 Bowerman Ln, Colorado Springs, CO 80927New ConstructionelevateMLS
- $465,0003 bd2 ba1.6k sqft5662 Last Chance Dr, Colorado Springs, CO 80927For SaleMLS ID #1770433, Taylor Cardines, LPT Realty LLC. elevateMLS
- $445,0003 bd3 ba1.7k sqft3768 Vineyard Cir, Colorado Springs, CO 80922For SaleMLS ID #9781901, Janet Mall CMRS , Keller Williams Clients Choice Realty. elevateMLS
- $400,0003 bd3 ba1.5k sqft6244 Wacissa Dr, Colorado Springs, CO 80925For SaleMLS ID #8464889, Nicole Hubbard, LPT Realty LLC. elevateMLS
- $349,9002 bd3 ba1.2k sqft9423 Cashel Trl, Colorado Springs, CO 80927For SaleMLS ID #7413848, Genevieve Schawe, RE/MAX Real Estate Group LLC. elevateMLS
- $449,5004 bd3 ba1.8k sqft6448 Balance Cir, Colorado Springs, CO 80923For SaleMLS ID #1298423, Christel Barrett Dietzius MRP , Colorado Real Estate Referral Network, LLC. elevateMLS
- $399,9992 bd2 ba1.3k sqft6330 Mirth Ter, Colorado Springs, CO 80924For SaleMLS ID #4328328, Taryn Simental, The Cutting Edge. elevateMLS
- $435,0003 bd3 ba2k sqft7269 Maybeck Vw, Peyton, CO 80831For SaleMLS ID #7787539, Timothy Nelson, Engel & Voelkers Pikes Peak. elevateMLS
- $425,0002 bd2 ba1.3k sqft9456 Traveler Ter, Colorado Springs, CO 80908New ConstructionelevateMLS
- $425,0003 bd2 ba1.5k sqft7109 Boreal Dr, Colorado Springs, CO 80915For SaleMLS ID #6861571, Chris Watson, RE/MAX Real Estate Group LLC. elevateMLS
- $425,0003 bd3 ba1.6k sqft9634 Silver Stirrup Dr, Colorado Springs, CO 80925For SaleMLS ID #3412415, Camellia Coray, Coldwell Banker Realty. elevateMLS
- $459,9004 bd2 ba1.7k sqft2719 Gobi Dr, Colorado Springs, CO 80915For SaleMLS ID #5026611, Margarita Gutierrez MRP , PCS Partners, LLC. elevateMLS