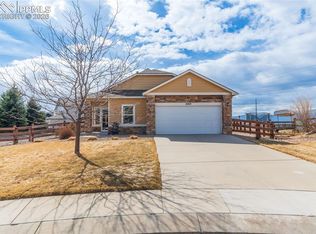
Welcome to in Peyton, CO—a beautifully maintained home offering the perfect blend of comfort, functionality, and style. Step inside to an open-concept floor plan filled with natural light, creating a warm and inviting space ideal for both everyday living and entertaining. The kitchen serves as the heart of the home, featuring ample cabinetry, generous counter space, and a layout that flows seamlessly into the dining and living areas. Whether hosting guests or enjoying a quiet night in, this space is designed for connection and ease. The spacious primary suite offers a private retreat with an en-suite bathroom and plenty of closet space. Additional bedrooms provide flexibility for family, guests, or a home office. Outside, enjoy a generously sized yard—perfect for relaxing, entertaining, or taking in Colorado’s beautiful sunsets. Conveniently located near parks, schools, shopping, and military bases, this home offers both tranquility and accessibility. Don’t miss your chance to own this move-in-ready gem in a growing community!
For sale
Price cut: $5K (7/9)
$435,000
7269 Maybeck Vw, Peyton, CO 80831
3beds
2,036sqft
Single Family Residence
Built in 2006
4,978 Square Feet Lot
$-- Zestimate®
$214/sqft
$150/mo HOA
What's special
Spacious primary suiteGenerously sized yardPlenty of closet spaceFilled with natural lightGenerous counter spaceAmple cabinetryOpen-concept floor plan
- 125 days
- 95
- 5
Zillow last checked:
Listing updated:
Listed by:
Timothy Nelson 608-576-5588,
Engel & Voelkers Pikes Peak,
Jose Cazares 507-469-9473
Source: elevateMLS,MLS#: 7787539
Facts & features
Interior
Bedrooms & bathrooms
- Bedrooms: 3
- Bathrooms: 3
- Full bathrooms: 2
- 1/2 bathrooms: 1
Other
- Level: Main
- Area: 180 Square Feet
- Dimensions: 15 x 12
Heating
- Natural Gas
Cooling
- Ceiling Fan(s), Central Air
Appliances
- Included: 220v in Kitchen, Dishwasher, Disposal, Dryer, Microwave, Oven, Range, Refrigerator, Washer
Features
- Breakfast Bar
- Flooring: Carpet, Luxury Vinyl
- Basement: Full,Unfinished
- Has fireplace: Yes
Interior area
- Total structure area: 2,036
- Total interior livable area: 2,036 sqft
- Finished area above ground: 1,616
- Finished area below ground: 420
Video & virtual tour
Property
Parking
- Total spaces: 2
- Parking features: Attached, Concrete Driveway
- Attached garage spaces: 2
Features
- Levels: Two
- Stories: 2
Lot
- Size: 4,978 Square Feet
- Features: See Remarks, Landscaped
Details
- Parcel number: 4307204107
Construction
Type & style
- Home type: SingleFamily
- Property subtype: Single Family Residence
Materials
- Wood Siding, Frame
- Roof: Composite Shingle
Condition
- Existing Home
- New construction: No
- Year built: 2006
Utilities & green energy
- Water: Municipal
- Utilities for property: Cable Available, Electricity Connected, Natural Gas Connected, See Remarks
Community & HOA
HOA
- Has HOA: Yes
- Services included: Lawn, Maintenance Grounds, Snow Removal, Trash Removal
- HOA fee: $150 monthly
Location
- Region: Peyton
Financial & listing details
- Price per square foot: $214/sqft
- Tax assessed value: $409,779
- Annual tax amount: $1,968
- Date on market: 5/7/2026
- Listing terms: Cash,Conventional,FHA,VA Loan
- Electric utility on property: Yes
Estimated market value
Not available
Estimated sales range
Not available
Not available
Price history
| Date | Event | Price |
|---|---|---|
| 7/9/2026 | Price change | $435,000-1.1%$214/sqft |
Source:  elevateMLS #7787539 Report a problem elevateMLS #7787539 Report a problem | ||
| 6/5/2026 | Price change | $440,000-1.1%$216/sqft |
Source: elevateMLS #7787539 Report a problem | ||
| 5/22/2026 | Price change | $445,000-1.1%$219/sqft |
Source: elevateMLS #7787539 Report a problem | ||
| 5/7/2026 | Listed for sale | $450,000+12.5%$221/sqft |
Source: elevateMLS #7787539 Report a problem | ||
| 12/1/2024 | Listing removed | $399,900-5.5%$196/sqft |
Source: elevateMLS #3547172 Report a problem | ||
| 8/16/2024 | Sold | $423,000+4.4%$208/sqft |
Source: elevateMLS #2276269 Report a problem | ||
| 7/21/2024 | Contingent | $405,000$199/sqft |
Source: elevateMLS #2276269 Report a problem | ||
| 7/12/2024 | Listed for sale | $405,000+4.4%$199/sqft |
Source: elevateMLS #2276269 Report a problem | ||
| 12/1/2023 | Listing removed | -- |
Source: elevateMLS #3547172 Report a problem | ||
| 12/3/2021 | Sold | $388,000-3%$191/sqft |
Source: Public Record Report a problem | ||
| 10/27/2021 | Listed for sale | $399,900+58.1%$196/sqft |
Source: elevateMLS #3547172 Report a problem | ||
| 3/4/2019 | Sold | $252,900+1.2%$124/sqft |
Source: Public Record Report a problem | ||
| 2/19/2019 | Listing removed | $1,550+12.7%$1/sqft |
Source: Byrne Management, LLC Report a problem | ||
| 12/12/2018 | Price change | $249,900-2%$123/sqft |
Source: Byrne Real Estate And Propmgmt #4111064 Report a problem | ||
| 12/10/2018 | Price change | $254,900+2%$125/sqft |
Source: Byrne Real Estate And Propmgmt #4111064 Report a problem | ||
| 9/12/2018 | Price change | $249,900-3.1%$123/sqft |
Source: Byrne Real Estate And Property Management Pllc #4111064 Report a problem | ||
| 8/21/2018 | Price change | $258,000-1.9%$127/sqft |
Source: Byrne Real Estate And Property Management Pllc #4111064 Report a problem | ||
| 8/4/2018 | Listed for sale | $263,000+20.1%$129/sqft |
Source: Byrne Real Estate And Property Management Pllc #4111064 Report a problem | ||
| 6/20/2016 | Listing removed | $1,375+3.8%$1/sqft |
Source: Byrne Management, LLC Report a problem | ||
| 2/14/2015 | Listing removed | $1,325$1/sqft |
Source: Byrne Management Report a problem | ||
| 2/6/2015 | Listed for rent | $1,325+2.3%$1/sqft |
Source: Byrne Management Report a problem | ||
| 10/29/2014 | Listing removed | $1,295$1/sqft |
Source: Byrne Management Report a problem | ||
| 10/8/2014 | Listed for rent | $1,295$1/sqft |
Source: Byrne Management Report a problem | ||
| 9/28/2006 | Sold | $219,000$108/sqft |
Source: Public Record Report a problem | ||
Public tax history
| Year | Property taxes | Tax assessment |
|---|---|---|
| 2025 | $1,808 +6.3% | $28,890 -1.4% |
| 2024 | $1,701 +32.2% | $29,290 |
| 2023 | $1,287 -3.8% | $29,290 +58.1% |
| 2022 | $1,338 | $18,530 -2.8% |
| 2021 | -- | $19,060 +9.8% |
| 2020 | $1,224 +0.9% | $17,360 |
| 2019 | $1,213 +38.6% | $17,360 +29.2% |
| 2018 | $875 -8.4% | $13,440 |
| 2017 | $955 +9.2% | $13,440 -5.4% |
| 2016 | $875 -6.7% | $14,210 |
| 2015 | $937 +7.8% | $14,210 +10% |
| 2014 | $869 | $12,920 |
| 2013 | -- | -- |
| 2012 | -- | $13,890 |
| 2011 | $985 | $13,890 -10% |
| 2010 | -- | $15,430 |
| 2009 | -- | $15,430 +5% |
| 2008 | -- | $14,690 |
| 2006 | -- | $14,690 |
Find assessor info on the county website
Monthly payment
Est. payment
Payment breakdown
Explore the cost of this home by adjusting the details. Changes won't be saved.Climate risks
Neighborhood: 80831
Nearby schools
Schools provided by the listing agent
- District: District 49
Source: elevateMLS. This data may not be complete. We recommend contacting the local school district to confirm school assignments for this home.

Similar homes
- $450,0004 bd3 ba1.9k sqft9864 Morning Vista Dr, Peyton, CO 80831For Sale

 MLS ID #5641673, Jerrod Butler ABR GRI MRP SFR , Wish Realty LLC. elevateMLS
 - $415,0004 bd3 ba2k sqft7514 Teocalli Pt, Peyton, CO 80831For Sale
 MLS ID #7259327, Tyler Hoerner, The Innovative Group, LLC. elevateMLS
 - $464,0003 bd2 ba1.6k sqft10819 Spurlock Pl, Peyton, CO 80831For Sale
 MLS ID #2118552, Thomas Lazzaro, Performance Plus Realty Inc. elevateMLS
 - $499,9003 bd3 ba2.2k sqft8151 Berwyn Loop, Peyton, CO 80831For Sale
 MLS ID #7796877, Kevin David Bristow, REMAX PROPERTIES. elevateMLS
 - $469,9003 bd3 ba2.3k sqft10296 Hidden Park Way, Way, CO 80831For SaleMLS ID #1856148, Jessica Laude, The Colorado Springs Group Inc. elevateMLS
- $525,0004 bd4 ba3k sqft7702 Berwyn Loop, Peyton, CO 80831For SaleMLS ID #4804441, Jeffrey Johnson, Keller Williams Premier Realty. elevateMLS
- $532,0005 bd3 ba2.8k sqft12407 Mount Bross Pl, Peyton, CO 80831For SaleMLS ID #9416678, Melissa Dibens, Honey Bee Homes. elevateMLS
- $435,0003 bd3 ba2k sqft6048 Ashmore Ln, Colorado Springs, CO 80927For SaleMLS ID #7879859, Garrett Jones, 8Z Real Estate LLC. elevateMLS
- $410,0004 bd2 ba1.6k sqft4958 Wood Brook Ct, Colorado Springs, CO 80917For SaleMLS ID #7200885, Aimee Fletcher CLHMS GRI , Exp Realty LLC. elevateMLS
- $450,0003 bd3 ba2.7k sqft6347 Alibi Cir, Colorado Springs, CO 80923For SaleMLS ID #1979275, Nathan Rains, Exp Realty LLC. elevateMLS
- $449,0003 bd3 ba2.2k sqft9144 Vanderwood Rd, Colorado Springs, CO 80908For SaleMLS ID #9494012, Camellia Coray, Coldwell Banker Realty. elevateMLS
- $425,0003 bd3 ba1.4k sqft7050 Silvergrass Dr, Colorado Springs, CO 80927For SaleMLS ID #7654351, Mary Biga ABR AHWD MRP , Davidson Biga Realty, Inc.. elevateMLS
- $449,5004 bd3 ba1.8k sqft6448 Balance Cir, Colorado Springs, CO 80923For SaleMLS ID #1298423, Christel Barrett Dietzius MRP , Realty One Group Apex. elevateMLS
- $415,0003 bd4 ba2k sqft7484 Straggler Cir, Colorado Springs, CO 80922For SaleMLS ID #3552577, Brandon Orr, ERA Shields Real Estate. elevateMLS
- $425,0003 bd2 ba2.5k sqft7205 Edgebrook Dr, Colorado Springs, CO 80922For SaleMLS ID #9220193, Alan Wilaby, ERA Shields Real Estate. elevateMLS
- $460,0004 bd4 ba2.1k sqft5126 Copen Dr, Colorado Springs, CO 80922For SaleMLS ID #9957424, Belinda Seville, Guide Real Estate. elevateMLS
- $439,9003 bd2 ba2.9k sqft8237 Telegraph Dr, Colorado Springs, CO 80920For SaleMLS ID #4977730, Michael Jacobson, Engel & Voelkers Pikes Peak. elevateMLS
- $419,0004 bd3 ba1.8k sqft7007 McEwan St, Colorado Springs, CO 80922For SaleMLS ID #8674718, Kimberly Lockett ABR GRI MRP SRES , Kimberly Lockett Real Estate Group Inc. elevateMLS
- $403,7003 bd3 ba1.7k sqft6843 Lily Mountain Ln, Colorado Springs, CO 80923For SaleMLS ID #6950332, Krikor Yeurdjian, HomeSmart. elevateMLS
- $435,0003 bd3 ba2.2k sqft6162 Dancing Moon Way, Colorado Springs, CO 80911For SaleMLS ID #9759574, Jessica Ala ABR GRI HFR MRP PSA RENE SFR SRES SRS , Faith and Freedom Realty LLC. elevateMLS
