Corner Lot! Beautiful, immaculate and well maintained home n Meridian Ranch. The entry, kitchen and dining areas feature gorgeous low maintenance tile floors that look like elegant hardwood. The kitchen has granite counters, an island with a breakfast bar, upgraded cabinets and stainless steel appliances. Living room features a fireplace and there is also a half bath on the main. Office on the main level has lovely french doors and carpeted floor and could be used as a bedroom. Upstairs features a loft/flex space that can be used to your hearts desire. Primary bedroom features a full bathroom with double vanity, large walk in shower, granite counters, tile floor and a large walk in closet. There are two additional bedrooms upstairs and another full bathroom with tub/shower, granite counters and tile floor. The laundry room is conveniently located upstairs. The entire interior has been freshly painted. Roof was replaced in 2022. The backyard boasts a large concrete patio and low maintenance artificial grass, rock and mulch with a play structure. Located in Meridian Ranch, a premier master-planned golf community offering panoramic views, recreation centers with fitness facilities, indoor courts, turf field and track, indoor and outdoor pools(with kiddie areas), parks, trails, and Antler Creek Golf Course. Fitness classes, personal trainers and childcare(while you work out) are also available at the rec center. HOA/Metro district fees include Park & Rec access and water. Close to shopping, restaurants and schools. Easy drive to Peterson Space Force Base.
For sale
Price cut: $10K (10/7)
$449,900
10296 Hidden Park Way, Way, CO 80831
3beds
2,354sqft
Single Family Residence
Built in 2015
7,078 Square Feet Lot
$-- Zestimate®
$191/sqft
$8/mo HOA
What's special
Corner lotStainless steel appliancesGranite countersUpgraded cabinetsLarge walk in closetLarge walk in shower
- 174 days
- 312
- 33
Zillow last checked:
Listing updated:
Listed by:
Jessica Laude 719-964-5377,
The Colorado Springs Group Inc,
Kevin Olson EPRO SFR 719-799-3686
Source: elevateMLS,MLS#: 1856148
Facts & features
Interior
Bedrooms & bathrooms
- Bedrooms: 3
- Bathrooms: 3
- Full bathrooms: 2
- 1/2 bathrooms: 1
Other
- Level: Upper
- Area: 238 Square Feet
- Dimensions: 14 x 17
Heating
- Forced Air, Natural Gas
Cooling
- Ceiling Fan(s), Central Air
Appliances
- Included: Dishwasher, Disposal, Microwave, Range, Refrigerator
- Laundry: Upper Level
Features
- Breakfast Bar, Pantry
- Flooring: Carpet, Tile
- Has basement: No
- Has fireplace: Yes
Interior area
- Total structure area: 2,354
- Total interior livable area: 2,354 sqft
- Finished area above ground: 2,354
- Finished area below ground: 0
Property
Parking
- Total spaces: 2
- Parking features: Attached, Garage Door Opener, Concrete Driveway
- Attached garage spaces: 2
Features
- Levels: Two
- Stories: 2
- Patio & porch: Concrete, Covered
- Fencing: Back Yard
Lot
- Size: 7,078 Square Feet
- Features: Corner Lot, Level
Details
- Parcel number: 4229210029
Construction
Type & style
- Home type: SingleFamily
- Property subtype: Single Family Residence
Materials
- Wood Siding, Frame
- Foundation: Slab
- Roof: Composite Shingle
Condition
- Existing Home
- New construction: No
- Year built: 2015
Utilities & green energy
- Water: Assoc/Distr
- Utilities for property: Electricity Connected, Natural Gas Connected
Community & HOA
Community
- Features: Clubhouse, Community Center, Dining, Fitness Center, Golf, Parks or Open Space, Playground, Pool, Tennis Court(s)
HOA
- Has HOA: Yes
- HOA fee: $100 annually
Location
- Region: Way
Financial & listing details
- Price per square foot: $191/sqft
- Tax assessed value: $464,030
- Annual tax amount: $3,041
- Date on market: 4/22/2026
- Listing terms: Assumable,Cash,Conventional,FHA,VA Loan
- Electric utility on property: Yes
Estimated market value
Not available
Estimated sales range
Not available
Not available
Price history
| Date | Event | Price |
|---|---|---|
| 10/7/2026 | Price change | $449,900-2.2%$191/sqft |
Source:  elevateMLS #1856148 Report a problem elevateMLS #1856148 Report a problem | ||
| 9/30/2026 | Price change | $459,900-2.1%$195/sqft |
Source: elevateMLS #1856148 Report a problem | ||
| 8/6/2026 | Price change | $469,900-3.1%$200/sqft |
Source: elevateMLS #1856148 Report a problem | ||
| 7/21/2026 | Price change | $485,000-3%$206/sqft |
Source: elevateMLS #1856148 Report a problem | ||
| 6/17/2026 | Price change | $500,000-2%$212/sqft |
Source: elevateMLS #1856148 Report a problem | ||
| 5/19/2026 | Price change | $510,000-1.9%$217/sqft |
Source: elevateMLS #1856148 Report a problem | ||
| 4/22/2026 | Listed for sale | $520,000+1%$221/sqft |
Source: elevateMLS #1856148 Report a problem | ||
| 3/10/2022 | Sold | $515,000+5.3%$219/sqft |
Source: Public Record Report a problem | ||
| 1/27/2022 | Listed for sale | $489,000+55.2%$208/sqft |
Source: elevateMLS #7694515 Report a problem | ||
| 8/16/2018 | Sold | $315,000-1.5%$134/sqft |
Source: HomeSmart Intl Solds #8477053_80831 Report a problem | ||
| 7/16/2018 | Pending sale | $319,900$136/sqft |
Source: HomeSmart Cherry Creek #8477053 Report a problem | ||
| 7/9/2018 | Price change | $319,900-3%$136/sqft |
Source: HomeSmart Cherry Creek #8477053 Report a problem | ||
| 6/27/2018 | Listed for sale | $329,900+24.6%$140/sqft |
Source: HomeSmart Cherry Creek #8477053 Report a problem | ||
| 4/1/2016 | Sold | $264,800$112/sqft |
Source: Public Record Report a problem | ||
Public tax history
| Year | Property taxes | Tax assessment |
|---|---|---|
| 2025 | $3,041 +4.2% | $32,710 -2.2% |
| 2024 | $2,917 +22% | $33,460 |
| 2023 | $2,391 -3.6% | $33,460 +41.2% |
| 2022 | $2,479 | $23,690 -2.8% |
| 2021 | -- | $24,380 +15.7% |
| 2020 | $2,312 +0.6% | $21,080 |
| 2019 | $2,299 +23.6% | $21,080 +18.1% |
| 2018 | $1,860 -5.4% | $17,850 |
| 2017 | $1,967 +5.7% | $17,850 +93.2% |
| 2016 | $1,860 | $9,240 |
Find assessor info on the county website
Monthly payment
Est. payment
Payment breakdown
Explore the cost of this home by adjusting the details. Changes won't be saved.Climate risks
Neighborhood: 80831
Nearby schools
Schools provided by the listing agent
- District: District 49
Source: elevateMLS. This data may not be complete. We recommend contacting the local school district to confirm school assignments for this home.

Similar homes
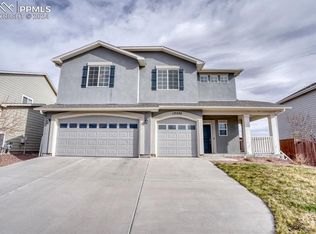
- $450,0003 bd3 ba2k sqft10871 Rolling Peaks Dr, Peyton, CO 80831For Sale

 MLS ID #1406482, Barry Cavanaugh GRI , ERA Shields Real Estate. elevateMLS
 - $524,9004 bd3 ba3.3k sqft9652 Emerald Vista Dr, Peyton, CO 80831For Sale
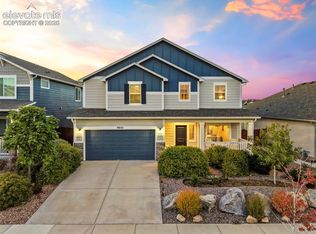 MLS ID #1205133, Carmen Molitor MRP SRES , REMAX PROPERTIES. elevateMLS
 - $--5 bd3 ba3k sqft10522 Rolling Peaks Dr, Peyton, CO 80831Auction
 Auction.com 2
 - $435,0003 bd3 ba1.6k sqft7269 Maybeck Vw, Peyton, CO 80831For Sale
 Engel & Volkers
 - $457,0003 bd2 ba1.6k sqft10819 Spurlock Pl, Peyton, CO 80831For SaleMLS ID #2118552, Thomas Lazzaro, Performance Plus Realty Inc. elevateMLS
- $515,0003 bd4 ba2.7k sqft12172 Eagle Crest Ct, Peyton, CO 80831For SaleMLS ID #8126844, Shane Ray, RE/MAX Real Estate Group LLC. elevateMLS
- $525,0004 bd3 ba3.4k sqft12554 Granite Spring Pl, Peyton, CO 80831For SaleMLS ID #1695743, Pamela Hensley, Keller Williams Partners. elevateMLS
- $555,0005 bd3 ba3.1k sqft10734 Rolling Peaks Dr, Peyton, CO 80831For SaleMLS ID #4475559, Lauren Jerden MRP , Exp Realty LLC. elevateMLS
- $450,0003 bd3 ba2.2k sqft7757 Crestone Peak Trl, Colorado Springs, CO 80924For SaleMLS ID #8224573, Michael Lyons II, Kap|Lyons LLC. elevateMLS
- $399,9994 bd3 ba2k sqft7514 Teocalli Pt, Peyton, CO 80831For SaleMLS ID #7259327, Tyler Hoerner, The Innovative Group, LLC. elevateMLS
- $579,9005 bd4 ba3.4k sqft9782 Fairway Glen Dr, Peyton, CO 80831For SaleMLS ID #2135870, Tiffani Chase, The Cutting Edge. elevateMLS
- $670,0005 bd3 ba3.5k sqft12555 Handles Peak Way, Peyton, CO 80831For SaleMLS ID #8444165, Emel Shuck, Exp Realty LLC. elevateMLS
- $630,0005 bd3 ba3.2k sqft12792 Longview Park Ln, Peyton, CO 80831For SaleMLS ID #2785790, Michael Dubois, Keller Williams Clients Choice Realty. elevateMLS
- $575,0005 bd3 ba3.1k sqft10912 Checo Way, Peyton, CO 80831For SaleMLS ID #5255234, Leslie Roman MRP , NextHome Elevation. elevateMLS
- $575,0005 bd4 ba3.4k sqft12746 Windingwalk Dr, Peyton, CO 80831For SaleMLS ID #3023975, Lauren Jerden MRP , Exp Realty LLC. elevateMLS
- $525,0004 bd4 ba3k sqft7702 Berwyn Loop, Peyton, CO 80831For SaleMLS ID #4804441, Jeffrey Johnson, Keller Williams Premier Realty. elevateMLS
- $450,0003 bd3 ba2.2k sqft7183 Red Cardinal Loop, Colorado Springs, CO 80908For SaleMLS ID #6895932, Brishen Combs ABR GRI MRP SFR SRS , RE/MAX Real Estate Group LLC. elevateMLS
- $485,0003 bd3 ba1.9k sqft6358 Levity Hts, Colorado Springs, CO 80924For SaleMLS ID #7379073, Jake Wade, RE/MAX Real Estate Group LLC. elevateMLS
- $460,0003 bd3 ba2.2k sqft7274 Fauna Glen Dr, Colorado Springs, CO 80927For SaleMLS ID #1894745, Raul Andino MRP , Home at 6035 LLC. elevateMLS
- $639,8255 bd3 ba2.6k sqft13051 Monument Vista Dr, Falcon, CO 80831New ConstructionMLS ID #7536128, Manuel Rodrigues, Campbell Homes, LLC. elevateMLS
