Welcome to this gorgeous Grays Peak model by Reunion Homes, located in highly sought after Meridian Ranch. This 3 bedroom, 3 bathroom home opens up into a spacious living room, featuring a 2 way, stone wrapped fireplace shared by the kitchen/ dining room area. Enjoy this functional and aesthetic kitchen with quartz countertops, a 9ft island, and huge pantry. Main level also includes a guest bath and a walkout to a full length concrete patio. The backyard is adjacent to open space providing a sense of peace and privacy, and the patio/yard are perfect for entertaining! This home offers a HUGE master bedroom with yet another 2 way fireplace, a master retreat/sitting room space (19x14) , and an ensuite bathroom with double vanity and walk-in closet. The upper level has 2 additional bedrooms with walk-in closets and a full bathroom. Enjoy the open loft area and upstairs laundry room! 3 car garage! Proximity to everything from movies to military bases, shops, restaurants and outdoor activities - plus all of the amazing amenities that come with life in Meridian Ranch. Check this house out today! Shows like a model home!!
Sold for $590,000
$590,000
13524 Park Gate Dr, Peyton, CO 80831
3beds
3,027sqft
Single Family Residence
Built in 2017
7,104 Square Feet Lot
$553,200 Zestimate®
$195/sqft
$2,509 Estimated rent
Home value
$553,200
$526,000 - $581,000
$2,509/mo
Zestimate® history
Owner options
List your home for rent
$2,509/mo
Rent Zestimate®
Find your next renter with Zillow Rental Manager. Plus, with online applications, you can quickly screen prospective tenants – for free.
$2,509/mo
Rent Zestimate®
Refinance and save
$3,488/mo
Est. payment
Refinancing to a lower rate could help reduce your monthly payments and save thousands over the life of the loan.
$3,488/mo
Est. payment
Explore your selling options
Work with a Zillow partner agent
Leverage their expertise and Zillow's premium Showcase listings to get your home seen by more buyers.
Get startedList with your own agent
Get your home in front of millions of buyers by listing it on Zillow.
Learn how to do itSell it yourself
Take full control of how buyers see your home on Zillow by listing For Sale by Owner (FSBO).
List your homeWhat's special
Reunion homesStone wrapped fireplaceMeridian ranchOutdoor activitiesMilitary basesMaster retreatHuge pantry
Zillow last checked:
Listing updated:
Listed by:
Mercie Curbow-Presley 719-291-1242,
Mercie Real Estate
Bought with:
Tulio Pena
Keller Williams Partners
Source: elevateMLS,MLS#: 6480794
Facts & features
Interior
Bedrooms & bathrooms
- Bedrooms: 3
- Bathrooms: 3
- Full bathrooms: 2
- 1/2 bathrooms: 1
Heating
- Forced Air
Cooling
- Central Air
Appliances
- Included: Dishwasher, Disposal, Microwave, Oven, Refrigerator
Features
- 6-Panel Doors, Beamed Ceilings, Other, Pantry
- Flooring: Carpet, Tile
- Windows: Window Coverings
- Has basement: No
- Number of fireplaces: 2
- Fireplace features: Gas, Two
Interior area
- Total structure area: 3,027
- Total interior livable area: 3,027 sqft
- Finished area above ground: 3,027
- Finished area below ground: 0
Property
Parking
- Total spaces: 3
- Parking features: Attached, Even with Main Level, Garage Door Opener, Oversized, Concrete Driveway
- Attached garage spaces: 3
Features
- Levels: Two
- Stories: 2
- Patio & porch: Concrete
- Exterior features: Auto Sprinkler System
- Fencing: Back Yard
Lot
- Size: 7,104 Square Feet
- Features: Backs to Open Space, Level, Hiking Trail, Near Fire Station, Near Hospital, Near Park, Near Schools, Near Shopping Center, HOA Required $, Landscaped
Details
- Parcel number: 4229204150
Construction
Type & style
- Home type: SingleFamily
- Property subtype: Single Family Residence
Materials
- Stucco
- Foundation: Slab
- Roof: Composite Shingle
Condition
- Existing Home
- New construction: No
- Year built: 2017
Details
- Builder model: Greys Peak
- Builder name: Reunion Homes
Utilities & green energy
- Water: Assoc/Distr
- Utilities for property: Phone Available
Community & HOA
Community
- Features: Clubhouse, Community Center, Dining, Fitness Center, Golf, Hiking or Biking Trails, Parks or Open Space, Playground, Pool, Green Areas, Recreation Room
HOA
- Services included: Covenant Enforcement
- HOA fee: $100 annually
Location
- Region: Peyton
Financial & listing details
- Price per square foot: $195/sqft
- Tax assessed value: $542,952
- Annual tax amount: $2,775
- Date on market: 6/2/2024
- Listing terms: Cash,Conventional,FHA,VA Loan
Price history
| Date | Event | Price |
|---|---|---|
| 5/31/2024 | Sold | $590,000+1.7%$195/sqft |
Source:  elevateMLS #6480794 Report a problem elevateMLS #6480794 Report a problem | ||
| 4/15/2024 | Contingent | $579,900$192/sqft |
Source: elevateMLS #6480794 Report a problem | ||
| 4/10/2024 | Listed for sale | $579,900+9.4%$192/sqft |
Source: elevateMLS #6480794 Report a problem | ||
| 8/11/2021 | Sold | $530,000+7.1%$175/sqft |
Source: Public Record Report a problem | ||
| 7/3/2021 | Pending sale | $495,000$164/sqft |
Source:  RE/MAX International #5346211 Report a problem RE/MAX International #5346211 Report a problem | ||
| 7/1/2021 | Listed for sale | $495,000+20.7%$164/sqft |
Source: RE/MAX International #5346211 Report a problem | ||
| 3/23/2020 | Sold | $410,100+3.8%$135/sqft |
Source: Public Record Report a problem | ||
| 3/1/2020 | Pending sale | $395,000$130/sqft |
Source: 00002034-8Z Real Estate Llc #1195823 Report a problem | ||
| 2/27/2020 | Listed for sale | $395,000+16.2%$130/sqft |
Source: 00002034-8Z Real Estate Llc #1195823 Report a problem | ||
| 9/5/2017 | Sold | $340,000$112/sqft |
Source: Public Record Report a problem | ||
Public tax history
| Year | Property taxes | Tax assessment |
|---|---|---|
| 2024 | $3,217 +15.9% | $36,380 |
| 2023 | $2,775 -3.6% | $36,380 +32.3% |
| 2022 | $2,878 | $27,500 -2.8% |
| 2021 | -- | $28,300 +13.5% |
| 2020 | $2,734 +0.6% | $24,930 |
| 2019 | $2,719 +146.8% | $24,930 +4% |
| 2018 | $1,101 -58.3% | $23,970 +126.8% |
| 2017 | $2,641 +139.8% | $10,570 |
| 2016 | $1,101 | $10,570 |
Find assessor info on the county website
Neighborhood: 80831
Nearby homes
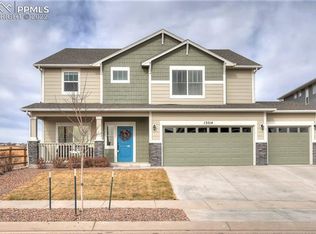
- $533,4004 bd3 ba3.3k sqft13514 Park Gate Dr, Peyton, CO 80831Off Market

- $445,1004 bd3 ba1.7k sqft13534 Park Gate Dr, Peyton, CO 80831Off Market
- $315,4764 bd3 ba2k sqft13544 Park Gate Dr, Peyton, CO 80831Off Market

- $469,9004 bd3 ba2.3k sqft10296 Hidden Park Way, Way, CO 80831For Sale

- $537,9005 bd3 ba3.1k sqft13554 Park Gate Dr, Peyton, CO 80831Off Market
- $541,3005 bd4 ba2.7k sqft10283 Evening Vista Dr, Peyton, CO 80831Off Market
- $516,4003 bd3 ba2.9k sqft10288 Hidden Park Way, Way, CO 80831Off Market
- $517,6003 bd3 ba3.4k sqft10291 Evening Vista Dr, Peyton, CO 80831Off Market
Nearby schools
GreatSchools rating
- 5/10Meridian Ranch International SchoolGrades: PK-5Distance: 0.5 mi
- 5/10Falcon Middle SchoolGrades: 6-8Distance: 2.2 mi
- 5/10Falcon High SchoolGrades: 9-12Distance: 0.2 mi
Schools provided by the listing agent
- Elementary: Meridian Ranch
- Middle: Falcon
- High: Falcon
- District: Falcon-49
Source: elevateMLS. This data may not be complete. We recommend contacting the local school district to confirm school assignments for this home.
Get a cash offer in 3 minutes
Find out how much your home could sell for in as little as 3 minutes with a no-obligation cash offer.
Estimated market value
$553,200
Get a cash offer in 3 minutes
Find out how much your home could sell for in as little as 3 minutes with a no-obligation cash offer.
Estimated market value
$553,200
- Colorado
- El Paso County
- Peyton
- 80831
- 13524 Park Gate Dr
Nearby cities
Nearby zip codes
Other Peyton Topics
