Beautiful Craftsman ranch-style home with an open, inviting layout. The gourmet kitchen shines with a 30” gas cooktop,double ovens, microwave, upgraded dishwasher, and a spacious breakfast bar, undermount sink and granite countertops.A charming dining nook with a box window and extended cabinetry opens to a 20’ x 15’ patio complete with an installedgas line—perfect for effortless outdoor grilling. The great room is anchored by a stunning gas fireplace with floor-to-ceilingstacked stone and a stained wood mantel. The main level features a serene primary suite with the optional box window inthe bedroom and in the bathroom a large walk-in shower, double vanities, and private toilet room, as well as tile floors adnquartz countertops. On the main level there is a second bedroom and full bath. Downstairs, the finished basement offers 9’foundation walls, a rec room with wet bar, three additional bedrooms, and a full bath. Luxury vinyl plank flooringthroughout the main living areas adds warmth, durability, and timeless elegance. The oversized 3-car garage offers plentyof space for longer vehicles, toys or tools with a 4' extension on the 2-car section and 8' doors! This home has manystandard features other builders consider upgrades.
New construction
Price cut: $5K (6/12)
$639,825
13051 Monument Vista Dr, Falcon, CO 80831
5beds
2,610sqft
Single Family Residence
Built in 2025
8,751 Square Feet Lot
$-- Zestimate®
$245/sqft
$10/mo HOA
What's special
Open inviting layoutUpgraded dishwasherDouble ovensGranite countertopsUndermount sinkExtended cabinetryFloor-to-ceiling stacked stone
- 218 days |
- 33 |
- 4 |
Zillow last checked:
Listing updated:
Listed by:
Manuel Rodrigues 719-499-4201,
Campbell Homes, LLC
Source: elevateMLS,MLS#: 7536128
Facts & features
Interior
Bedrooms & bathrooms
- Bedrooms: 5
- Bathrooms: 3
- Full bathrooms: 3
Other
- Level: Main
- Area: 195 Square Feet
- Dimensions: 13 x 15
Heating
- Forced Air
Cooling
- Central Air
Appliances
- Included: Cooktop, Dishwasher, Disposal, Double Oven, Gas in Kitchen, Microwave, Self Cleaning Oven
- Laundry: Electric Hook-up, Main Level
Features
- Great Room, Breakfast Bar, High Speed Internet, Pantry, Wet Bar
- Flooring: Carpet, Luxury Vinyl
- Basement: Full,Partially Finished
- Has fireplace: Yes
- Fireplace features: Gas
Interior area
- Total structure area: 2,610
- Total interior livable area: 2,610 sqft
- Finished area above ground: 1,305
- Finished area below ground: 1,305
Property
Parking
- Total spaces: 3
- Parking features: Attached, Oversized, Concrete Driveway
- Attached garage spaces: 3
Features
- Patio & porch: Concrete
Lot
- Size: 8,751 Square Feet
- Features: See Remarks, HOA Required $
Construction
Type & style
- Home type: SingleFamily
- Architectural style: Ranch
- Property subtype: Single Family Residence
Materials
- Fiber Cement, Masonite, Stone, Frame
- Roof: Composite Shingle
Condition
- New Construction
- New construction: Yes
- Year built: 2025
Details
- Builder model: Augusta, 1305.5
- Builder name: Campbell Homes LLC
- Warranty included: Yes
Utilities & green energy
- Water: Assoc/Distr
- Utilities for property: Cable Connected, Electricity Connected, Natural Gas Connected, Phone Available
Community & HOA
Community
- Features: Clubhouse, Community Center, Dining, Dog Park, Fitness Center, Golf, Hiking or Biking Trails, Lake, Parks or Open Space, Playground, Pool, Shops, Green Areas, Lake/Pond, Recreation Room, Sauna
HOA
- Has HOA: Yes
- Services included: Covenant Enforcement, Management
- HOA fee: $115 annually
Location
- Region: Falcon
Financial & listing details
- Price per square foot: $245/sqft
- Annual tax amount: $2,603
- Date on market: 1/16/2026
- Listing terms: Cash,Conventional,FHA,VA Loan
- Electric utility on property: Yes
Estimated market value
Not available
Estimated sales range
Not available
Not available
Price history
| Date | Event | Price |
|---|---|---|
| 6/12/2026 | Price change | $639,825-0.8%$245/sqft |
Source:  elevateMLS #7536128 Report a problem elevateMLS #7536128 Report a problem | ||
| 6/1/2026 | Price change | $644,825-0.8%$247/sqft |
Source: elevateMLS #7536128 Report a problem | ||
| 3/24/2026 | Price change | $649,825-1%$249/sqft |
Source: elevateMLS #7536128 Report a problem | ||
| 2/12/2026 | Price change | $656,259-0.8%$251/sqft |
Source: elevateMLS #7536128 Report a problem | ||
| 1/16/2026 | Listed for sale | $661,259$253/sqft |
Source: elevateMLS #7536128 Report a problem | ||
| 1/7/2026 | Listing removed | $661,259$253/sqft |
Source: elevateMLS #7536128 Report a problem | ||
| 9/17/2025 | Price change | $661,259-1.5%$253/sqft |
Source: elevateMLS #7536128 Report a problem | ||
| 6/30/2025 | Listed for sale | $671,259$257/sqft |
Source: elevateMLS #7536128 Report a problem | ||
Public tax history
Tax history is unavailable.
Monthly payment
Est. payment
Payment breakdown
Explore the cost of this home by adjusting the details. Changes won't be saved.Climate risks
Neighborhood: 80831
Nearby schools
GreatSchools rating
- 7/10Meridian Ranch International SchoolGrades: PK-5Distance: 0.7 mi
- 6/10Falcon Middle SchoolGrades: 6-8Distance: 2.3 mi
- 5/10Falcon High SchoolGrades: 9-12Distance: 0.9 mi
Schools provided by the listing agent
- Elementary: Meridian Ranch
- High: Falcon
- District: District 49
Source: elevateMLS. This data may not be complete. We recommend contacting the local school district to confirm school assignments for this home.
- $1,280,055-- bd-- ba-- sqft13051 Monument Vista Dr, Elbert, CO 80106Sold
- $639,8255 bd3 ba2.6k sqft13051 Monument Vis, Falcon, CO 80831New Construction

- $75,620-- bd-- ba-- sqft13057 Monument Vista Dr, Elbert, CO 80106Off Market
- $75,620-- bd-- ba-- sqft13045 Monument Vista Dr, Elbert, CO 80106Off Market
- $498,9003 bd3 ba2.8k sqft10911 Rolling Peaks Dr, Peyton, CO 80831Sold
- $75,620-- bd-- ba-- sqft13039 Monument Vista Dr, Elbert, CO 80106Off Market
- $737,8615 bd3 ba3.5k sqft13039 Monument Vista Dr, Falcon, CO 80831New Construction
- $75,620-- bd-- ba-- sqft13052 Monument Vista Dr, Elbert, CO 80106Off Market
A local agent can set up tours, give advice and negotiate with sellers.
Similar homes
- $600,0004 bd3 ba3.5k sqft11045 Rolling Mesa Dr, Peyton, CO 80831For Sale
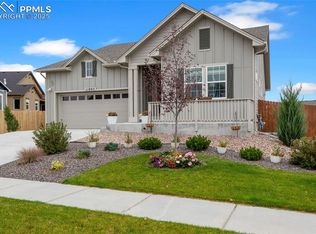
 MLS ID #1062389, Mercede Ragghianti ABR GRI SRES , Redfin Corporation. elevateMLS
 - $625,0005 bd3 ba3.1k sqft10522 Rolling Peaks Dr, Peyton, CO 80831For Sale
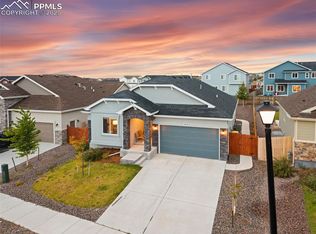 MLS ID #6495793, Ryan Moberly MRP , Exp Realty LLC. elevateMLS
 - $525,0005 bd3 ba3.1k sqft12670 Hiddenwalk Way, Peyton, CO 80831For Sale
 MLS ID #3026371, Jodi Bohenna ASP CLHMS CMRS CNE SFR , Keller Williams Premier Realty. elevateMLS
 - $469,9004 bd3 ba2.3k sqft10296 Hidden Park Way, Way, CO 80831For Sale
 MLS ID #1856148, Jessica Laude, The Colorado Springs Group Inc. elevateMLS
 - $535,0004 bd4 ba3.6k sqft9826 Golf Crest Dr, Peyton, CO 80831For SaleMLS ID #1786249, Leacia Martinez, The Cutting Edge. elevateMLS
- $525,0004 bd4 ba3k sqft7702 Berwyn Loop, Peyton, CO 80831For SaleMLS ID #4804441, Jeffrey Johnson, Keller Williams Premier Realty. elevateMLS
- $667,0004 bd4 ba2.6k sqft9389 Mayflower Gulch Way, Colorado Springs, CO 80927For SaleMLS ID #7336990, David Umphress, Real Broker, LLC DBA Real. elevateMLS
- $489,5003 bd2 ba1.7k sqft13387 Foggy Meadows Dr, Peyton, CO 80831New ConstructionelevateMLS
- $465,0003 bd3 ba1.9k sqft10032 Jaggar Way, Peyton, CO 80831For SaleMLS ID #5393859, Michelle Pace SRES , RE/MAX Real Estate Group LLC. elevateMLS
- $825,0005 bd3 ba3.7k sqft12095 Silver Concho Trl, Elbert, CO 80106For SaleMLS ID #6928469, Ryan Graham, The Platinum Group. elevateMLS
- $415,0004 bd3 ba2k sqft7514 Teocalli Point, Peyton, CO 80831For SaleMLS ID #7259327, Tyler Hoerner, The Innovative Group, LLC. elevateMLS
- $599,0005 bd4 ba3.4k sqft6646 Backcountry Loop, Colorado Springs, CO 80927For SaleMLS ID #2761393, Troy Macdonald MRP , Exp Realty LLC. elevateMLS
- $464,0003 bd2 ba1.6k sqft10819 Spurlock Pl, Peyton, CO 80831For SaleMLS ID #2118552, Thomas Lazzaro, Performance Plus Realty Inc. elevateMLS
- $579,9004 bd3 ba2.8k sqft10786 Hidden Brook Cir, Colorado Springs, CO 80908For SaleMLS ID #6364910, Alfredo Saiz PSA , Redfin Corporation. elevateMLS
- $589,9005 bd4 ba3.2k sqft9544 Feathergrass Dr, Colorado Springs, CO 80927For SaleMLS ID #3904763, Troy Macdonald MRP , Exp Realty LLC. elevateMLS
- $774,0004 bd3 ba3.2k sqft1048 Seabiscuit Dr, Colorado Springs, CO 80921For SaleMLS ID #3782838, Matthew Ruotolo, Exp Realty LLC. elevateMLS
- $630,0004 bd3 ba2.7k sqft16555 Hallmark Trl, Monument, CO 80132For SaleMLS ID #7718899, Ricardo Grima, The Innovative Group, LLC. elevateMLS
- $799,9003 bd2 ba3.5k sqftLOT 3 J D Johnson Rd, Peyton, CO 80831New ConstructionMLS ID #8932947, Bryan Decker, Exp Realty LLC. elevateMLS
- $610,0004 bd4 ba3.1k sqft5715 Cisco Dr, Colorado Springs, CO 80924For SaleMLS ID #5348869, Cindy Linder, REMAX PROPERTIES. elevateMLS
- $727,0005 bd3 ba3.3k sqft6257 Lochside Vw, Colorado Springs, CO 80927For SaleMLS ID #3774330, Jackie Shevock, Shevock Real Estate LLC. elevateMLS
