Welcome to this stunning 4-bedroom, 3-bathroom Providence II rancher in the highly desirable Jackson Creek North community of Monument. Designed for today's lifestyle, this home offers an open floor plan with abundant natural light, luxury vinyl plank flooring, and spacious living areas perfect for everyday living and entertaining. The well-appointed kitchen features ample cabinetry, expansive countertops, an oversized walk-in pantry, and an adjoining dining area ideal for family meals and gatherings. The private main-level primary suite includes a walk-in closet and a spa-inspired bath with a multi-head waterfall shower. The finished basement offers a large family room, two additional bedrooms, and a full bath, providing excellent space for guests, recreation, or a home office. Enjoy mountain views from the peaceful backyard, perfect for relaxing or entertaining year-round. The oversized three-car garage with epoxy flooring provides plenty of room for vehicles, storage, and hobbies. Conveniently located near I-25, USAFA, shopping, dining, parks, recreation, and award-winning District 38 schools, with easy access to Colorado Springs and Denver. This exceptional home combines comfort, style, and an outstanding location. hurry hurry
For sale
Price cut: $5K (8/18)
$630,000
16555 Hallmark Trl, Monument, CO 80132
4beds
2,742sqft
Single Family Residence
Built in 2020
8,725 Square Feet Lot
$-- Zestimate®
$230/sqft
$45/mo HOA
What's special
Private main-level primary suiteOversized walk-in pantryExpansive countertopsWalk-in closetWell-appointed kitchenAmple cabinetryLuxury vinyl plank flooring
- 47 days |
- 378 |
- 21 |
Zillow last checked:
Listing updated:
Listed by:
Ricardo Grima 719-229-0501,
The Innovative Group, LLC
Source: elevateMLS,MLS#: 7718899
Facts & features
Interior
Bedrooms & bathrooms
- Bedrooms: 4
- Bathrooms: 3
- Full bathrooms: 2
- 1/2 bathrooms: 1
Other
- Level: Main
- Area: 195 Square Feet
- Dimensions: 15 x 13
Heating
- Active Solar, Electric, Natural Gas
Cooling
- Central Air
Appliances
- Included: 220v in Kitchen, Gas in Kitchen, Microwave, Oven, Refrigerator, Self Cleaning Oven
- Laundry: Main Level
Features
- Smart Home Door Locks, Smart Thermostat
- Flooring: Carpet, Luxury Vinyl
- Basement: Full,Partially Finished
- Has fireplace: Yes
- Fireplace features: Gas
Interior area
- Total structure area: 2,742
- Total interior livable area: 2,742 sqft
- Finished area above ground: 1,371
- Finished area below ground: 1,371
Video & virtual tour
Property
Parking
- Total spaces: 3
- Parking features: Attached
- Attached garage spaces: 3
Features
- Has view: Yes
- View description: Mountain(s)
Lot
- Size: 8,725 Square Feet
Details
- Parcel number: 7124308006
Construction
Type & style
- Home type: SingleFamily
- Architectural style: Ranch
- Property subtype: Single Family Residence
Materials
- Wood Siding, Framed on Lot, Frame
- Roof: Composite Shingle
Condition
- Existing Home
- New construction: No
- Year built: 2020
Details
- Builder model: providence II
- Builder name: Classic Homes
Utilities & green energy
- Water: Municipal
- Utilities for property: Cable Connected, Electricity Connected, Natural Gas Connected
Community & HOA
HOA
- Has HOA: Yes
- Services included: Covenant Enforcement, Management, Trash Removal
- HOA fee: $135 quarterly
Location
- Region: Monument
Financial & listing details
- Price per square foot: $230/sqft
- Tax assessed value: $586,103
- Annual tax amount: $4,046
- Date on market: 7/10/2026
- Listing terms: Assumable,Cash,Conventional,FHA,VA Loan
- Electric utility on property: Yes
Estimated market value
Not available
Estimated sales range
Not available
Not available
Price history
| Date | Event | Price |
|---|---|---|
| 8/18/2026 | Price change | $630,000-0.8%$230/sqft |
Source:  elevateMLS #7718899 Report a problem elevateMLS #7718899 Report a problem | ||
| 8/16/2026 | Listed for sale | $635,000$232/sqft |
Source: elevateMLS #7718899 Report a problem | ||
| 8/3/2026 | Contingent | $635,000$232/sqft |
Source: elevateMLS #7718899 Report a problem | ||
| 7/10/2026 | Listed for sale | $635,000+43.2%$232/sqft |
Source: elevateMLS #7718899 Report a problem | ||
| 7/15/2025 | Listing removed | $2,995$1/sqft |
Source: Zillow Rentals Report a problem | ||
| 7/4/2025 | Listed for rent | $2,995$1/sqft |
Source: Zillow Rentals Report a problem | ||
| 7/17/2024 | Listing removed | -- |
Source: Zillow Rentals Report a problem | ||
| 6/14/2024 | Listed for rent | $2,995$1/sqft |
Source: Zillow Rentals Report a problem | ||
| 10/7/2020 | Sold | $443,300$162/sqft |
Source: Public Record Report a problem | ||
Public tax history
| Year | Property taxes | Tax assessment |
|---|---|---|
| 2024 | $3,661 +3.2% | $39,270 |
| 2023 | $3,549 +8.4% | $39,270 +24.4% |
| 2022 | $3,274 | $31,570 -2.8% |
| 2021 | -- | $32,480 +1565.6% |
| 2020 | -- | $1,950 |
| 2019 | $212 | $1,950 |
Find assessor info on the county website
Monthly payment
Est. payment
Payment breakdown
Explore the cost of this home by adjusting the details. Changes won't be saved.Climate risks
Neighborhood: 80132
Nearby schools
GreatSchools rating
- 6/10Bear Creek Elementary SchoolGrades: PK-6Distance: 0.4 mi
- 6/10Lewis-Palmer Middle SchoolGrades: 7-8Distance: 2.3 mi
- 7/10Lewis-Palmer High SchoolGrades: 9-12Distance: 0.8 mi
Schools provided by the listing agent
- District: Lewis-Palmer-38
Source: elevateMLS. This data may not be complete. We recommend contacting the local school district to confirm school assignments for this home.
- $593,1004 bd3 ba2.4k sqft16547 Hallmark Trl, Monument, CO 80132Off Market
- $729,1004 bd3 ba3.2k sqft16563 Hallmark Trl, Monument, CO 80132Off Market
- $703,6005 bd3 ba3.2k sqft16516 Hallmark Trail, Monument, CO 80132Off Market
- $583,8005 bd2 ba1.5k sqft16667 Hallmark Trl, Monument, CO 80132Off Market
- $666,6005 bd4 ba3.1k sqft16675 Hallmark Trl, Monument, CO 80132Off Market
- $574,2004 bd2 ba1.4k sqft16659 Hallmark Trl, Monument, CO 80132Off Market
- $632,6504 bd3 ba3.1k sqft16556 Hallmark Trl, Monument, CO 80132Sold
- $795,0004 bd4 ba4.4k sqft16548 Hallmark Trl, Monument, CO 80132Sold
A local agent can set up tours, give advice and negotiate with sellers.
Similar homes
- $635,0004 bd3 ba2.7k sqft957 Sunny Shore Dr, Monument, CO 80132For Sale
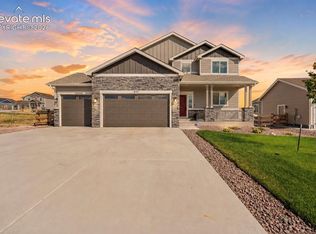
 MLS ID #3600100, Taylor Cardines, LPT Realty LLC. elevateMLS
 - $615,0004 bd4 ba3.4k sqft17906 Lapis Ct, Monument, CO 80132For Sale
 MLS ID #6316614, Kellie Peek, The Cutting Edge. elevateMLS
 - $600,0006 bd3 ba3.1k sqft17857 Lapis Ct, Monument, CO 80132For Sale
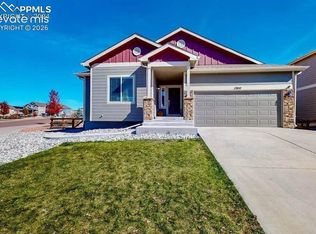 MLS ID #3931004, Colin Sparks, Keller Williams Clients Choice Realty. elevateMLS
 - $579,0004 bd3 ba2.5k sqft809 Tailings Dr, Monument, CO 80132For Sale
 MLS ID #1750262, Colette Nicholson, Coldwell Banker Realty. elevateMLS
 - $650,0004 bd3 ba2.7k sqft17528 Lucky Penny Ln, Monument, CO 80132New ConstructionelevateMLS
- $625,0006 bd4 ba3.1k sqft976 Pistol River Way, Colorado Springs, CO 80921For SaleMLS ID #8904817, Heidi Rupe, Rocky Roots Realty LLC. elevateMLS
- $599,0004 bd3 ba3.2k sqft11065 Deer Feather Dr, Colorado Springs, CO 80908For SaleMLS ID #4303600, Oscar Murillo, Exp Realty LLC. elevateMLS
- $850,0004 bd4 ba3.6k sqft330 E Lost Pines Dr, Colorado Springs, CO 80921For SaleMLS ID #6905962, Mark Rudolph, ERA Shields Real Estate. elevateMLS
- $645,0004 bd3 ba3.4k sqft7207 Winterstone Ct, Colorado Springs, CO 80927For SaleMLS ID #3974475, Karol Vander Ploeg ABR CRS MRP , REMAX PROPERTIES. elevateMLS
- $615,0004 bd3 ba3.6k sqft5214 Janga Dr, Colorado Springs, CO 80924For SaleMLS ID #7934792, Banu Lamb GRI , ERA Shields Real Estate. elevateMLS
- $634,9003 bd3 ba2.6k sqft6007 Wendy Stream Way, Colorado Springs, CO 80924For SaleMLS ID #6669108, Caleb Leonard, Exp Realty LLC. elevateMLS
- $595,0003 bd3 ba3.4k sqft10198 Golf Crest Dr, Colorado Springs, CO 80831For SaleMLS ID #3253358, Joshua Fugate GRI , MacKenzie-Jackson Real Estate. elevateMLS
- $599,9003 bd3 ba3.1k sqft9186 Cut Bank Way, Colorado Springs, CO 80908For SaleMLS ID #8406102, Susanne Lenox MRP SRS , REMAX PROPERTIES. elevateMLS
- $629,0004 bd3 ba3.5k sqft12752 Mount Oxford Pl, Peyton, CO 80831For SaleMLS ID #5527621, Patrick Logue MRP SRES , ERA Shields Real Estate. elevateMLS
- $600,0004 bd3 ba3.5k sqft10803 Checo Way, Peyton, CO 80831For SaleMLS ID #6067669, Jeffrey Johnson, Keller Williams Premier Realty. elevateMLS
- $600,0003 bd3 ba2.7k sqft6461 Stonefly Dr, Colorado Springs, CO 80924For SaleMLS ID #7405341, Elizabeth Cobb C2EX CRS DMSM , ERA Shields Real Estate. elevateMLS
- $669,0005 bd4 ba3.9k sqft7914 Sandsmere Dr, Colorado Springs, CO 80908For SaleMLS ID #7318108, Deborah Drapeau, Pink Realty Inc. elevateMLS
- $654,0006 bd3 ba3.2k sqft8913 Bugaboo Dr, Colorado Springs, CO 80924For SaleMLS ID #4858731, Tara Dudley, Welcome Home CO, Inc.. elevateMLS
- $606,0004 bd3 ba3.3k sqft8017 Gilpin Peak Dr, Colorado Springs, CO 80924For SaleMLS ID #6126942, Linda Leslie MRP PSA PSC SRES , HomeSmart. elevateMLS
- $575,0005 bd3 ba3.1k sqft10734 Rolling Peaks Dr, Peyton, CO 80831For SaleMLS ID #4475559, Lauren Jerden MRP , Exp Realty LLC. elevateMLS
