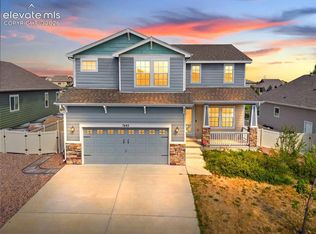
Welcome home to a stunning 4 bedroom, 3 bathroom residence nestled in the North Fork community, offering 3,242 square feet of thoughtfully designed living space. Step inside and be greeted by rich Plank Oak Hardwood flooring that flows seamlessly from the entry through the kitchen, dining area, and living room, creating a warm and inviting atmosphere throughout the main level. The living room is anchored by a show-stopping gas fireplace with floor-to-ceiling stonework, the perfect centerpiece for Colorado evenings. The gourmet kitchen is a chef's dream, boasting stainless steel appliances, a double oven, and elegant quartz countertops that extend throughout the home, blending beauty with everyday functionality. Retreat to the conveniently located main level primary suite, complete with a spacious walk-in closet, offering the privacy and comfort you deserve without ever climbing a stair. Three additional bedrooms and two full bathrooms provide ample space for family, guests, or a home office. A 2 car garage adds everyday convenience. The home's location in the 80908 zip code puts you close to award-winning District 20 schools, parks, shopping, dining, and the natural beauty of the Black Forest area. This is Colorado living at its finest, don't miss your opportunity to call it home!
For sale
Price cut: $11K (7/10)
$599,000
11065 Deer Feather Dr, Colorado Springs, CO 80908
4beds
3,242sqft
:
Get pre-qualified$3,735/mo
Single Family Residence
Built in 2021
6,394 Square Feet Lot
$-- Zestimate®
$185/sqft
$62/mo HOA
What's special
Elegant quartz countertopsMain level primary suiteDouble ovenThree additional bedroomsStainless steel appliancesGourmet kitchenSpacious walk-in closet
- 69 days |
- 401 |
- 30 |
Zillow last checked:
Listing updated:
Listed by:
Oscar Murillo 786-281-6671,
Exp Realty LLC
Source: elevateMLS,MLS#: 4303600
Facts & features
Interior
Bedrooms & bathrooms
- Bedrooms: 4
- Bathrooms: 3
- Full bathrooms: 1
- 3/4 bathrooms: 2
Other
- Level: Main
- Area: 182 Square Feet
- Dimensions: 14 x 13
Heating
- Forced Air, Natural Gas
Cooling
- Central Air
Appliances
- Included: Dishwasher, Disposal, Dryer, Gas in Kitchen, Microwave, Oven, Refrigerator, Washer
- Laundry: Electric Hook-up, Main Level
Features
- 9Ft + Ceilings, Breakfast Bar, High Speed Internet, Pantry
- Flooring: Carpet, Wood
- Basement: Full,Partially Finished
- Has fireplace: Yes
- Fireplace features: Gas
Interior area
- Total structure area: 3,242
- Total interior livable area: 3,242 sqft
- Finished area above ground: 1,621
- Finished area below ground: 1,621
Video & virtual tour
Property
Parking
- Total spaces: 2
- Parking features: Attached, Concrete Driveway
- Attached garage spaces: 2
Features
- Patio & porch: Concrete
- Fencing: Back Yard
Lot
- Size: 6,394 Square Feet
- Features: Level, Hiking Trail, Near Park, Near Schools, HOA Required $, Landscaped
Details
- Parcel number: 6222108044
Construction
Type & style
- Home type: SingleFamily
- Architectural style: Ranch
- Property subtype: Single Family Residence
Materials
- Stucco, Frame
- Roof: Composite Shingle
Condition
- Existing Home
- New construction: No
- Year built: 2021
Utilities & green energy
- Water: Municipal
- Utilities for property: Electricity Connected, Natural Gas Connected
Green energy
- Indoor air quality: Radon System
Community & HOA
HOA
- Has HOA: Yes
- Services included: Covenant Enforcement, Snow Removal, Trash Removal
- HOA fee: $62 monthly
Location
- Region: Colorado Springs
Financial & listing details
- Price per square foot: $185/sqft
- Tax assessed value: $578,997
- Annual tax amount: $2,096
- Date on market: 6/1/2026
- Listing terms: Cash,Conventional,FHA,VA Loan
- Electric utility on property: Yes
Estimated market value
Not available
Estimated sales range
Not available
Not available
Price history
| Date | Event | Price |
|---|---|---|
| 7/10/2026 | Price change | $599,000-1.8%$185/sqft |
Source:  elevateMLS #4303600 Report a problem elevateMLS #4303600 Report a problem | ||
| 6/1/2026 | Listed for sale | $610,000-0.8%$188/sqft |
Source: elevateMLS #4303600 Report a problem | ||
| 5/29/2026 | Listing removed | $615,000$190/sqft |
Source: elevateMLS #7953786 Report a problem | ||
| 5/9/2026 | Price change | $615,000-0.8%$190/sqft |
Source: elevateMLS #7953786 Report a problem | ||
| 4/9/2026 | Listed for sale | $620,000+12.7%$191/sqft |
Source: elevateMLS #7953786 Report a problem | ||
| 9/4/2024 | Listing removed | $549,900-1.8%$170/sqft |
Source: elevateMLS #5828191 Report a problem | ||
| 9/3/2021 | Sold | $560,000+1.8%$173/sqft |
Source: Public Record Report a problem | ||
| 8/12/2021 | Listed for sale | $549,900+254.8%$170/sqft |
Source: elevateMLS #5828191 Report a problem | ||
| 3/3/2021 | Sold | $155,000$48/sqft |
Source: Public Record Report a problem | ||
Public tax history
| Year | Property taxes | Tax assessment |
|---|---|---|
| 2024 | $2,063 -13.4% | $38,800 |
| 2023 | $2,382 +55.3% | $38,800 +7.8% |
| 2022 | $1,534 | $36,000 +67.7% |
| 2021 | -- | $21,470 +483.4% |
| 2020 | $283 +745.4% | $3,680 +736.4% |
| 2019 | $34 | $440 |
Find assessor info on the county website
Monthly payment
Est. payment
Payment breakdown
Explore the cost of this home by adjusting the details. Changes won't be saved.Climate risks
Neighborhood: Briargate
Nearby schools
GreatSchools rating
- 8/10Encompass Heights Elementary SchoolGrades: PK-5Distance: 0.3 mi
- 9/10Challenger Middle SchoolGrades: 6-8Distance: 1.2 mi
- 10/10Pine Creek High SchoolGrades: 9-12Distance: 0.5 mi
Schools provided by the listing agent
- Elementary: Encompass Heights
- Middle: Challenger
- High: Pine Creek
- District: Academy-20
Source: elevateMLS. This data may not be complete. We recommend contacting the local school district to confirm school assignments for this home.
- $551,6004 bd3 ba2.6k sqft11075 Deer Feather Dr, Colorado Springs, CO 80908Off Market
- $604,3004 bd2 ba1.6k sqft11055 Deer Feather Dr, Colorado Springs, CO 80908Off Market
- $572,2004 bd2 ba1.6k sqft11085 Deer Feather Dr, Colorado Springs, CO 80908Off Market
- $683,0004 bd2 ba2.8k sqft3407 Wind Waker Way, Colorado Springs, CO 80908Off Market
- $583,9004 bd3 ba2.7k sqft11045 Deer Feather Dr, Colorado Springs, CO 80908Off Market
- $693,5004 bd3 ba1.8k sqft3401 Wind Waker Way, Colorado Springs, CO 80908Off Market
- $639,7005 bd3 ba3.2k sqft11066 Deer Feather Dr, Colorado Springs, CO 80908Off Market
- $670,0005 bd4 ba3.3k sqft11076 Deer Feather Dr, Colorado Springs, CO 80908Sold
A local agent can set up tours, give advice and negotiate with sellers.
Similar homes
- $579,9004 bd3 ba2.8k sqft10786 Hidden Brook Cir, Colorado Springs, CO 80908For Sale

 MLS ID #6364910, Alfredo Saiz PSA , Redfin Corporation. elevateMLS
 - $535,0005 bd4 ba3.4k sqft7645 Kiana Dr, Colorado Springs, CO 80908For Sale
 MLS ID #5602866, Jeffrey Johnson, Keller Williams Premier Realty. elevateMLS
 - $649,5005 bd4 ba3.9k sqft8320 White Fish Way, Colorado Springs, CO 80908For Sale
 MLS ID #4901017, Alyssa McDaniel, Veritas Real Estate & Prop Mgm. elevateMLS
 - $559,0004 bd5 ba3.1k sqft4675 Peak Crst View, Colorado Springs, CO 80918For Sale
 MLS ID #4736413, Sara Aparicio SFR , The Cutting Edge. elevateMLS
 - $565,0003 bd3 ba2.7k sqft8814 Beaverhead Cir, Colorado Springs, CO 80908For SaleMLS ID #4920472, Brandy Brown ABR C2EX EPRO MRP PSA , EXIT Realty DTC, Cherry Creek, Pikes Peak. elevateMLS
- $600,0005 bd4 ba3.3k sqft6885 Tullamore Dr, Colorado Springs, CO 80923For SaleMLS ID #9022907, Jerry Clark ABR AHWD C2EX CDPE CLP CNE CNHS MRP SFR , REMAX PROPERTIES. elevateMLS
- $499,0004 bd4 ba3.2k sqft7701 Frigid Air Point, Colorado Springs, CO 80908For SaleMLS ID #6654534, Anneliese Henley, CORE Real Estate Group, LLC. elevateMLS
- $600,0004 bd3 ba3.5k sqft10803 Checo Way, Peyton, CO 80831For SaleMLS ID #6067669, Jeffrey Johnson, Keller Williams Premier Realty. elevateMLS
- $639,9006 bd4 ba3.1k sqft976 Pistol River Way, Colorado Springs, CO 80921For SaleMLS ID #8904817, Heidi Rupe, Rocky Roots Realty LLC. elevateMLS
- $634,9003 bd3 ba2.6k sqft6007 Wendy Stream Way, Colorado Springs, CO 80924For SaleMLS ID #6669108, Caleb Leonard, Exp Realty LLC. elevateMLS
- $465,0003 bd3 ba1.6k sqft8691 Dry Needle Pl, Colorado Springs, CO 80908For SaleMLS ID #4180503, Angela Fugate, MacKenzie-Jackson Real Estate. elevateMLS
- $474,0004 bd4 ba2.5k sqft7750 Sun Shimmer Vw, Colorado Springs, CO 80908For SaleMLS ID #8672930, Paul Reichart ABR MRP , The Platinum Group. elevateMLS
- $539,5005 bd3 ba3.2k sqft6451 Vickie Ln, Colorado Springs, CO 80923For SaleMLS ID #8322056, Anthony Deppe, RE/MAX Real Estate Group LLC. elevateMLS
- $539,9003 bd4 ba2.1k sqft1396 Plentiful Dr, Colorado Springs, CO 80921For SaleMLS ID #2365016, Justin Critchfield CREN MRP , Coldwell Banker Realty. elevateMLS
- $611,0004 bd4 ba3.5k sqft15637 Native Willow Dr, Monument, CO 80132For SaleMLS ID #7008540, Tara Jones, Opendoor Brokerage LLC. elevateMLS
- $785,0004 bd4 ba3.8k sqft9931 Antelope Ravine Dr, Colorado Springs, CO 80908For SaleMLS ID #4230339, Gregory Luczak, Coldwell Banker Realty. elevateMLS
- $597,9004 bd4 ba3.4k sqft9895 Kings Canyon Dr, Peyton, CO 80831For SaleMLS ID #2587001, Jerome Hanson ABR MRP RENE SRS , Hanson Realty. elevateMLS
- $655,0003 bd3 ba3.2k sqft1830 Smoke Ridge Dr, Colorado Springs, CO 80919For SaleMLS ID #6131969, Tara Jones, Opendoor Brokerage LLC. elevateMLS
- $790,0005 bd4 ba3.7k sqft5746 Griffin Dr, Colorado Springs, CO 80924For SaleMLS ID #5734490, Kurt Boddicker, HomeSmart. elevateMLS
- $559,5004 bd4 ba2.5k sqft10364 Rockery St, Colorado Springs, CO 80924New ConstructionelevateMLS
