Experience effortless living in this beautifully designed 4 bedroom, 3.5 bath home in Willow Springs Ranch. The open-concept main level features a gourmet kitchen with quartz countertops, stainless steel appliances, a built-in oven, gas cooktop, and walk-in pantry. The inviting living room offers a gas fireplace with a striking stone surround and flows to a covered back deck showcasing expansive open views. The main-level primary suite includes a spa-like bath and spacious walk-in closet, while two additional bedrooms share a beautifully appointed full bath. A powder room and laundry room add everyday convenience. The finished walkout basement expands the living space with an additional bedroom, full bath, wet bar, and direct access to the outdoors—ideal for entertaining, relaxing, or hosting guests.
Pending
Price cut: $10K (9/24)
$589,000
15637 Native Willow Dr, Monument, CO 80132
4beds
3,556sqft
Single Family Residence
Built in 2022
8,163 Square Feet Lot
$-- Zestimate®
$166/sqft
$-- HOA
What's special
Finished walkout basementCovered back deckExpansive open viewsMain-level primary suiteWalk-in pantrySpa-like bathOpen-concept main level
- 178 days
- 612
- 26
Zillow last checked:
Listing updated:
Listed by:
Tara Jones 720-594-2727,
Opendoor Brokerage LLC
Source: elevateMLS,MLS#: 7008540
Facts & features
Interior
Bedrooms & bathrooms
- Bedrooms: 4
- Bathrooms: 4
- Full bathrooms: 3
- 1/2 bathrooms: 1
Basement
- Area: 1808
Heating
- Natural Gas
Cooling
- Central Air
Appliances
- Included: Dishwasher, Microwave
Features
- Flooring: Carpet, Wood Laminate
- Basement: Full,Partially Finished
Interior area
- Total structure area: 3,556
- Total interior livable area: 3,556 sqft
- Finished area above ground: 1,748
- Finished area below ground: 1,808
Property
Parking
- Total spaces: 2
- Parking features: Attached
- Attached garage spaces: 2
Lot
- Size: 8,163 Square Feet
- Features: Level
Details
- Parcel number: 7126304015
Construction
Type & style
- Home type: SingleFamily
- Architectural style: Ranch
- Property subtype: Single Family Residence
Materials
- Brick, Wood Siding, Concrete, Framed on Lot
- Roof: Composite Shingle
Condition
- Existing Home
- New construction: No
- Year built: 2022
Utilities & green energy
- Water: Municipal
- Utilities for property: Electricity Connected, Natural Gas Available
Community & HOA
Community
- Features: Hiking or Biking Trails
Location
- Region: Monument
Financial & listing details
- Price per square foot: $166/sqft
- Tax assessed value: $676,626
- Annual tax amount: $5,430
- Date on market: 5/13/2026
- Listing terms: Cash,Conventional,FHA,VA Loan
- Electric utility on property: Yes
Estimated market value
Not available
Estimated sales range
Not available
Not available
Price history
| Date | Event | Price |
|---|---|---|
| 10/15/2026 | Pending sale | $589,000$166/sqft |
Source:  elevateMLS #7008540 Report a problem | ||
| 10/8/2026 | Listed for sale | $589,000$166/sqft |
Source: elevateMLS #7008540 Report a problem | ||
| 9/29/2026 | Pending sale | $589,000$166/sqft |
Source: elevateMLS #7008540 Report a problem | ||
| 9/24/2026 | Price change | $589,000-1.7%$166/sqft |
Source: elevateMLS #7008540 Report a problem | ||
| 8/20/2026 | Price change | $599,000-2%$168/sqft |
Source: elevateMLS #7008540 Report a problem | ||
| 8/6/2026 | Price change | $611,000-5%$172/sqft |
Source: elevateMLS #7008540 Report a problem | ||
| 7/9/2026 | Price change | $643,000-5%$181/sqft |
Source: elevateMLS #7008540 Report a problem | ||
| 6/25/2026 | Price change | $677,000-1.7%$190/sqft |
Source: elevateMLS #7008540 Report a problem | ||
| 6/11/2026 | Price change | $689,000-1.4%$194/sqft |
Source: elevateMLS #7008540 Report a problem | ||
| 5/28/2026 | Price change | $699,000-2.9%$197/sqft |
Source: elevateMLS #7008540 Report a problem | ||
| 5/13/2026 | Listed for sale | $720,000$202/sqft |
Source: elevateMLS #7008540 Report a problem | ||
| 4/28/2026 | Sold | $720,000+2%$202/sqft |
Source: Public Record Report a problem | ||
| 10/28/2022 | Sold | $705,604-4.6%$198/sqft |
Source: Public Record Report a problem | ||
| 8/26/2022 | Price change | $739,995-2.6%$208/sqft |
Source:  View Homes Report a problem | ||
| 7/30/2022 | Listed for sale | $759,995$214/sqft |
Source: View Homes Report a problem | ||
Public tax history
| Year | Property taxes | Tax assessment |
|---|---|---|
| 2025 | $5,431 +6% | $47,700 +8.5% |
| 2024 | $5,125 +316.3% | $43,970 |
| 2023 | $1,231 +3178.9% | $43,970 +366.8% |
| 2022 | $38 | $9,420 |
Find assessor info on the county website
Monthly payment
Est. payment
Payment breakdown
Explore the cost of this home by adjusting the details. Changes won't be saved.Climate risks
Neighborhood: 80132
Nearby schools
Schools provided by the listing agent
- Elementary: Bear Creek
- Middle: Lewis Palmer
- High: Lewis Palmer
- District: Lewis-Palmer-38
Source: elevateMLS. This data may not be complete. We recommend contacting the local school district to confirm school assignments for this home.
Similar homes
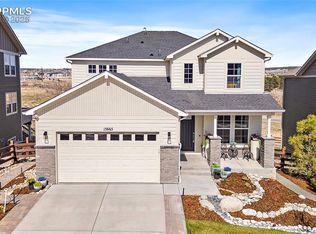
- $665,0005 bd4 ba3.8k sqft2241 Spike Buck Ct, Monument, CO 80132For Sale
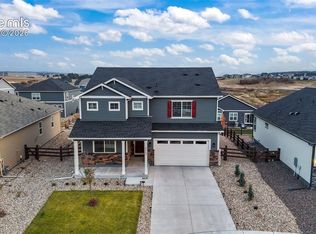
 MLS ID #4082238, Cori Cutler, The Cutting Edge. elevateMLS
- $700,0004 bd3 ba3.3k sqft16668 Hallmark Trl, Monument, CO 80132For Sale
 MLS ID #7377409, Mark McWilliams, The Gold Medal Team. elevateMLS
- $689,9005 bd4 ba3.8k sqft19534 Lindenmere Dr, Monument, CO 80132For Sale
 MLS ID #7831009, Dave Uebelhoer, RE/MAX Real Estate Group LLC. elevateMLS
- $549,0003 bd3 ba2k sqft17654 Lucky Penny Ln, Monument, CO 80132New Construction
 elevateMLS
- $599,0004 bd3 ba3.2k sqft11065 Deer Feather Dr, Colorado Springs, CO 80908For SaleMLS ID #4303600, Oscar Murillo, Exp Realty LLC. elevateMLS
- $755,2014 bd3 ba3.9k sqft17263 Crimson Clover Dr, Monument, CO 80132New ConstructionelevateMLS
- $720,0004 bd4 ba3.6k sqft330 E Lost Pines Dr, Colorado Springs, CO 80921For SaleMLS ID #6905962, Mark Rudolph, ERA Shields Real Estate. elevateMLS
- $814,9004 bd3 ba3.7k sqft631 White Dove Court, Monument, CO 80132New Construction
 REcolorado as distributed by MLS GRID
- $619,9004 bd3 ba3.3k sqft3350 Sand Flower Dr, Colorado Springs, CO 80920For SaleMLS ID #5477299, Anthony Deppe, RE/MAX Real Estate Group LLC. elevateMLS
- $559,9994 bd3 ba2.8k sqft10786 Hidden Brook Cir, Colorado Springs, CO 80908For SaleMLS ID #6364910, Alfredo Saiz PSA , Redfin Corporation. elevateMLS
- $849,9005 bd5 ba4.3k sqft641 White Dove Court, Monument, CO 80132New ConstructionREcolorado as distributed by MLS GRID
- $799,7154 bd3 ba3.8k sqft17174 Crimson Clover Dr, Monument, CO 80132New ConstructionelevateMLS
- $849,8464 bd3 ba3.8k sqft17242 Alsike Clover Ct, Monument, CO 80132New ConstructionelevateMLS
- $824,1434 bd3 ba3.9k sqft17209 Alsike Clover Ct, Monument, CO 80132New ConstructionelevateMLS
- $869,7725 bd5 ba3.9k sqft17217 Alsike Clover Ct, Monument, CO 80132New ConstructionelevateMLS
- $600,0004 bd3 ba2.6k sqft9184 Argentine Pass Trl, Colorado Springs, CO 80924For SaleMLS ID #5400495, Dan Culbertson, Keller Williams Partners. elevateMLS
- $555,0004 bd4 ba3.7k sqft8238 Thedford Ct, Peyton, CO 80831For SaleMLS ID #9666958, Joel Nath ABR C2EX MRP , Stone Gable Realty. elevateMLS
- $645,0004 bd4 ba3.5k sqft8149 Misty Moon Dr, Colorado Springs, CO 80924For SaleMLS ID #9754974, Kelly Ann Gehrmann, REMAX PROPERTIES. elevateMLS
- $500,0004 bd4 ba2.2k sqft2032 Peridot Loop Hts, Colorado Springs, CO 80908For SaleMLS ID #4185205, Cassidy Bowdish Jones CNE , REMAX PROPERTIES. elevateMLS
- $639,9004 bd3 ba3.3k sqft2819 Grand Prix Ct, Colorado Springs, CO 80922For SaleMLS ID #8633741, Michelle Taylor, The Roy Group, Inc. elevateMLS
