The Carrington is a thoughtfully designed two-story home nestled on a desirable corner cul-de-sac lot, offering the perfect balance of space, functionality, and modern style. A grand wraparound front porch sets the stage for this stunning home, providing a welcoming outdoor retreat and the perfect spot to take in the beautiful views that surround the property. Step inside where a grand foyer welcomes you in, setting the tone for the open and inviting layout. The main level showcases a stunning kitchen and living area, designed for both everyday living and hosting, with ample counter space, modern finishes, and seamless flow throughout — all while enjoying scenic views from multiple rooms. A main-level bedroom with a full bathroom provides the perfect setup for guests or multi-generational living. Featuring 5 bedrooms plus a versatile flex space, this home is ideal for growing families or those who love to entertain. Upstairs, you'll find an oversized loft that creates additional living space — perfect for a media room, play area, or second family room. The spacious owner's suite offers a private retreat, complete with a luxurious bathroom and an expansive walk-in closet, with views that make waking up every morning something to look forward to. The large basement adds even more potential, whether you envision additional bedrooms, a recreation space, or a home gym — giving you the flexibility to make it your own. With its prime lot location, sweeping views, generous living spaces, and stylish design, the Carrington delivers comfort and versatility at every turn.
New construction
Price cut: $10.2K (6/29)
$914,900
641 White Dove Ct, Monument, CO 80132
5beds
4,562sqft
:
Get pre-qualified$5,651/mo
Single Family Residence
Built in 2026
8,524 Square Feet Lot
$-- Zestimate®
$201/sqft
$42/mo HOA
What's special
- 80 days |
- 63 |
- 0 |
Zillow last checked:
Listing updated:
Listed by:
Thomas Ullrich 303-910-8436,
RE/MAX Professionals
Source: elevateMLS,MLS#: 5903327
Facts & features
Interior
Bedrooms & bathrooms
- Bedrooms: 5
- Bathrooms: 5
- Full bathrooms: 2
- 3/4 bathrooms: 2
- 1/2 bathrooms: 1
Other
- Level: Upper
Heating
- Electric
Cooling
- Central Air
Appliances
- Included: Dishwasher, Disposal, Microwave, Range
- Laundry: Electric Hook-up, Upper Level
Features
- Pantry
- Flooring: Carpet, Vinyl/Linoleum
- Basement: Full,Partially Finished
Interior area
- Total structure area: 4,562
- Total interior livable area: 4,562 sqft
- Finished area above ground: 2,994
- Finished area below ground: 1,568
Property
Parking
- Total spaces: 2
- Parking features: Attached, Concrete Driveway
- Attached garage spaces: 2
Features
- Levels: Two
- Stories: 2
- Has view: Yes
- View description: Mountain(s)
Lot
- Size: 8,524 Square Feet
- Features: Corner Lot, Cul-De-Sac, HOA Required $
Details
- Parcel number: 7124317025
Construction
Type & style
- Home type: SingleFamily
- Property subtype: Single Family Residence
Materials
- Fiber Cement, Frame
- Roof: Composite Shingle
Condition
- New Construction
- New construction: Yes
- Year built: 2026
Details
- Builder model: Carrington
- Builder name: Aspen View Homes
- Warranty included: Yes
Utilities & green energy
- Water: Municipal
- Utilities for property: Electricity Available, Electricity Connected, Natural Gas Available, Natural Gas Connected, Phone Available
Community & HOA
HOA
- Has HOA: Yes
- HOA fee: $500 annually
Location
- Region: Monument
Financial & listing details
- Price per square foot: $201/sqft
- Tax assessed value: $101,132
- Annual tax amount: $6,539
- Date on market: 5/14/2026
- Listing terms: Cash,Conventional,FHA,VA Loan
- Electric utility on property: Yes
Estimated market value
Not available
Estimated sales range
Not available
Not available
Price history
| Date | Event | Price |
|---|---|---|
| 6/29/2026 | Price change | $914,900-1.1%$201/sqft |
Source:  elevateMLS #5903327 Report a problem elevateMLS #5903327 Report a problem | ||
| 5/28/2026 | Price change | $925,065-1%$203/sqft |
Source: elevateMLS #5903327 Report a problem | ||
| 5/14/2026 | Listed for sale | $934,185+0.1%$205/sqft |
Source: elevateMLS #5903327 Report a problem | ||
| 4/30/2026 | Listing removed | $933,570$205/sqft |
Source: elevateMLS #8479286 Report a problem | ||
| 4/23/2026 | Listed for sale | $933,570$205/sqft |
Source: elevateMLS #8479286 Report a problem | ||
Public tax history
| Year | Property taxes | Tax assessment |
|---|---|---|
| 2024 | $3,010 +766.6% | $28,220 +100% |
| 2023 | $347 | $14,110 +356.6% |
| 2022 | -- | $3,090 |
Find assessor info on the county website
Monthly payment
Est. payment
Payment breakdown
Explore the cost of this home by adjusting the details. Changes won't be saved.Climate risks
Neighborhood: 80132
Nearby schools
GreatSchools rating
- 7/10Bear Creek Elementary SchoolGrades: PK-6Distance: 0.7 mi
- 5/10Lewis-Palmer Middle SchoolGrades: 7-8Distance: 2 mi
- 8/10Lewis-Palmer High SchoolGrades: 9-12Distance: 0.7 mi
Schools provided by the listing agent
- Elementary: Bear Creek
- Middle: Lewis Palmer
- High: Lewis Palmer
- District: Lewis-Palmer-38
Source: elevateMLS. This data may not be complete. We recommend contacting the local school district to confirm school assignments for this home.
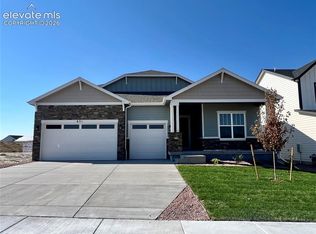
- $849,9004 bd3 ba3.7k sqft631 White Dove Ct, Monument, CO 80132New Construction
- $790,385-- bd-- ba-- sqft598 Old Grotto Dr, Monument, CO 80132Sold
- $764,9005 bd4 ba3.3k sqft588 Old Grotto Dr, Monument, CO 80132New Construction

- $784,459-- bd-- ba-- sqft609 Old Grotto Dr, Monument, CO 80132Sold
- $762,508-- bd-- ba-- sqft599 Old Grotto Dr, Monument, CO 80132Sold
- $3,800,000-- bd-- ba-- sqft630 White Dove Ct, Monument, CO 80132Sold
- $800,0005 bd4 ba3.9k sqft619 Old Grotto Dr, Monument, CO 80132Sold
- $101,132-- bd-- ba-- sqft621 White Dove Ct, Monument, CO 80132Off Market
A local agent can set up tours, give advice and negotiate with sellers.
Similar homes
- $837,2405 bd4 ba3.6k sqft418 Grand Summit Dr, Monument, CO 80132New Construction

 elevateMLS
 - $849,9004 bd3 ba3.7k sqft631 White Dove Ct, Monument, CO 80132New ConstructionMLS ID #1732191, Thomas Ullrich, RE/MAX Professionals. elevateMLS
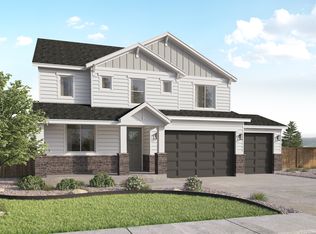
- from $828,0905 bd4 ba4.3k sqftHayden Plan, Jackson Creek, Monument, CO 80132New Construction
 Lokal Homes
 - from $887,9904 bd4 ba4.6k sqftStratmoor Plan, Cloverleaf - Pinnacle Collection, Monument, CO 80132New Construction
 David Weekley Homes
 - from $872,9904 bd4 ba4.1k sqftMellon Plan, Cloverleaf - Pinnacle Collection, Monument, CO 80132New ConstructionDavid Weekley Homes
- $749,9003 bd2 ba3.3k sqft458 Grand Summit Dr, Monument, CO 80132New ConstructionMLS ID #7075028, Sarah Futa, Keller Williams Action Realty, LLC. elevateMLS
- from $840,9904 bd4 ba3.8k sqftErindale Plan, Cloverleaf - Pinnacle Collection, Monument, CO 80132New ConstructionDavid Weekley Homes
- from $855,9005 bd4 ba4k sqftWillowwood II Plan, Home Place Ranch, Monument, CO 80132New ConstructionVantage Homes
- from $925,9007 bd7 ba5.2k sqftBriarwood Plan, Home Place Ranch, Monument, CO 80132New ConstructionVantage Homes
- from $775,9904 bd4 ba3.5k sqftProspect Plan, Cloverleaf - Mountainview Collection, Monument, CO 80132New ConstructionDavid Weekley Homes
- from $768,9904 bd3 ba2.6k sqftStandley Plan, Cloverleaf - Pinnacle Collection, Monument, CO 80132New ConstructionDavid Weekley Homes
- from $695,9954 bd3 ba2.4k sqftVelar Plan, Toll Brothers at Jackson Creek, Monument, CO 80132New ConstructionToll Brothers Inc.
- from $710,9904 bd3 ba2.6k sqftStandley Plan, Cloverleaf - Mountainview Collection, Monument, CO 80132New ConstructionDavid Weekley Homes
- from $622,8005 bd4 ba3.1k sqftRosewood Plan, Monument Junction, Monument, CO 80132New ConstructionClassic Homes
- from $694,9004 bd3 ba3.1k sqftSanibel II Plan, Home Place Ranch, Monument, CO 80132New ConstructionVantage Homes
- $905,0006 bd5 ba4.7k sqft6346 Jennings Way, Colorado Springs, CO 80924New ConstructionToll Brothers Inc.
- $774,8884 bd3 ba3.8k sqft6628 Miro Ln, Colorado Springs, CO 80924New ConstructionelevateMLS
- from $844,4004 bd4 ba3.5k sqftWildflower Plan, Montaine, Castle Rock, CO 80104New ConstructionDRB Homes
- $1,124,9505 bd5 ba6.7k sqft1722 Green Fern Point, Castle Rock, CO 80104New Construction
 REcolorado as distributed by MLS GRID
 - $750,0005 bd5 ba4k sqft8430 William Downing Dr, Colorado Springs, CO 80908For SaleMLS ID #3289488, Leif Jacobson, Exp Realty LLC. elevateMLS
