The Reese is a stunning Farmhouse-style ranch home nestled on a generous nearly quarter-acre lot in Monument’s highly sought-after Jackson Creek community. Now offering a finished basement! This thoughtfully designed home blends modern comfort with timeless Colorado charm. Designed for effortless single-level living, the open-concept floor plan seamlessly connects the spacious great room, dining area, and chef-inspired kitchen, all beautifully enhanced by the sophisticated Grand Lake color palette. A covered patio extends the living space outdoors, creating the perfect setting to relax and enjoy Colorado’s breathtaking sunsets. The private primary suite serves as a peaceful retreat, complete with a spa-inspired bath and oversized walk-in closet. Two additional bedrooms and a full bath provide comfortable accommodation for family or guests. The finished basement for homeowners seeking even more flexibility and living space includes lower-level expansion to include a sprawling recreation room, wet bar, two additional bedrooms, a full bath, wet bar, and abundant storage—ideal for multi-generational living, entertaining, a home gym, or private guest quarters. Additional highlights include a spacious three-car garage, walk-in pantry, and convenient main-level laundry, ensuring The Reese delivers both functionality and style. Located in Jackson Creek, residents enjoy easy access to downtown Monument, Colorado Springs, and Denver while still embracing the charm and tranquility of small- town Colorado living. This home is expected to be completed by the end of 2026
New construction
$749,900
458 Grand Summit Dr, Monument, CO 80132
5beds
3,345sqft
Single Family Residence
Built in 2025
8,999 Square Feet Lot
$-- Zestimate®
$224/sqft
$42/mo HOA
What's special
Spa-inspired bathFinished basementAbundant storagePrivate primary suiteWalk-in pantryConvenient main-level laundryCovered patio
- 112 days
- 55
- 1
Zillow last checked:
Listing updated:
Listed by:
Sarah Futa 303-947-7268,
Keller Williams Action Realty, LLC
Source: elevateMLS,MLS#: 7075028
Facts & features
Interior
Bedrooms & bathrooms
- Bedrooms: 5
- Bathrooms: 3
- Full bathrooms: 2
- 3/4 bathrooms: 1
Other
- Level: Main
- Area: 195 Square Feet
- Dimensions: 15 x 13
Heating
- Forced Air
Cooling
- Central Air
Appliances
- Included: Dishwasher, Double Oven, Microwave, Oven, Refrigerator
Features
- Basement: Full,Finished
Interior area
- Total structure area: 3,345
- Total interior livable area: 3,345 sqft
- Finished area above ground: 1,861
- Finished area below ground: 1,484
Property
Parking
- Total spaces: 3
- Parking features: Attached
- Attached garage spaces: 3
Lot
- Size: 8,999 Square Feet
- Features: Level, HOA Required $
Details
- Parcel number: 7124401004
Construction
Type & style
- Home type: SingleFamily
- Architectural style: Ranch
- Property subtype: Single Family Residence
Materials
- Fiber Cement, Stone, Framed on Lot
- Foundation: Slab
- Roof: Composite Shingle
Condition
- Under Construction
- New construction: Yes
- Year built: 2025
Details
- Builder model: Reese
- Builder name: Lokal Homes
Utilities & green energy
- Water: Municipal
- Utilities for property: Electricity Connected, Natural Gas Connected
Community & HOA
HOA
- Has HOA: Yes
- Services included: Covenant Enforcement
- HOA fee: $500 annually
Location
- Region: Monument
Financial & listing details
- Price per square foot: $224/sqft
- Tax assessed value: $104,370
- Annual tax amount: $3,036
- Date on market: 5/20/2026
- Listing terms: Cash,Conventional,FHA,VA Loan
- Electric utility on property: Yes
Estimated market value
Not available
Estimated sales range
Not available
Not available
Price history
| Date | Event | Price |
|---|---|---|
| 5/20/2026 | Listed for sale | $749,900$224/sqft |
Source:  elevateMLS #7075028 Report a problem elevateMLS #7075028 Report a problem | ||
Public tax history
| Year | Property taxes | Tax assessment |
|---|---|---|
| 2025 | $3,036 -2.1% | $28,180 -0.1% |
| 2024 | $3,100 +792.6% | $28,220 +100% |
| 2023 | $347 | $14,110 +356.6% |
| 2022 | -- | $3,090 |
Find assessor info on the county website
Monthly payment
Est. payment
Payment breakdown
Explore the cost of this home by adjusting the details. Changes won't be saved.Climate risks
Neighborhood: 80132
Nearby schools
Schools provided by the listing agent
- Elementary: Bear Creek
- Middle: Lewis Palmer
- High: Palmer Ridge
- District: Lewis-Palmer-38
Source: elevateMLS. This data may not be complete. We recommend contacting the local school district to confirm school assignments for this home.
Similar homes
- $764,9505 bd4 ba3.9k sqft16715 Starfall Dr, Monument, CO 80132New Construction

 elevateMLS
 - $774,9505 bd4 ba3.4k sqft16723 Mystic Canyon Dr, Monument, CO 80132New Construction
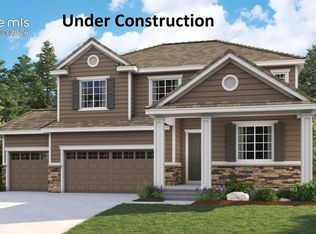 MLS ID #9961603, Matt Tonge, SH Realty Inc. elevateMLS
 - $824,9905 bd4 ba3.6k sqft418 Grand Summit Dr, Monument, CO 80132New Construction
 elevateMLS
 - from $828,0905 bd4 ba4.3k sqftHayden Plan, Jackson Creek, Monument, CO 80132New Construction
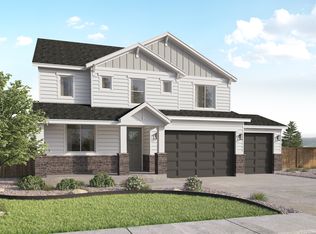 Lokal Homes
 - $894,9905 bd4 ba3.6k sqft467 Grand Summit Dr, Monument, CO 80132New ConstructionelevateMLS
- $724,9004 bd3 ba2.7k sqft16339 Cattle Creek Ct, Monument, CO 80132New ConstructionMLS ID #9595906, Elizabeth Von Glahn, New Home Star LLC. elevateMLS
- $924,9005 bd4 ba4.6k sqft568 Old Grotto Dr, Monument, CO 80132New ConstructionelevateMLS
- $800,0004 bd3 ba3.2k sqft16227 Cattle Creek Ct, Monument, CO 80132New ConstructionelevateMLS
- $825,0004 bd3 ba3.5k sqft16213 Cattle Creek Ct, Monument, CO 80132New ConstructionelevateMLS
