**!!AVAILABLE NOVEMBER 2026!!**Meet this Hopewell, a home that truly has it all. With two levels of beautifully crafted living space, designer finishes, and a finished basement, this exceptional floor plan is built to impress. The main floor features a private guest suite with a nearby bath, while the gourmet kitchen shines with a large quartz island, stainless steel appliances, and a walk-in pantry. The open layout effortlessly connects to a bright morning room and spacious great room anchored by a cozy fireplace, creating the ultimate entertainment hub. Upstairs, a flexible loft, spacious secondary bedrooms, and a convenient laundry room provide room for everyone. The luxurious primary suite offers a peaceful escape with a spa-like bath featuring dual sinks, a soaking tub, separate shower, and a generous walk-in closet. Downstairs, the finished basement adds incredible versatility with an extra bedroom, bathroom, and bonus room ready to become your home gym, media room, game room, or personal retreat. Complete with a mudroom, 3-car garage, and optional covered patio, the Hopewell is the perfect combination of elegance, comfort, and everyday practicality.
New construction
$774,950
16723 Mystic Canyon Dr, Monument, CO 80132
5beds
3,498sqft
Single Family Residence
Built in 2026
8,319 Square Feet Lot
$-- Zestimate®
$222/sqft
$42/mo HOA
What's special
Cozy fireplaceDesigner finishesFinished basementPrivate guest suiteLuxurious primary suiteFlexible loftWalk-in pantry
- 7 days |
- 121 |
- 6 |
Likely to sell faster than
Zillow last checked:
Listing updated:
Listed by:
Matt Tonge 303-850-5757,
SH Realty Inc
Source: elevateMLS,MLS#: 9961603
Facts & features
Interior
Bedrooms & bathrooms
- Bedrooms: 5
- Bathrooms: 4
- Full bathrooms: 3
- 3/4 bathrooms: 1
Other
- Level: Upper
- Area: 208 Square Feet
- Dimensions: 16 x 13
Heating
- Forced Air
Cooling
- Central Air
Appliances
- Included: Cooktop, Dishwasher, Disposal, Microwave, Oven, Range
- Laundry: Upper Level
Features
- 5-Pc Bath, Great Room, Pantry
- Flooring: Carpet, Luxury Vinyl
- Basement: Full,Partially Finished
- Number of fireplaces: 1
- Fireplace features: Gas, One
Interior area
- Total structure area: 3,498
- Total interior livable area: 3,498 sqft
- Finished area above ground: 2,841
- Finished area below ground: 657
Property
Parking
- Total spaces: 3
- Parking features: Attached
- Attached garage spaces: 3
Features
- Levels: Two
- Stories: 2
Lot
- Size: 8,319 Square Feet
- Features: See Remarks, Front Landscaped
Details
- Parcel number: 7124322003
- Other equipment: Sump Pump
Construction
Type & style
- Home type: SingleFamily
- Property subtype: Single Family Residence
Materials
- See Prop Desc Remarks, Framed on Lot
- Roof: Composite Shingle
Condition
- Under Construction
- New construction: Yes
- Year built: 2026
Details
- Builder model: Hopewell / E
- Builder name: Richmond Am Hm
Utilities & green energy
- Water: Assoc/Distr
- Utilities for property: See Remarks
Green energy
- Indoor air quality: Radon System
Community & HOA
HOA
- Has HOA: Yes
- HOA fee: $500 annually
Location
- Region: Monument
Financial & listing details
- Price per square foot: $222/sqft
- Tax assessed value: $101,132
- Annual tax amount: $4,514
- Date on market: 8/14/2026
- Listing terms: Cash,Conventional,FHA,VA Loan
Estimated market value
Not available
Estimated sales range
Not available
Not available
Price history
| Date | Event | Price |
|---|---|---|
| 8/14/2026 | Listed for sale | $774,950$222/sqft |
Source:  elevateMLS #9961603 Report a problem elevateMLS #9961603 Report a problem | ||
Public tax history
| Year | Property taxes | Tax assessment |
|---|---|---|
| 2024 | $4,514 +1199.5% | $28,220 +33.4% |
| 2023 | $347 | $21,160 +584.8% |
| 2022 | -- | $3,090 |
Find assessor info on the county website
Monthly payment
Est. payment
Payment breakdown
Explore the cost of this home by adjusting the details. Changes won't be saved.Climate risks
Neighborhood: 80132
Nearby schools
GreatSchools rating
- 6/10Bear Creek Elementary SchoolGrades: PK-6Distance: 0.5 mi
- 6/10Lewis-Palmer Middle SchoolGrades: 7-8Distance: 2.1 mi
- 7/10Lewis-Palmer High SchoolGrades: 9-12Distance: 0.7 mi
Schools provided by the listing agent
- District: Lewis-Palmer-38
Source: elevateMLS. This data may not be complete. We recommend contacting the local school district to confirm school assignments for this home.
- $101,132-- bd-- ba-- sqft16713 Mystic Canyon Dr, Monument, CO 80132Off Market
- $101,132-- bd-- ba-- sqft16733 Mystic Canyon Dr, Monument, CO 80132Off Market
- $685,0004 bd3 ba3.1k sqft16836 Greenfield Dr, Monument, CO 80132Sold

- $695,0005 bd4 ba3.8k sqft16826 Greenfield Dr, Monument, CO 80132Sold
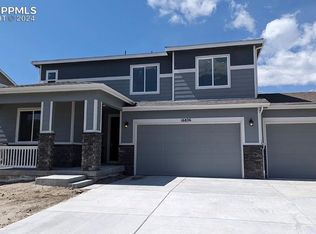
- $101,132-- bd-- ba-- sqft16703 Mystic Canyon Dr, Monument, CO 80132Off Market
- $650,0005 bd3 ba3.3k sqft16846 Greenfield Dr, Monument, CO 80132Sold
- $101,132-- bd-- ba-- sqft16743 Mystic Canyon Dr, Monument, CO 80132Off Market
- $101,132-- bd-- ba-- sqft16744 Mystic Canyon Dr, Monument, CO 80132Off Market
A local agent can set up tours, give advice and negotiate with sellers.
Similar homes
- $764,9505 bd4 ba3.9k sqft16715 Starfall Dr, Monument, CO 80132New Construction

 elevateMLS
 - from $768,9904 bd3 ba2.6k sqftStandley Plan, Cloverleaf - Pinnacle Collection, Monument, CO 80132New Construction
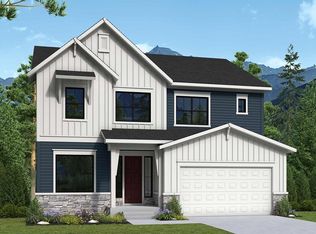 David Weekley Homes
 - $824,9905 bd4 ba3.6k sqft418 Grand Summit Dr, Monument, CO 80132New Construction
 elevateMLS
 - $894,9905 bd4 ba3.6k sqft467 Grand Summit Dr, Monument, CO 80132New Construction
 elevateMLS
 - from $775,9904 bd4 ba3.5k sqftProspect Plan, Cloverleaf - Mountainview Collection, Monument, CO 80132New ConstructionDavid Weekley Homes
- $924,9005 bd4 ba4.6k sqft568 Old Grotto Dr, Monument, CO 80132New ConstructionMLS ID #4049904, Thomas Ullrich, RE/MAX Professionals. elevateMLS
- from $685,9952 bd3 ba2k sqftTalbott Plan, Toll Brothers at Jackson Creek, Monument, CO 80132New ConstructionToll Brothers Inc.
- from $695,9954 bd3 ba2.4k sqftVelar Plan, Toll Brothers at Jackson Creek, Monument, CO 80132New ConstructionToll Brothers Inc.
- from $840,9904 bd4 ba3.8k sqftErindale Plan, Cloverleaf - Pinnacle Collection, Monument, CO 80132New ConstructionDavid Weekley Homes
- from $710,9904 bd3 ba2.6k sqftStandley Plan, Cloverleaf - Mountainview Collection, Monument, CO 80132New ConstructionDavid Weekley Homes
- from $872,9904 bd4 ba4.1k sqftMellon Plan, Cloverleaf - Pinnacle Collection, Monument, CO 80132New ConstructionDavid Weekley Homes
- from $754,9902 bd2 ba2.1k sqftCoralberry Plan, Cloverleaf - Pinnacle Collection, Monument, CO 80132New ConstructionDavid Weekley Homes
- from $729,9902 bd2 ba1.9k sqftTullahoma Plan, Cloverleaf - Pinnacle Collection, Monument, CO 80132New ConstructionDavid Weekley Homes
- from $887,9904 bd4 ba4.6k sqftStratmoor Plan, Cloverleaf - Pinnacle Collection, Monument, CO 80132New ConstructionDavid Weekley Homes
- from $729,9903 bd2 ba2.1k sqftTahoma Plan, Cloverleaf - Pinnacle Collection, Monument, CO 80132New ConstructionDavid Weekley Homes
- from $721,9902 bd2 ba1.8k sqftWindom Plan, Cloverleaf - Pinnacle Collection, Monument, CO 80132New ConstructionDavid Weekley Homes
- from $676,9902 bd2 ba1.9k sqftHolstein Plan, Cloverleaf - Mountainview Collection, Monument, CO 80132New ConstructionDavid Weekley Homes
- from $665,9902 bd2 ba1.8k sqftWindom Plan, Cloverleaf - Mountainview Collection, Monument, CO 80132New ConstructionDavid Weekley Homes
- from $675,9902 bd2 ba1.9k sqftTullahoma Plan, Cloverleaf - Mountainview Collection, Monument, CO 80132New ConstructionDavid Weekley Homes
- from $667,0003 bd4 ba1.9k sqftHillside Plan, Monument Junction, Monument, CO 80132New ConstructionClassic Homes
