Skip main navigation
Sold for $860,000
  • $860,000

    467 Grand Summit Dr, Monument, CO 80132

    5beds
    3,638sqft
    Single Family Residence
    Built in 2026
    8,999 Square Feet Lot
    $780,600 Zestimate®
    $236/sqft
    $2,912 Estimated rent

    Home value

    $780,600

    $734,000 - $835,000

    $2,912/mo

    Zestimate® history
    Loading
    Loading...

    Owner options

    List your home for rent

    $2,912/mo

    Rent Zestimate®

    Find your next renter with Zillow Rental Manager. Plus, with online applications, you can quickly screen prospective tenants – for free.

    Learn more

    $2,912/mo

    Rent Zestimate®

    Refinance and save

    $5,652/mo

    Est. payment

    Refinancing to a lower rate could help reduce your monthly payments and save thousands over the life of the loan.

    See today's rates

    $5,652/mo

    Est. payment

    Explore your selling options

    Work with a Zillow partner agent

    Leverage their expertise and Zillow's premium Showcase listings to get your home seen by more buyers.

    Get started

    List with your own agent

    Get your home in front of millions of buyers by listing it on Zillow.

    Learn how to do it

    Sell it yourself

    Take full control of how buyers see your home on Zillow by listing For Sale by Owner (FSBO).

    List your home

    What's special

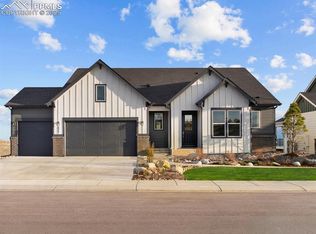
    Ready in September! Enjoy Pikes Peak views, ranch-style living, and a fully finished walk-out basement in this beautifully designed Tenley offering an ideal combination of main-level convenience and flexible living space. The open-concept main level connects the kitchen, dining area, and great room, where oversized windows capture natural light and Colorado views while a fireplace creates a comfortable gathering space. The kitchen features a generous center island, abundant cabinetry, upgraded appliances, and the Aspen interior design package with charcoal gray shaker-style cabinetry, light quartz countertops with subtle veining, natural wood-look flooring, warm neutral tile, and soft gray carpeting for a sophisticated, cohesive finish. The dining area opens to a covered outdoor living space, extending the home’s entertaining areas and providing a great place to take in the surroundings. The main-level primary suite includes a spacious walk-in closet and ensuite bath with dual vanities, soaking tub, and separate shower. Two additional bedrooms, a full bath, and powder room complete the main floor. Downstairs, the finished walk-out basement dramatically expands the home with a spacious recreation area, additional bedrooms, full bath, and direct outdoor access—ideal for guests, hobbies, entertaining, or multi-purpose living. Conveniently located with access to I-25, the U.S. Air Force Academy, Pikes Peak, Colorado Springs-area amenities, and the Lewis-Palmer School District, this home pairs Colorado views with a highly functional ranch floorplan and thoughtfully selected contemporary finishes.

    Zillow last checked:

    Listing updated:

    Listed by:

    Sarah Futa 303-947-7268,

    Keller Williams Action Realty, LLC

    Bought with:

    Non Member

    Non Member

    Source: elevateMLS,MLS#: 9488694MLS Logo

    Facts & features

    Interior

    Bedrooms & bathrooms
    • Bedrooms: 5
    • Bathrooms: 4
    • Full bathrooms: 2
    • 3/4 bathrooms: 1
    • 1/2 bathrooms: 1
    Other
    • Level: Main
    • Area: 225 Square Feet
    • Dimensions: 15 x 15
    Heating
    • Forced Air
    Cooling
    • Central Air
    Appliances
    • Included: Dishwasher, Disposal, Microwave, Oven, Range, Refrigerator
    • Laundry: Electric Hook-up
    Features
    • Basement: Full,Finished
    • Has fireplace: Yes
    • Fireplace features: Gas
    Interior area
    • Total structure area: 3,638
    • Total interior livable area: 3,638 sqft
    • Finished area above ground: 2,142
    • Finished area below ground: 1,496

    Property

    Parking
    • Total spaces: 3
    • Parking features: Attached, Concrete Driveway
    • Attached garage spaces: 3
    Lot
    • Size: 8,999 Square Feet
    • Features: Level
    Details
    • Parcel number: 7124402019

    Construction

    Type & style
    • Home type: SingleFamily
    • Architectural style: Ranch
    • Property subtype: Single Family Residence
    Materials
    • Fiber Cement, Stone, Framed on Lot
    • Roof: Composite Shingle
    Condition
    • Under Construction
    • New construction: Yes
    • Year built: 2026
    Details
    • Builder model: Tenley
    • Builder name: Lokal Homes

    Utilities & green energy

    • Water: Municipal
    • Utilities for property: Electricity Connected, Natural Gas Connected

    Community & HOA

    HOA
    • Has HOA: Yes
    • Services included: Covenant Enforcement
    • HOA fee: $500 annually
    Location
    • Region: Monument

    Financial & listing details

    • Price per square foot: $236/sqft
    • Tax assessed value: $104,370
    • Annual tax amount: $3,021
    • Date on market: 8/8/2026
    • Listing terms: Cash,Conventional,VA Loan
    • Electric utility on property: Yes

    Price history

    DateEventPrice
    11/6/2026Sold$860,000-3.9%$236/sqft
    Source: elevateMLS #9488694 Report a problem
    9/24/2026Pending sale$894,990$246/sqft
    Source: elevateMLS #9488694 Report a problem
    8/8/2026Listed for sale$894,990-1%$246/sqft
    Source: elevateMLS #9488694 Report a problem
    1/7/2026Listing removed$903,990$248/sqft
    Source: Lokal Homes Report a problem
    12/17/2025Listed for sale$903,990+4.8%$248/sqft
    Source: Lokal Homes Report a problem
    10/7/2025Listing removed$862,490$237/sqft
    Source: Lokal Homes Report a problem
    9/29/2025Price change$862,490+1.3%$237/sqft
    Source: Lokal Homes Report a problem
    8/19/2025Listed for sale$851,490$234/sqft
    Source: Lokal Homes Report a problem

    Public tax history

    YearProperty taxesTax assessment
    2025$3,036 -2.1%$28,180 -0.1%
    2024$3,100 +792.6%$28,220 +100%
    2023$347 $14,110 +356.6%
    2022-- $3,090
    Find assessor info on the county website

    Neighborhood: 80132

    Nearby schools

    GreatSchools rating
    Schools provided by the listing agent
    • Elementary: Bear Creek
    • Middle: Lewis Palmer
    • High: Palmer Ridge
    • District: Lewis-Palmer-38

    Source: elevateMLS. This data may not be complete. We recommend contacting the local school district to confirm school assignments for this home.

    Get a cash offer in 3 minutes
    Find out how much your home could sell for in as little as 3 minutes with a no-obligation cash offer.
    Estimated market value

    $780,600

    Get a cash offer in 3 minutes
    Find out how much your home could sell for in as little as 3 minutes with a no-obligation cash offer.
    Estimated market value

    $780,600