Discover elevated Colorado living in this stunning Hayden floorplan by Lokal Homes, perfectly positioned on the very last walk-out basement lot available in Jackson Creek. Situated on a spacious 0.21-acre homesite, this home features the highly sought-after Farmhouse exterior. With 5 bedrooms, 4 bathrooms, and over 4,300 finished square feet, the Hayden was designed for both everyday comfort and effortless entertaining. The main level showcases soaring open-concept living spaces, a dramatic two-story great room, expansive windows, and a gourmet kitchen complete with an oversized island, prep kitchen, walk-in pantry, and elevated finishes throughout. A main-floor guest suite with a nearby full bath creates the perfect setup for visitors, multigenerational living, or a private home office. Upstairs, the spacious primary retreat offers a luxurious five-piece bath, oversized walk-in closet, and direct access to the laundry room for added convenience. A versatile loft overlooks the great room below, while secondary bedrooms feature generous layouts and walk-in closets. The finished walk-out basement expands your living space with a large rec room, additional bedroom and bathroom, plus unfinished storage space for flexibility and future needs. Step outside to enjoy seamless indoor-outdoor living and the rare opportunity that comes with one of the community’s final walk-out opportunities. The Telluride design package brings together warm wood-toned flooring, soft neutral tile, light quartz countertops, rich cabinetry, and inviting textures that create a bright yet grounded feel throughout the home. Located in desirable Monument with convenient access to I-25, parks, trails, dining, and top-rated schools, this is a rare opportunity to own the final walk-out basement homesite in Jackson Creek.
Pending
$947,040
457 Grand Summit Dr, Monument, CO 80132
5beds
4,666sqft
Single Family Residence
Built in 2025
8,999 Square Feet Lot
$-- Zestimate®
$203/sqft
$42/mo HOA
What's special
Main-floor guest suiteWalk-in pantrySpacious primary retreatLuxurious five-piece bathHighly sought-after farmhouse exteriorDramatic two-story great roomExpansive windows
- 112 days
- 21
- 0
Zillow last checked:
Listing updated:
Listed by:
Sarah Futa 303-947-7268,
Keller Williams Action Realty, LLC
Source: elevateMLS,MLS#: 3135067
Facts & features
Interior
Bedrooms & bathrooms
- Bedrooms: 5
- Bathrooms: 4
- Full bathrooms: 2
- 3/4 bathrooms: 2
Other
- Level: Upper
- Area: 324 Square Feet
- Dimensions: 18 x 18
Heating
- Forced Air
Cooling
- Central Air
Appliances
- Included: Dishwasher, Double Oven, Microwave, Oven, Range, Refrigerator
- Laundry: Electric Hook-up, Main Level
Features
- Basement: Full,Partially Finished
Interior area
- Total structure area: 4,666
- Total interior livable area: 4,666 sqft
- Finished area above ground: 3,154
- Finished area below ground: 1,512
Property
Parking
- Total spaces: 4
- Parking features: Attached
- Attached garage spaces: 4
Features
- Levels: Two
- Stories: 2
Lot
- Size: 8,999 Square Feet
- Features: Level, HOA Required $
Details
- Parcel number: 7124402018
Construction
Type & style
- Home type: SingleFamily
- Property subtype: Single Family Residence
Materials
- Fiber Cement, Stone, Framed on Lot
- Foundation: Walk Out
- Roof: Composite Shingle
Condition
- Under Construction
- New construction: Yes
- Year built: 2025
Details
- Builder model: Hayden
- Builder name: Lokal Homes
Utilities & green energy
- Water: Municipal
- Utilities for property: Electricity Connected, Natural Gas Connected
Community & HOA
HOA
- Has HOA: Yes
- Services included: Covenant Enforcement
- HOA fee: $500 annually
Location
- Region: Monument
Financial & listing details
- Price per square foot: $203/sqft
- Tax assessed value: $104,370
- Annual tax amount: $3,036
- Date on market: 5/20/2026
- Listing terms: Cash,Conventional,FHA,VA Loan
- Electric utility on property: Yes
Estimated market value
Not available
Estimated sales range
Not available
Not available
Price history
| Date | Event | Price |
|---|---|---|
| 7/2/2026 | Pending sale | $947,040$203/sqft |
Source:  elevateMLS #3135067 Report a problem elevateMLS #3135067 Report a problem | ||
| 3/4/2026 | Listed for sale | $947,040+1.1%$203/sqft |
Source:  Lokal Homes Report a problem Lokal Homes Report a problem | ||
| 1/7/2026 | Listing removed | $937,040$201/sqft |
Source: Lokal Homes Report a problem | ||
| 12/17/2025 | Listed for sale | $937,040+6.2%$201/sqft |
Source: Lokal Homes Report a problem | ||
| 6/12/2025 | Listing removed | $882,490$189/sqft |
Source: Lokal Homes Report a problem | ||
| 3/25/2025 | Listed for sale | $882,490$189/sqft |
Source: Lokal Homes Report a problem | ||
Public tax history
| Year | Property taxes | Tax assessment |
|---|---|---|
| 2025 | $3,036 -2.1% | $28,180 -0.1% |
| 2024 | $3,100 +792.6% | $28,220 +100% |
| 2023 | $347 | $14,110 +356.6% |
| 2022 | -- | $3,090 |
Find assessor info on the county website
Monthly payment
Est. payment
Payment breakdown
Explore the cost of this home by adjusting the details. Changes won't be saved.Climate risks
Neighborhood: 80132
Nearby schools
Schools provided by the listing agent
- Elementary: Bear Creek
- Middle: Lewis Palmer
- High: Palmer Ridge
- District: Lewis-Palmer-38
Source: elevateMLS. This data may not be complete. We recommend contacting the local school district to confirm school assignments for this home.
Similar homes
- $924,9005 bd4 ba4.6k sqft568 Old Grotto Dr, Monument, CO 80132New Construction
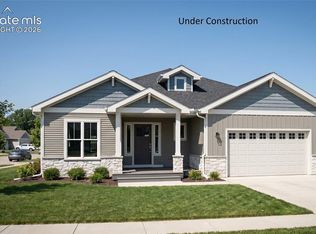
 elevateMLS
 - $894,9905 bd4 ba3.6k sqft467 Grand Summit Dr, Monument, CO 80132New Construction
 elevateMLS
 - $929,1344 bd3 ba3.9k sqft350 Hardstone Dr, Monument, CO 80132New Construction
 MLS ID #2167378, Manuel Rodrigues, Campbell Homes, LLC. elevateMLS
 - from $828,0905 bd4 ba4.3k sqftHayden Plan, Jackson Creek, Monument, CO 80132New Construction
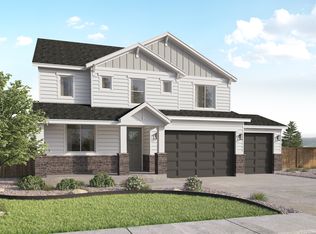 Lokal Homes
 - $874,9906 bd4 ba3.8k sqft498 Dutch Pine Dr, Monument, CO 80132New ConstructionelevateMLS
- $824,9905 bd4 ba3.6k sqft418 Grand Summit Dr, Monument, CO 80132New ConstructionelevateMLS
- $799,9004 bd4 ba3.2k sqft16809 Timbercrest Dr, Monument, CO 80132New ConstructionMLS ID #5795582, Thomas Ullrich, RE/MAX Professionals. elevateMLS
- $764,9505 bd4 ba3.9k sqft16715 Starfall Dr, Monument, CO 80132New ConstructionelevateMLS
- $774,9505 bd4 ba3.4k sqft16723 Mystic Canyon Dr, Monument, CO 80132New ConstructionMLS ID #9961603, Matt Tonge, SH Realty Inc. elevateMLS
- $749,9005 bd3 ba3.3k sqft458 Grand Summit Dr, Monument, CO 80132New ConstructionMLS ID #7075028, Sarah Futa, Keller Williams Action Realty, LLC. elevateMLS
- $825,0004 bd3 ba3.5k sqft16213 Cattle Creek Ct, Monument, CO 80132New ConstructionelevateMLS
- $800,0004 bd3 ba3.2k sqft16227 Cattle Creek Ct, Monument, CO 80132New ConstructionelevateMLS
