The Nottingham is a charming ranch style home that offers a flowing floor plan and comfortable living spaces. This home offers 2 bedrooms, 2 full baths on the main level. The front of the home features a roomy bedroom with an adjacent full bath area, the perfect place for a child’s bedroom or special guests. The main living area of the home is located in the rear of the home and has an open and airy feel. Featuring a large living room with a fireplace, a designated dining area overlooking the rear yard, and a spacious kitchen with a breakfast bar and a butlers pantry. Just off the dining area is a perfect covered patio to enjoy the beautiful Colorado weather. The spacious master suite features a spa like bath with a walk-in shower, and double sinks. The Nottingham floor plan offers a generous selection of modern day options including a large master walk-in closet, favorable walk-in laundry area, convenient mud room with bench seating. The finished basement provides the opportunity to create the perfect home for a family. With 2 additional bedrooms, a full bath, and a generous sized recreation room, the finished basement will nearly double the size of living area in this home.
New construction
$800,000
16227 Cattle Creek Ct, Monument, CO 80132
4beds
3,200sqft
:
Get pre-qualified$4,846/mo
Single Family Residence
Built in 2026
7,322 Square Feet Lot
$-- Zestimate®
$250/sqft
$-- HOA
What's special
Spacious master suiteWalk-in laundry areaButlers pantryCovered patioLarge master walk-in closetDouble sinksFlowing floor plan
- 2 days |
- 55 |
- 1 |
Likely to sell faster than
Zillow last checked:
Listing updated:
Listed by:
Amy Sundquist 303-910-4711,
New Home Star LLC
Source: elevateMLS,MLS#: 2554882
Facts & features
Interior
Bedrooms & bathrooms
- Bedrooms: 4
- Bathrooms: 3
- Full bathrooms: 3
Other
- Level: Main
Heating
- Natural Gas
Cooling
- Central Air
Appliances
- Included: Dishwasher, Disposal, Gas in Kitchen, Range
Features
- Flooring: Carpet, Ceramic Tile, Luxury Vinyl
- Basement: Full,Partially Finished
- Has fireplace: Yes
Interior area
- Total structure area: 3,200
- Total interior livable area: 3,200 sqft
- Finished area above ground: 1,600
- Finished area below ground: 1,600
Property
Parking
- Total spaces: 2
- Parking features: Attached
- Attached garage spaces: 2
Lot
- Size: 7,322 Square Feet
- Features: Cul-De-Sac
Details
- Parcel number: 6130201160
Construction
Type & style
- Home type: SingleFamily
- Architectural style: Ranch
- Property subtype: Single Family Residence
- Attached to another structure: Yes
Materials
- Other, Framed on Lot
- Roof: Other
Condition
- Under Construction
- New construction: Yes
- Year built: 2026
Details
- Builder model: The Nottingham
- Builder name: Challenger Home
Utilities & green energy
- Water: Municipal
- Utilities for property: Cable Available, Electricity Connected, Natural Gas Connected
Community & HOA
Location
- Region: Monument
Financial & listing details
- Price per square foot: $250/sqft
- Tax assessed value: $107,039
- Annual tax amount: $2,880
- Date on market: 7/28/2026
- Listing terms: Cash,Conventional,VA Loan
- Electric utility on property: Yes
Estimated market value
Not available
Estimated sales range
Not available
Not available
Price history
| Date | Event | Price |
|---|---|---|
| 7/28/2026 | Listed for sale | $800,000$250/sqft |
Source:  elevateMLS #2554882 Report a problem elevateMLS #2554882 Report a problem | ||
Public tax history
| Year | Property taxes | Tax assessment |
|---|---|---|
| 2024 | $2,880 | $29,860 +5.8% |
| 2023 | -- | $28,220 |
Find assessor info on the county website
Monthly payment
Est. payment
Payment breakdown
Explore the cost of this home by adjusting the details. Changes won't be saved.Climate risks
Neighborhood: 80132
Nearby schools
GreatSchools rating
- 7/10Bear Creek Elementary SchoolGrades: PK-6Distance: 0.7 mi
- 5/10Lewis-Palmer Middle SchoolGrades: 7-8Distance: 3 mi
- 8/10Lewis-Palmer High SchoolGrades: 9-12Distance: 1.7 mi
Schools provided by the listing agent
- District: Lewis-Palmer-38
Source: elevateMLS. This data may not be complete. We recommend contacting the local school district to confirm school assignments for this home.
- $107,039-- bd-- ba-- sqft16241 Cattle Creek Ct, Monument, CO 80132Off Market
- $825,0004 bd3 ba3.5k sqft16213 Cattle Creek Ct, Monument, CO 80132New Construction
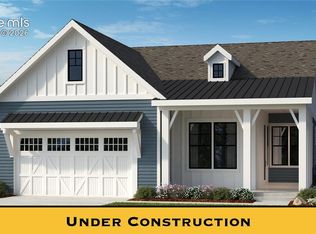
- $857,6374 bd3 ba3.7k sqft16255 Cattle Creek Ct, Monument, CO 80132New Construction

- $107,039-- bd-- ba-- sqft16222 Bassett Mill Way, Monument, CO 80132Off Market
- $107,039-- bd-- ba-- sqft16240 Bassett Mill Way, Monument, CO 80132Off Market
- $1,005,2484 bd3 ba4.2k sqft16240 Basset Mill Way, Monument, CO 80132Sold
- $107,039-- bd-- ba-- sqft16204 Bassett Mill Way, Monument, CO 80132Off Market
- $820,0253 bd3 ba3.2k sqft16204 Basset Mill Way, Monument, CO 80132Sold
A local agent can set up tours, give advice and negotiate with sellers.
Similar homes
- $825,0004 bd3 ba3.5k sqft16213 Cattle Creek Ct, Monument, CO 80132New Construction
 MLS ID #1421573, Amy Sundquist, New Home Star LLC. elevateMLS
 - $836,4184 bd3 ba3.7k sqft16028 Penn Central Way, Monument, CO 80132For Sale
 MLS ID #7577844, Ed Hurt CNE PSA , ERA Shields Real Estate. elevateMLS
 - $829,9004 bd3 ba3.6k sqft16125 Gold Creek Dr, Monument, CO 80132For Sale
 MLS ID #6942627, Michele Younker, Pulse Real Estate Group LLC. elevateMLS
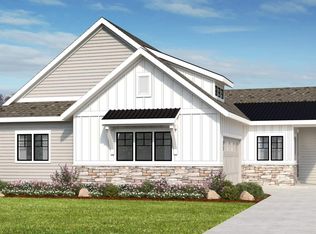
 - from $689,9004 bd3 ba2.9k sqftThe Pinehurst Plan, Home Place Ranch, Monument, CO 80132New Construction
 Challenger Homes
 - $789,9995 bd4 ba3.7k sqft208 Green Rock Pl, Monument, CO 80132For SaleMLS ID #3433521, Ruth Wordelman, Front Range Real Estate Professionals, LLC. elevateMLS
- $775,0004 bd3 ba2.6k sqft240 Scrub Oak Way, Monument, CO 80132For SaleMLS ID #9679589, Casey Mitchell, Orchard Brokerage LLC. elevateMLS
- $875,0004 bd4 ba3.7k sqft15871 Agate Creek Dr, Monument, CO 80132For SaleMLS ID #7939170, Darlene Haines AHWD C2EX GRI MRP RENE SFR SRS , 1List Realty. elevateMLS
- $750,0004 bd3 ba2.9k sqft16244 Limbaugh Canyon Loop, Monument, CO 80132New ConstructionelevateMLS
- $779,9994 bd3 ba3k sqft16300 Monument Rock Ct, Monument, CO 80132For SaleMLS ID #2204165, Cassey Elliott, Engel & Voelkers Pikes Peak. elevateMLS
- from $789,9004 bd4 ba3.2k sqftThe Winslow Plan, Home Place Ranch, Monument, CO 80132New ConstructionChallenger Homes
- $774,9505 bd4 ba3.9k sqft16715 Starfall Dr, Monument, CO 80132New ConstructionRichmond Homes
- $749,9005 bd4 ba4.1k sqft199 Walters Creek Dr, Monument, CO 80132For SaleMLS ID #4158889, Aimee Fletcher CLHMS GRI , Exp Realty LLC. elevateMLS
- $775,0004 bd3 ba4.1k sqft380 Scrub Oak Cir, Monument, CO 80132For SaleMLS ID #5685829, Karie McLain CLHMS MCNE MRP , Exp Realty LLC. elevateMLS
- $849,9004 bd4 ba3.7k sqft16223 Basset Mill Way, Monument, CO 80132New ConstructionelevateMLS
- $764,9004 bd3 ba3.2k sqft16295 Basset Mill Way, Monument, CO 80132New ConstructionMLS ID #5024253, Lisa Rankin, New Home Star LLC. elevateMLS
- $729,8885 bd3 ba3.2k sqft15834 Kansas Pacific Ct, Monument, CO 80132For SaleMLS ID #1287120, John Riesberg GRI , Stony Brook Real Estate Group. elevateMLS
- $695,0005 bd4 ba3.4k sqft16297 Hobson Pl, Monument, CO 80132For SaleMLS ID #2355782, Aimee Fletcher CLHMS GRI , Exp Realty LLC. elevateMLS
- $749,9004 bd3 ba3k sqft16325 Cattle Creek Ct, Monument, CO 80132New ConstructionMLS ID #6299226, Lisa Rankin, New Home Star LLC. elevateMLS
- $724,9004 bd3 ba2.7k sqft16339 Cattle Creek Ct, Monument, CO 80132New ConstructionMLS ID #9595906, Elizabeth Von Glahn, New Home Star LLC. elevateMLS
- $890,0004 bd4 ba4.5k sqft16192 Saint Lawrence Way, Monument, CO 80132For SaleMLS ID #4164113, Kim Lane, REMAX PROPERTIES. elevateMLS
