Skip main navigation
Sold for $1,005,248
  • $1,005,248

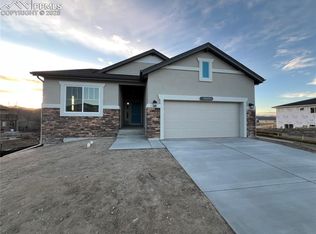
    16240 Basset Mill Way, Monument, CO 80132

    4beds
    4,254sqft
    Single Family Residence
    Built in 2025
    7,993 Square Feet Lot
    $1,006,700 Zestimate®
    $236/sqft
    $4,116 Estimated rent

    Home value

    $1,006,700

    $956,000 - $1.06M

    $4,116/mo

    Zestimate® history
    Loading
    Loading...

    Owner options

    List your home for rent

    $4,116/mo

    Rent Zestimate®

    Find your next renter with Zillow Rental Manager. Plus, with online applications, you can quickly screen prospective tenants – for free.

    Learn more

    $4,116/mo

    Rent Zestimate®

    Refinance and save

    $5,716/mo

    Est. payment

    Refinancing to a lower rate could help reduce your monthly payments and save thousands over the life of the loan.

    See today's rates

    $5,716/mo

    Est. payment

    Explore your selling options

    Work with a Zillow partner agent

    Leverage their expertise and Zillow's premium Showcase listings to get your home seen by more buyers.

    Get started

    List with your own agent

    Get your home in front of millions of buyers by listing it on Zillow.

    Learn how to do it

    Sell it yourself

    Take full control of how buyers see your home on Zillow by listing For Sale by Owner (FSBO).

    List your home

    What's special

    Real site-finished hardwood flooringExpansive storage areaMain level laundryLarge primary bedroomDouble-oven kitchenGenerously sized entrywayDesignated home office space
    Discover luxury with the Mustang floorplan in Home Place Ranch! Enjoy the east-facing sun in the mornings and the breathtaking Colorado sunsets in the backyard, which features fully covered deck, perfect for year-round living. Upon entering the home, you'll notice real, site-finished hardwood flooring and a generously sized entryway. This plan was designed with you in mind, offering a large Primary Bedroom, a spacious Great Room with a built-in fireplace, main level laundry, a designated home office space, and much more. The double-oven kitchen will inspire your inner chef, equipped with double ovens and a built-in 30" gas cooktop. Venture down to the basement, where you'll find a large rec room complete with a wet bar, perfect for hosting or family time. The expansive storage area is ideal for keeping your belongings or converting into a lower-level suite, with base plumbing already in place. Join the Home Place Ranch Community and call the Mustang Plan home!

    Zillow last checked:

    Listing updated:

    Listed by:

    Ethan Liss 719-310-5954,

    New Home Star LLC,

    Lisa Rankin 719-221-1493

    Bought with:

    Marnie Terry

    The Platinum Group

    Source: elevateMLS,MLS#: 8506159MLS Logo

    Facts & features

    Interior

    Bedrooms & bathrooms
    • Bedrooms: 4
    • Bathrooms: 3
    • Full bathrooms: 2
    • 3/4 bathrooms: 1
    Other
    • Level: Main
    • Area: 210 Square Feet
    • Dimensions: 14 x 15
    Heating
    • Forced Air
    Cooling
    • Central Air
    Features
    • Flooring: Carpet, Ceramic Tile, Wood
    • Basement: Full,Partially Finished
    • Has fireplace: Yes
    • Fireplace features: Basement, Gas
    Interior area
    • Total structure area: 4,254
    • Total interior livable area: 4,254 sqft
    • Finished area above ground: 2,132
    • Finished area below ground: 2,122

    Property

    Parking
    • Total spaces: 3
    • Parking features: Attached
    • Attached garage spaces: 3
    Features
    • Has view: Yes
    • View description: Mountain(s), View of Pikes Peak, View of Rock Formations
    Lot
    • Size: 7,993 Square Feet

    Construction

    Type & style
    • Home type: SingleFamily
    • Architectural style: Ranch
    • Property subtype: Single Family Residence
    Materials
    • Fiber Cement, Stucco, Framed on Lot
    • Roof: Composite Shingle
    Condition
    • New Construction
    • New construction: Yes
    • Year built: 2025
    Details
    • Builder model: Mustang
    • Builder name: Vantage Hm Corp

    Utilities & green energy

    • Water: Assoc/Distr
    • Utilities for property: Electricity Connected, Natural Gas Connected

    Community & HOA

    Location
    • Region: Monument

    Financial & listing details

    • Price per square foot: $236/sqft
    • Annual tax amount: $2,000
    • Date on market: 3/7/2026
    • Listing terms: Cash,Conventional,FHA,VA Loan
    • Electric utility on property: Yes

    Price history

    DateEventPrice
    3/7/2026Pending sale$1,005,248$236/sqft
    Source: elevateMLS #8506159 Report a problem
    3/7/2026Listed for sale$1,005,248$236/sqft
    Source: elevateMLS #8506159 Report a problem
    3/3/2026Sold$1,005,248$236/sqft
    Source: elevateMLS #8506159 Report a problem

    Public tax history

    Tax history is unavailable.

    Neighborhood: 80132

    Nearby schools

    GreatSchools rating
    Schools provided by the listing agent
    • District: Lewis-Palmer-38

    Source: elevateMLS. This data may not be complete. We recommend contacting the local school district to confirm school assignments for this home.

    Get a cash offer in 3 minutes
    Find out how much your home could sell for in as little as 3 minutes with a no-obligation cash offer.
    Estimated market value
    $1,006,700
    Get a cash offer in 3 minutes
    Find out how much your home could sell for in as little as 3 minutes with a no-obligation cash offer.
    Estimated market value
    $1,006,700