Skip main navigation
Sold for $550,000
  • $550,000

    16259 Basset Mill Way, Monument, CO 80132

    3beds
    1,932sqft
    Single Family Residence
    Built in 2026
    5,810 Square Feet Lot
    $549,500 Zestimate®
    $285/sqft
    $2,930 Estimated rent

    Home value

    $549,500

    $522,000 - $577,000

    $2,930/mo

    Zestimate® history
    Loading
    Loading...

    Owner options

    List your home for rent

    $2,930/mo

    Rent Zestimate®

    Find your next renter with Zillow Rental Manager. Plus, with online applications, you can quickly screen prospective tenants – for free.

    Learn more

    $2,930/mo

    Rent Zestimate®

    Refinance and save

    $3,147/mo

    Est. payment

    Refinancing to a lower rate could help reduce your monthly payments and save thousands over the life of the loan.

    See today's rates

    $3,147/mo

    Est. payment

    Explore your selling options

    Work with a Zillow partner agent

    Leverage their expertise and Zillow's premium Showcase listings to get your home seen by more buyers.

    Get started

    List with your own agent

    Get your home in front of millions of buyers by listing it on Zillow.

    Learn how to do it

    Sell it yourself

    Take full control of how buyers see your home on Zillow by listing For Sale by Owner (FSBO).

    List your home

    What's special

    Luxurious master suiteOpen great roomSpa-like bathSpacious secondary bedroomsMassive covered patioHuge walk-in closetDual sinks
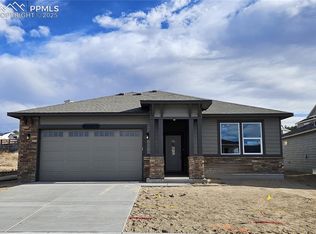
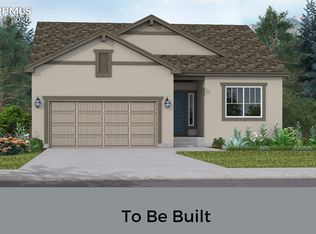
    Welcome to the Matterhorn floor plan—a stunning ranch-style home designed with both comfort and flexibility in mind! From the moment you step inside, you’ll love the grand entryway and spacious secondary bedrooms perfect for family or guests. The heart of the home is the open great room, flowing seamlessly into the chef’s kitchen with center island, dining area, and out to a massive covered patio—an entertainer’s dream! The luxurious master suite offers the perfect retreat, complete with a spa-like bath, walk-in shower, dual sinks, and a huge walk-in closet. With thoughtful design and endless options, this home is built for how you want to live!

    Zillow last checked:

    Listing updated:

    Listed by:

    Amy Sundquist 303-910-4711,

    New Home Star LLC

    Bought with:

    Michelle Provencio ABR MRP

    The Cutting Edge

    Source: elevateMLS,MLS#: 5582828MLS Logo

    Facts & features

    Interior

    Bedrooms & bathrooms
    • Bedrooms: 3
    • Bathrooms: 2
    • Full bathrooms: 1
    • 3/4 bathrooms: 1
    Other
    • Level: Main
    Heating
    • Forced Air
    Cooling
    • Central Air
    Appliances
    • Included: Dishwasher, Disposal, Microwave, Range
    Features
    • Has basement: No
    Interior area
    • Total structure area: 1,932
    • Total interior livable area: 1,932 sqft
    • Finished area above ground: 1,932
    • Finished area below ground: 0

    Property

    Parking
    • Total spaces: 2
    • Parking features: Attached
    • Attached garage spaces: 2
    Lot
    • Size: 5,810 Square Feet
    • Features: Cul-De-Sac

    Construction

    Type & style
    • Home type: SingleFamily
    • Architectural style: Ranch
    • Property subtype: Single Family Residence
    Materials
    • Other, Framed on Lot
    • Foundation: Slab
    • Roof: Composite Shingle
    Condition
    • Under Construction
    • New construction: Yes
    • Year built: 2026
    Details
    • Builder model: The Matterhorn
    • Builder name: Challenger Home

    Utilities & green energy

    • Water: Municipal
    • Utilities for property: Cable Available, Electricity Connected, Natural Gas Connected

    Community & HOA

    Location
    • Region: Monument

    Financial & listing details

    • Price per square foot: $285/sqft
    • Date on market: 6/12/2026
    • Listing terms: Cash,Conventional,FHA,VA Loan
    • Electric utility on property: Yes

    Price history

    DateEventPrice
    6/1/2026Sold$550,000$285/sqft
    Source: elevateMLS #5582828 Report a problem
    3/13/2026Price change$550,000-4.3%$285/sqft
    Source: elevateMLS #5582828 Report a problem
    3/6/2026Price change$575,000-4.2%$298/sqft
    Source: elevateMLS #5582828 Report a problem
    2/13/2026Price change$600,000-4%$311/sqft
    Source: elevateMLS #5582828 Report a problem
    8/22/2025Listed for sale$624,990$323/sqft
    Source: elevateMLS #5582828 Report a problem

    Public tax history

    Tax history is unavailable.

    Neighborhood: 80132

    Nearby schools

    GreatSchools rating
    Schools provided by the listing agent
    • District: Lewis-Palmer-38

    Source: elevateMLS. This data may not be complete. We recommend contacting the local school district to confirm school assignments for this home.

    Get a cash offer in 3 minutes
    Find out how much your home could sell for in as little as 3 minutes with a no-obligation cash offer.
    Estimated market value
    $549,500
    Get a cash offer in 3 minutes
    Find out how much your home could sell for in as little as 3 minutes with a no-obligation cash offer.
    Estimated market value
    $549,500