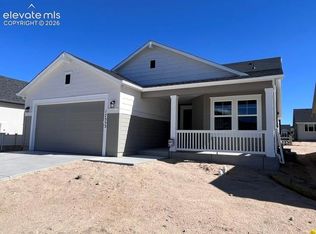
Welcome to The Bristol—where modern luxury meets effortless everyday living! From the moment you step onto the charming covered front porch, this bright and flowing floor plan welcomes you home. The main level kicks off with a private guest bedroom and full bath, perfectly paired with a versatile front flex space—ideal for a stylish home office, cozy den, or creative studio. At the heart of the home, a sun-drenched main living area boasts a wall of windows that frame the open-concept living room, gourmet kitchen, and dining spaces. The seamless transition to your rear covered patio makes indoor-outdoor hosting an absolute breeze. Retreat to the spacious main-floor primary suite, your private sanctuary complete with a generous walk-in closet and a spa-like bath featuring dual sinks and a built-in shower seat. Main-floor laundry adds ultimate daily convenience. The excitement continues downstairs in the massive, fully finished walkout basement! This incredible lower level doubles your living space with a sprawling recreation room, a dedicated extra media room perfect for movie nights, and two additional large bedrooms—each equipped with its own walk-in closet—plus a full bath. Don't miss the chance to experience contemporary living at its absolute finest!
Pending
$750,000
16244 Limbaugh Canyon Loop, Monument, CO 80132
4beds
2,933sqft
Single Family Residence
Built in 2026
5,131 Square Feet Lot
$685,600 Zestimate®
$256/sqft
$-- HOA
What's special
Spacious main-floor primary suiteCharming covered front porchPrivate guest bedroomVersatile front flex spaceDining spacesWall of windowsMain-floor laundry
- 106 days
- 97
- 2
Zillow last checked:
Listing updated:
Listed by:
Amy Sundquist 303-910-4711,
New Home Star LLC
Source: elevateMLS,MLS#: 8475394
Facts & features
Interior
Bedrooms & bathrooms
- Bedrooms: 4
- Bathrooms: 3
- Full bathrooms: 3
Other
- Level: Main
Heating
- Forced Air
Cooling
- Central Air
Appliances
- Included: Dishwasher, Disposal, Gas in Kitchen, Microwave, Range
- Laundry: Main Level
Features
- 9Ft + Ceilings, Pantry, Wet Bar
- Flooring: Carpet, Tile, Luxury Vinyl
- Basement: Full,Finished
- Has fireplace: Yes
Interior area
- Total structure area: 2,933
- Total interior livable area: 2,933 sqft
- Finished area above ground: 1,503
- Finished area below ground: 1,430
Property
Parking
- Total spaces: 2
- Parking features: Attached, Concrete Driveway
- Attached garage spaces: 2
Lot
- Size: 5,131 Square Feet
- Features: Cul-De-Sac, Hiking Trail, Near Park, Landscaped
Details
- Parcel number: 6130201106
- Other equipment: Sump Pump
Construction
Type & style
- Home type: SingleFamily
- Architectural style: Ranch
- Property subtype: Single Family Residence
Materials
- Other, Framed on Lot
- Foundation: Walk Out
- Roof: Composite Shingle
Condition
- New Construction
- New construction: Yes
- Year built: 2026
Details
- Builder model: The Bristol
- Builder name: Challenger Home
Utilities & green energy
- Water: Municipal
- Utilities for property: Cable Available, Electricity Connected, Natural Gas Connected
Community & HOA
Community
- Features: Community Center, Fitness Center, Playground
Location
- Region: Monument
Financial & listing details
- Price per square foot: $256/sqft
- Tax assessed value: $104,370
- Annual tax amount: $4,699
- Date on market: 7/12/2026
- Listing terms: Cash,Conventional,VA Loan
- Electric utility on property: Yes
Estimated market value
$685,600
$644,000 - $734,000
$3,384/mo
Price history
| Date | Event | Price |
|---|---|---|
| 10/14/2026 | Pending sale | $750,000$256/sqft |
Source:  elevateMLS #8475394 Report a problem | ||
| 7/12/2026 | Listed for sale | $750,000$256/sqft |
Source: elevateMLS #8475394 Report a problem | ||
Public tax history
| Year | Property taxes | Tax assessment |
|---|---|---|
| 2025 | $4,699 +63.1% | $28,180 -5.6% |
| 2024 | $2,880 | $29,860 +5.8% |
| 2023 | -- | $28,220 |
Find assessor info on the county website
Monthly payment
Est. payment
Payment breakdown
Explore the cost of this home by adjusting the details. Changes won't be saved.Climate risks
Neighborhood: 80132
Nearby schools
Schools provided by the listing agent
- District: Lewis-Palmer-38
Source: elevateMLS. This data may not be complete. We recommend contacting the local school district to confirm school assignments for this home.
- $725,000-- bd-- ba-- sqft16256 Limbaugh Canyon Loop, Monument, CO 80132Sold
- $775,0004 bd3 ba3.1k sqft16232 Limbaugh Canyon Loop, Monument, CO 80132Sold
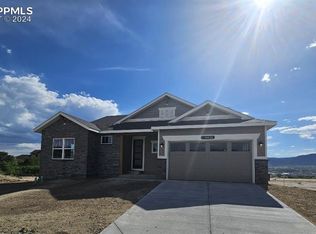
- $744,2024 bd2 ba1.4k sqft16268 Limbaugh Canyon Loop, Monument, CO 80132Sold
- $136,000-- bd-- ba-- sqft16251 Limbaugh Canyon Loop, Monument, CO 80132Off Market
Similar homes
- $774,9004 bd3 ba3.7k sqft16255 Cattle Creek Ct, Monument, CO 80132New Construction
 elevateMLS
- $654,9004 bd3 ba3k sqft16355 Monument Rock Ct, Monument, CO 80132New Construction
 elevateMLS
- $720,0004 bd4 ba3.6k sqft330 E Lost Pines Dr, Colorado Springs, CO 80921For Sale
 MLS ID #6905962, Mark Rudolph, ERA Shields Real Estate. elevateMLS
- $716,6544 bd3 ba2.9k sqft17553 Brass Buckle Way, Monument, CO 80132New Construction
 elevateMLS
- $725,0004 bd3 ba3.2k sqft17534 Cerberus Ct, Monument, CO 80132New ConstructionelevateMLS
- $814,9004 bd3 ba3.7k sqft631 White Dove Court, Monument, CO 80132New Construction
 REcolorado as distributed by MLS GRID
- $595,0004 bd3 ba2.9k sqft2110 Indian Balsam Dr, Monument, CO 80132For SaleMLS ID #5878669, Sarah Barber, The Cutting Edge. elevateMLS
- $849,9005 bd5 ba4.3k sqft641 White Dove Court, Monument, CO 80132New ConstructionREcolorado as distributed by MLS GRID
- $740,0004 bd3 ba3.5k sqft11590 Spectacular Bid Cir, Colorado Springs, CO 80921For SaleMLS ID #7593901, Christina Smith MRP , CK Smith & Associates. elevateMLS
- $805,0004 bd4 ba3.2k sqft13079 Rock Rabbit Ct, Colorado Springs, CO 80921For SaleMLS ID #4358001, Leann Hatchett, RE/MAX Real Estate Group LLC. elevateMLS
- $598,5004 bd3 ba3.1k sqft13922 Paradise Villas Grv, Colorado Springs, CO 80921For SaleMLS ID #7567560, Cynthia Minks MRP , Minks Real Estate Team. elevateMLS
- $720,0004 bd3 ba3.9k sqft10398 Sharon Springs Dr, Colorado Springs, CO 80924For SaleMLS ID #2003318, Kathy Loidolt, The Platinum Group. elevateMLS
- $759,0005 bd3 ba3.5k sqft11824 Black Hills Dr, Peyton, CO 80831For SaleMLS ID #6369617, Dana Reichers, Reichers Real Estate Inc. elevateMLS
- $469,9003 bd3 ba1.7k sqft16462 Mountain Flax Dr, Monument, CO 80132For SaleMLS ID #1440729, Kay Ely, The Cutting Edge. elevateMLS
- $679,9004 bd3 ba3.8k sqft2452 Spanish Oak Ter, Colorado Springs, CO 80920For SaleMLS ID #7039816, Kay Ely, The Cutting Edge. elevateMLS
- $749,8884 bd3 ba3.7k sqft6658 Miro Ln, Colorado Springs, CO 80924New ConstructionelevateMLS
- $719,8884 bd3 ba3.6k sqft6652 Miro Ln, Colorado Springs, CO 80924New ConstructionelevateMLS
- $729,8884 bd3 ba3.8k sqft6646 Miro Ln, Colorado Springs, CO 80924New ConstructionelevateMLS
- $780,0005 bd4 ba4.1k sqft5146 Gansevoort Dr, Colorado Springs, CO 80924For SaleMLS ID #8330524, Grace Morris CNE GRI , Grace Morris Real Estate, LLC. elevateMLS
- $700,0004 bd3 ba2.7k sqft10550 Hudson Yard Dr, Colorado Springs, CO 80924New ConstructionelevateMLS
