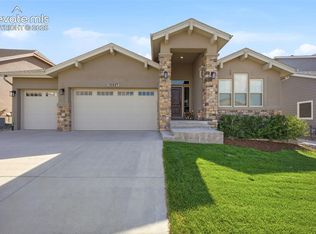
Welcome to this stunning, nearly new 5-bedroom home in the highly desirable Highline at Wolf Ranch! Only 2 years old and truly better than new with fully spectacular landscaped backyard. This gorgeous, thoughtfully designed home offers luxury. Ideally located just steps from Wolf Lake and scenic walking trails, and minutes from District 20 schools, shopping, dining, and everyday conveniences, this home perfectly combines comfort and convenience. The versatile 5-bedroom floor plan offers a rare and highly desirable layout, with the primary suite on the main level with his and hers closet. The fully finished basement features two additional bedrooms, a full bathroom, a spacious recreation room living for family or private entertaining space. The heart of the home is the gorgeous gourmet kitchen, featuring quartz countertops, stylish backsplash, gas range, double ovens, ample cabinetry, and a large pantry. The basement is an entertainer’s dream, complete with a full bar and mini refrigerator. The spacious recreation room provides plenty of room for entertaining, relaxing, or creating your own private retreat. Enjoy the cozy fireplace in the living room and the abundance of natural light throughout the home. Multiple outdoor spaces provide opportunities to relax and enjoy Colorado’s beautiful surroundings. The professionally finished landscaping and spectacular backyard create an inviting outdoor oasis. Additional highlights include a 2-car garage, high-end finishes and upgrades throughout, and a beautifully maintained interior and exterior that truly feels like a brand-new home without the wait. Whether you're searching for a luxurious primary residence, or simply a beautifully appointed property close to everything Colorado Springs has to offer, this exceptional Wolf Ranch home is a must-see! Come experience this beautiful home and discover why it is truly one of Colorado Springs’ finest!
For sale
$850,000
5146 Gansevoort Dr, Colorado Springs, CO 80924
5beds
4,180sqft
Single Family Residence
Built in 2024
0.32 Acres Lot
$-- Zestimate®
$203/sqft
$63/mo HOA
What's special
Stylish backsplashFully spectacular landscaped backyardGas rangeFully finished basementDouble ovensLarge pantryQuartz countertops
- 8 days |
- 276 |
- 18 |
Likely to sell faster than
Zillow last checked:
Listing updated:
Listed by:
Grace Morris CNE GRI 719-930-3081,
Grace Morris Real Estate, LLC
Source: elevateMLS,MLS#: 8330524
Facts & features
Interior
Bedrooms & bathrooms
- Bedrooms: 5
- Bathrooms: 4
- Full bathrooms: 4
Other
- Level: Main
- Area: 238 Square Feet
- Dimensions: 17 x 14
Heating
- Electric, Forced Air, Hot Water, Natural Gas
Cooling
- Central Air, Electric
Appliances
- Included: Dishwasher, Disposal, Double Oven, Dryer, Gas in Kitchen, Microwave, Oven, Refrigerator, Washer
- Laundry: Electric Hook-up, Main Level
Features
- 5-Pc Bath, 9Ft + Ceilings, Crown Molding, Great Room, Pantry, Wet Bar
- Flooring: Carpet, Luxury Vinyl
- Basement: Full,Partially Finished
- Has fireplace: Yes
- Fireplace features: Electric, Gas
Interior area
- Total structure area: 4,180
- Total interior livable area: 4,180 sqft
- Finished area above ground: 2,458
- Finished area below ground: 1,722
Property
Parking
- Total spaces: 2
- Parking features: Attached, Garage Door Opener, Concrete Driveway
- Attached garage spaces: 2
Features
- Levels: Two
- Stories: 2
- Patio & porch: Concrete
- Fencing: Full
Lot
- Size: 0.32 Acres
- Features: Cul-De-Sac, Hiking Trail, Near Schools, Near Shopping Center, Landscaped
Construction
Type & style
- Home type: SingleFamily
- Property subtype: Single Family Residence
Materials
- Brick, Stucco, See Prop Desc Remarks
- Roof: Composite Shingle
Condition
- Existing Home
- New construction: No
- Year built: 2024
Details
- Builder model: MILANO 002
- Builder name: Covington Homes
Utilities & green energy
- Water: Assoc/Distr
- Utilities for property: Cable Available, Electricity Available, Natural Gas Available
Community & HOA
Community
- Features: Clubhouse, Lake/Pond, Playground, Pool
HOA
- Has HOA: Yes
- Services included: Covenant Enforcement, Trash Removal
- HOA fee: $63 monthly
Location
- Region: Colorado Springs
Financial & listing details
- Price per square foot: $203/sqft
- Annual tax amount: $6,432
- Date on market: 8/14/2026
- Listing terms: Cash,Conventional,FHA,VA Loan
- Electric utility on property: Yes
Estimated market value
Not available
Estimated sales range
Not available
Not available
Price history
| Date | Event | Price |
|---|---|---|
| 8/14/2026 | Listed for sale | $850,000$203/sqft |
Source:  elevateMLS #8330524 Report a problem elevateMLS #8330524 Report a problem | ||
Public tax history
Tax history is unavailable.
Monthly payment
Est. payment
Payment breakdown
Explore the cost of this home by adjusting the details. Changes won't be saved.Climate risks
Neighborhood: Briargate
Nearby schools
GreatSchools rating
- 9/10Ranch Creek Elementary SchoolGrades: PK-5Distance: 1.1 mi
- 8/10Chinook Trail Middle SchoolGrades: 6-8Distance: 0.7 mi
- 9/10Pine Creek High SchoolGrades: 9-12Distance: 2.1 mi
Schools provided by the listing agent
- Elementary: Chinook Trail
- Middle: Timberview
- High: Liberty
- District: Academy-20
Source: elevateMLS. This data may not be complete. We recommend contacting the local school district to confirm school assignments for this home.
- $714,4955 bd5 ba3.6k sqft5165 Gansevoort Dr, Colorado Springs, CO 80924Sold

- $1,224,9135 bd6 ba5.1k sqft6314 Mondrian Way, Colorado Springs, CO 80924Sold

- $730,0004 bd4 ba4.4k sqft5175 Gansevoort Dr, Colorado Springs, CO 80924Sold
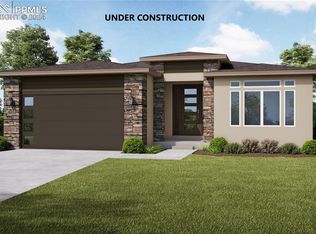
- $1,131,9767 bd7 ba5.2k sqft6320 Mondrian Way, Colorado Springs, CO 80924Sold
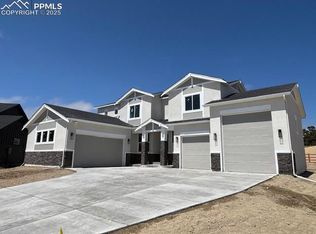
- $1,014,0766 bd4 ba5k sqft6326 Mondrian Way, Colorado Springs, CO 80924Sold
- $910,3835 bd4 ba3.7k sqft6344 Mondrian Way, Colorado Springs, CO 80924Sold
- $1,085,0005 bd4 ba4.5k sqft10253 Noguchi Way, Colorado Springs, CO 80924Pending
- $747,2005 bd3 ba3.5k sqft10224 Odin Dr, Colorado Springs, CO 80924Off Market
A local agent can set up tours, give advice and negotiate with sellers.
Similar homes
- $750,0005 bd3 ba3.7k sqft10419 Odin Dr, Colorado Springs, CO 80924For Sale
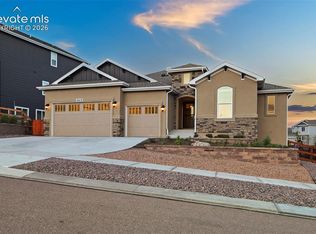
 MLS ID #8864220, Chris Cowles, The Cutting Edge. elevateMLS
 - $779,0004 bd3 ba3.7k sqft6340 Deco Dr, Colorado Springs, CO 80924For Sale
 MLS ID #8452460, Jeff Ryder, Keller Williams Premier Realty. elevateMLS
 - $765,0006 bd4 ba4k sqft9155 Lizard Rock Trl, Colorado Springs, CO 80924For Sale
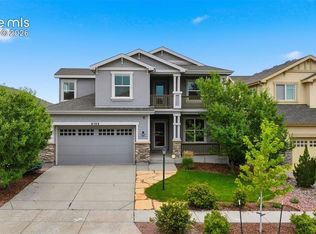 MLS ID #9134251, Dan Andrews, RE/MAX Real Estate Group LLC. elevateMLS
 - $715,0004 bd3 ba3.7k sqft10227 Kentwood Dr, Colorado Springs, CO 80924For Sale
 MLS ID #4767343, Marquesa Hobbs CNE MRP , The Platinum Group. elevateMLS
 - $994,9005 bd3 ba4.7k sqft10387 Rifle Falls Way, Colorado Springs, CO 80924For SaleMLS ID #2856613, Michael Moffat, Keller Williams Clients Choice Realty. elevateMLS
- $735,0005 bd4 ba3.8k sqft9360 Bugaboo Dr, Colorado Springs, CO 80924For SaleMLS ID #7622629, Patrick Logue MRP SRES , ERA Shields Real Estate. elevateMLS
- $758,0004 bd4 ba4.4k sqft8442 Noreen Falls Dr, Colorado Springs, CO 80924For SaleMLS ID #8288293, Kyong Chu CMOE CNE GRI MCNE MRP , KC Realty. elevateMLS
- $697,9004 bd4 ba3.8k sqft9725 Warrick St, Colorado Springs, CO 80924New ConstructionelevateMLS
- $767,0005 bd4 ba3.9k sqft11002 Rolling Mesa Dr, Peyton, CO 80831For SaleMLS ID #7518478, Jesse Gamez, LoKation Real Estate. elevateMLS
- $765,0004 bd3 ba4.5k sqft9887 Antelope Ravine Dr, Colorado Springs, CO 80908For SaleMLS ID #6216042, Bryan Vail, RE/MAX Real Estate Group LLC. elevateMLS
- $825,0004 bd4 ba3.2k sqft13079 Rock Rabbit Ct, Colorado Springs, CO 80921For SaleMLS ID #4358001, Leann Hatchett, RE/MAX Real Estate Group LLC. elevateMLS
- $874,9004 bd5 ba5.1k sqft10059 Owl Perch Loop, Colorado Springs, CO 80908For SaleMLS ID #3470603, AJ Adcock, Engel & Voelkers Pikes Peak. elevateMLS
- $565,0005 bd4 ba3.8k sqft7295 Cedar Brush Ct, Colorado Springs, CO 80908For SaleMLS ID #4952543, Jerrod Butler ABR GRI MRP SFR , Wish Realty LLC. elevateMLS
- $819,0006 bd4 ba4.4k sqft9863 Fairway Glen Dr, Peyton, CO 80831For SaleMLS ID #9086122, Brian Deckard, Fathom Realty Colorado LLC. elevateMLS
- $634,9003 bd3 ba2.6k sqft6007 Wendy Stream Way, Colorado Springs, CO 80924For SaleMLS ID #6669108, Caleb Leonard, Exp Realty LLC. elevateMLS
- $635,0004 bd4 ba3.9k sqft7215 Rim Bluff Ln, Colorado Springs, CO 80927For SaleMLS ID #8672890, Kaitlyn Ready, The Cutting Edge. elevateMLS
- $45,267-- bd-- ba-- sqft9469 Roseate Vw, Colorado Springs, CO 80924Off Market
- $645,0004 bd3 ba3.4k sqft7207 Winterstone Ct, Colorado Springs, CO 80927For SaleMLS ID #3974475, Karol Vander Ploeg ABR CRS MRP , REMAX PROPERTIES. elevateMLS
- $799,5885 bd4 ba3.7k sqft8734 San Diego Way, Colorado Springs, CO 80908New ConstructionelevateMLS
- $740,0005 bd4 ba4.4k sqft10152 Boulder Creek Way, Peyton, CO 80831For SaleMLS ID #6707412, Sam Sparks MRP , Realty One Group Apex. elevateMLS
