Better Than NeW! Enjoy the rare combination of privacy and breathtaking Pikes Peak views in this exceptional home. Fewer than 5% of homes offer a setting like this. Welcome to this exceptional Wolf Ranch home. where quality, comfort, and spectacular scenery come together. Better than new construction, this home with premium upgrades. This stunning 4-bedroom, 4-bath residence offers 4,408 SF of beautifully finished living space, including a full finished basement and 2-car garage built 2023. Skip the wait, skip the upgrade costs, and skip the uncertainty—this home is fully upgraded with everything already completed and truly move-in ready. Designed with an open-concept layout, the home is filled with abundant natural light, creating a bright, airy atmosphere perfect for both entertaining and everyday living. Enjoy a seamless flow of space, comfort, and functionality, along with a private setting that offers peace and stunning views. Simply move in, relax, and start creating new memories. Located in the highly desirable D-20 school district, this nearly new home is a rare opportunity to own luxury, lifestyle, and location in one of Colorado Springs’ premier communities. Come see.
For sale
Price cut: $30K (6/10)
$758,000
8442 Noreen Falls Dr, Colorado Springs, CO 80924
4beds
4,408sqft
Single Family Residence
Built in 2023
8,276 Square Feet Lot
$-- Zestimate®
$172/sqft
$62/mo HOA
What's special
Breathtaking pikes peak viewsFull finished basementPremium upgradesPrivate settingAbundant natural lightFully upgradedOpen-concept layout
- 157 days |
- 128 |
- 6 |
Zillow last checked:
Listing updated:
Listed by:
Kyong Chu CMOE CNE GRI MCNE MRP 719-650-9877,
KC Realty
Source: elevateMLS,MLS#: 8288293
Facts & features
Interior
Bedrooms & bathrooms
- Bedrooms: 4
- Bathrooms: 4
- Full bathrooms: 3
- 1/2 bathrooms: 1
Other
- Level: Upper
- Area: 288 Square Feet
- Dimensions: 16 x 18
Heating
- Forced Air, Natural Gas
Cooling
- Ceiling Fan(s), Central Air
Appliances
- Included: 220v in Kitchen, Dishwasher, Disposal, Double Oven, Dryer, Gas in Kitchen, Microwave, Range, Refrigerator, Washer
- Laundry: Upper Level
Features
- 5-Pc Bath, High Speed Internet, Pantry
- Flooring: Carpet, Ceramic Tile, Vinyl/Linoleum
- Basement: Full,Finished
- Has fireplace: Yes
- Fireplace features: Gas
Interior area
- Total structure area: 4,408
- Total interior livable area: 4,408 sqft
- Finished area above ground: 3,086
- Finished area below ground: 1,322
Video & virtual tour
Property
Parking
- Total spaces: 2
- Parking features: Attached, Concrete Driveway
- Attached garage spaces: 2
Features
- Levels: Two
- Stories: 2
- Exterior features: Auto Sprinkler System
- Fencing: Back Yard
- Has view: Yes
- View description: View of Pikes Peak
Lot
- Size: 8,276 Square Feet
- Features: Backs to Open Space, HOA Required $, Landscaped
Construction
Type & style
- Home type: SingleFamily
- Property subtype: Single Family Residence
Materials
- Masonite, Concrete
- Roof: Composite Shingle
Condition
- Existing Home
- New construction: No
- Year built: 2023
Utilities & green energy
- Water: Municipal
- Utilities for property: Cable Available, Electricity Connected, Natural Gas Connected
Green energy
- Indoor air quality: Radon System
Community & HOA
Community
- Features: Community Center, Dog Park, Hiking or Biking Trails, Lake, Parks or Open Space, Playground, Pool
HOA
- Has HOA: Yes
- Services included: Covenant Enforcement
- HOA fee: $62 monthly
Location
- Region: Colorado Springs
Financial & listing details
- Price per square foot: $172/sqft
- Annual tax amount: $1,793
- Date on market: 3/19/2026
- Listing terms: Cash,Conventional,FHA,VA Loan
- Electric utility on property: Yes
Estimated market value
Not available
Estimated sales range
Not available
Not available
Price history
| Date | Event | Price |
|---|---|---|
| 6/10/2026 | Price change | $758,000-3.8%$172/sqft |
Source:  elevateMLS #8288293 Report a problem elevateMLS #8288293 Report a problem | ||
| 3/19/2026 | Listed for sale | $788,000+5.1%$179/sqft |
Source: elevateMLS #8288293 Report a problem | ||
| 10/1/2025 | Listing removed | $749,990$170/sqft |
Source: elevateMLS #6554646 Report a problem | ||
| 8/15/2025 | Price change | $749,990-3.2%$170/sqft |
Source: elevateMLS #6554646 Report a problem | ||
| 6/28/2025 | Price change | $775,000-2.5%$176/sqft |
Source: elevateMLS #6554646 Report a problem | ||
| 5/28/2025 | Listed for sale | $795,000+10.8%$180/sqft |
Source: elevateMLS #6554646 Report a problem | ||
| 3/15/2024 | Sold | $717,206$163/sqft |
Source: elevateMLS #3643099 Report a problem | ||
| 1/15/2024 | Price change | $717,206-2.1%$163/sqft |
Source: elevateMLS #3643099 Report a problem | ||
| 12/11/2023 | Price change | $732,802-2%$166/sqft |
Source: elevateMLS #3643099 Report a problem | ||
| 10/30/2023 | Listed for sale | $748,068$170/sqft |
Source: elevateMLS #3643099 Report a problem | ||
Public tax history
Tax history is unavailable.
Monthly payment
Est. payment
Payment breakdown
Explore the cost of this home by adjusting the details. Changes won't be saved.Climate risks
Neighborhood: Briargate
Nearby schools
GreatSchools rating
- 5/10Legacy Peak Elementary SchoolGrades: PK-5Distance: 0.4 mi
- 8/10Chinook Trail Middle SchoolGrades: 6-8Distance: 1.7 mi
- 7/10Liberty High SchoolGrades: 9-12Distance: 1.3 mi
Schools provided by the listing agent
- District: Academy-20
Source: elevateMLS. This data may not be complete. We recommend contacting the local school district to confirm school assignments for this home.
- $607,9004 bd3 ba2.7k sqft8432 Noreen Falls Dr, Colorado Springs, CO 80924Off Market

- $773,5354 bd4 ba3.8k sqft8452 Noreen Falls Dr, Colorado Springs, CO 80924Sold
- $654,1002 bd1 ba2.3k sqft8422 Noreen Falls Dr, Colorado Springs, CO 80924Off Market
- $680,0004 bd4 ba4.3k sqft8462 Noreen Falls Dr, Colorado Springs, CO 80924Sold

- $699,5553 bd2 ba2.7k sqft6008 Yallaly River Trl, Colorado Springs, CO 80924Sold
- $659,9003 bd3 ba2.7k sqft8412 Noreen Falls Dr, Colorado Springs, CO 80924For Sale
- $740,4854 bd4 ba3.8k sqft8472 Noreen Falls Dr, Colorado Springs, CO 80924Sold
- $693,3004 bd3 ba3.8k sqft8402 Noreen Falls Dr, Colorado Springs, CO 80924Off Market
A local agent can set up tours, give advice and negotiate with sellers.
Similar homes
- $735,0005 bd4 ba3.8k sqft9360 Bugaboo Dr, Colorado Springs, CO 80924For Sale
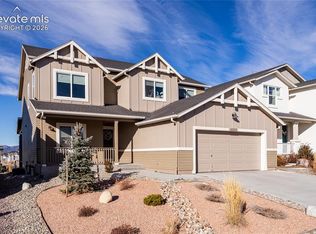
 MLS ID #7622629, Patrick Logue MRP SRES , ERA Shields Real Estate. elevateMLS
 - $679,0005 bd3 ba3.5k sqft5066 Petrified Forest Trl, Colorado Springs, CO 80924For Sale
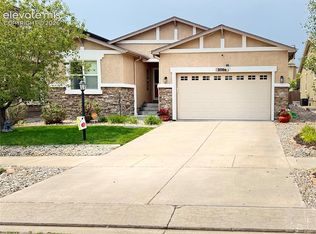 MLS ID #4613913, Jose Luis Villavicencio, Jose Properties. elevateMLS
 - $850,0005 bd4 ba4.1k sqft5146 Gansevoort Dr, Colorado Springs, CO 80924For Sale
 MLS ID #8330524, Grace Morris CNE GRI , Grace Morris Real Estate, LLC. elevateMLS
 - $615,0004 bd3 ba3.6k sqft5214 Janga Dr, Colorado Springs, CO 80924For Sale
 MLS ID #7934792, Banu Lamb GRI , ERA Shields Real Estate. elevateMLS
 - $849,0004 bd4 ba4k sqft10457 Marshall Mesa Ct, Colorado Springs, CO 80924For SaleMLS ID #3437755, Paul Schierholz, SFR Inc. elevateMLS
- $765,0004 bd3 ba4.5k sqft9887 Antelope Ravine Dr, Colorado Springs, CO 80908For SaleMLS ID #6216042, Bryan Vail, RE/MAX Real Estate Group LLC. elevateMLS
- $767,0005 bd4 ba3.9k sqft11002 Rolling Mesa Dr, Peyton, CO 80831For SaleMLS ID #7518478, Jesse Gamez, LoKation Real Estate. elevateMLS
- $749,9004 bd3 ba3.3k sqft1924 Payton Cir, Colorado Springs, CO 80915For SaleMLS ID #3918969, Edward Behr CRS GRI , The Platinum Group. elevateMLS
- $565,0005 bd4 ba3.8k sqft7295 Cedar Brush Ct, Colorado Springs, CO 80908For SaleMLS ID #4952543, Jerrod Butler ABR GRI MRP SFR , Wish Realty LLC. elevateMLS
- $774,9995 bd4 ba3.8k sqft7543 Desert Wrangler Dr, Colorado Springs, CO 80908New ConstructionMLS ID #7350840, Michael Tinlin, Classic Residential Services. elevateMLS
- $599,9004 bd4 ba3.7k sqft7219 Silver Moon Dr, Colorado Springs, CO 80923For SaleMLS ID #2425136, Ling Goddard, Trade Bridge. elevateMLS
- $554,9004 bd4 ba2.7k sqft5057 Makalu Dr, Colorado Springs, CO 80924For SaleMLS ID #3910984, Jerry Clark ABR AHWD C2EX CDPE CLP CNE CNHS MRP SFR , REMAX PROPERTIES. elevateMLS
- $994,9005 bd3 ba4.7k sqft10387 Rifle Falls Way, Colorado Springs, CO 80924For SaleMLS ID #2856613, Michael Moffat, Keller Williams Clients Choice Realty. elevateMLS
- $699,9004 bd2 ba2.7k sqft11165 Pine Meadows Rd, Colorado Springs, CO 80908For SaleMLS ID #8312400, Aimee Fletcher CLHMS GRI , Exp Realty LLC. elevateMLS
- $569,0005 bd4 ba3.3k sqft8825 Canary Cir, Colorado Springs, CO 80908For SaleMLS ID #6999918, Yanshuang Tan, HomeSmart. elevateMLS
- $769,0005 bd3 ba3.5k sqft12637 Clark Peak Ct, Peyton, CO 80831For SaleMLS ID #7623005, Lauren Atkins, Realty One Group Apex. elevateMLS
- $470,0004 bd4 ba2.4k sqft7042 Grand Prairie Dr, Colorado Springs, CO 80923For SaleMLS ID #3842945, Brandon Orr, ERA Shields Real Estate. elevateMLS
- $630,0004 bd4 ba3.3k sqft6485 Vistancia Ave, Colorado Springs, CO 80922For SaleMLS ID #3321831, Tasha Teegardin ABR AHWD GRI , Teegardin Realty and Investment Company. elevateMLS
- $650,0004 bd3 ba3.5k sqft10274 Beckham St, Peyton, CO 80831For SaleMLS ID #6265755, Bonnie Van Gorder PSA , Illumin8 Real Estate LLC. elevateMLS
- $609,9005 bd4 ba2.7k sqft2635 Lumberjack Dr, Colorado Springs, CO 80920For SaleMLS ID #5392746, Bob Corbin, Stewart Realty. elevateMLS
