One of a kind 2 Story home in the highly desirable Quail Brush Creek community. Nice location. Easy access to open space, the Powers corridor for hospital, shopping, restaurants, and entertainment. Upon entering the home you will be greeted by a warmth of natural light and grand ceilings. An office with french doors. The main level offers a large family room with a fireplace, an office with french doors, and open kitchen. The kitchen is light and bright with granite counter tops, stainless steel appliances, hardwood cabinetry, pantry, and island with breakfast bar seating. Walk out onto the back deck from your dining room and enjoy a relax time. Finished basement offers a large rec room that walks-out to an 8x8 patio and the backyard, a full bath, and an additional bedroom. This 3,740 sq. ft home offers an open loft, landry room, 2 bedrooms also with walk-in closets on the upper level, as well as a Master Bedroom and Bathroom with a spa bath. Owner keeps the house in a very good condition. This house will make for a very comfortable living—a must-see!!!
For sale
Price cut: $25.1K (6/10)
$599,900
7219 Silver Moon Dr, Colorado Springs, CO 80923
4beds
3,740sqft
Single Family Residence
Built in 2018
6,242 Square Feet Lot
$597,600 Zestimate®
$160/sqft
$45/mo HOA
What's special
Open loftOffice with french doorsOpen kitchenStainless steel appliancesHardwood cabinetryGrand ceilingsWarmth of natural light
- 83 days |
- 90 |
- 2 |
Zillow last checked:
Listing updated:
Listed by:
Ling Goddard 719-321-1175,
Trade Bridge
Source: elevateMLS,MLS#: 2425136
Facts & features
Interior
Bedrooms & bathrooms
- Bedrooms: 4
- Bathrooms: 4
- Full bathrooms: 3
- 1/2 bathrooms: 1
Other
- Level: Upper
- Area: 323 Square Feet
- Dimensions: 19 x 17
Heating
- Forced Air, Natural Gas
Cooling
- Central Air
Appliances
- Included: Dishwasher, Disposal, Gas in Kitchen, Microwave, Oven, Refrigerator
- Laundry: Electric Hook-up, Upper Level
Features
- 5-Pc Bath, 9Ft + Ceilings, Pantry
- Flooring: Carpet, Ceramic Tile, Wood
- Basement: Full,Partially Finished
- Attic: Storage
- Number of fireplaces: 1
- Fireplace features: Masonry, One
Interior area
- Total structure area: 3,740
- Total interior livable area: 3,740 sqft
- Finished area above ground: 2,711
- Finished area below ground: 1,029
Property
Parking
- Total spaces: 3
- Parking features: Attached, Tandem
- Attached garage spaces: 3
Features
- Levels: Two
- Stories: 2
- Exterior features: Auto Sprinkler System
- Has view: Yes
- View description: View of Pikes Peak
Lot
- Size: 6,242 Square Feet
- Features: Level, See Remarks, HOA Required $
Details
- Parcel number: 5308311026
- Other equipment: Sump Pump
Construction
Type & style
- Home type: SingleFamily
- Property subtype: Single Family Residence
Materials
- Wood Siding, Framed on Lot
- Foundation: Walk Out
- Roof: Composite Shingle
Condition
- Existing Home
- New construction: No
- Year built: 2018
Utilities & green energy
- Water: Municipal
- Utilities for property: Cable Available, Electricity Connected, Phone Available
Community & HOA
Community
- Features: Hiking or Biking Trails, Parks or Open Space, Playground
HOA
- Has HOA: Yes
- Services included: Covenant Enforcement, Management, Snow Removal, Trash Removal
- HOA fee: $45 monthly
Location
- Region: Colorado Springs
Financial & listing details
- Price per square foot: $160/sqft
- Tax assessed value: $665,148
- Annual tax amount: $3,885
- Date on market: 5/31/2026
- Listing terms: Cash,Conventional,FHA,VA Loan
- Electric utility on property: Yes
Estimated market value
$597,600
$568,000 - $627,000
$2,983/mo
Price history
| Date | Event | Price |
|---|---|---|
| 6/10/2026 | Price change | $599,900-4%$160/sqft |
Source:  elevateMLS #2425136 Report a problem elevateMLS #2425136 Report a problem | ||
| 5/31/2026 | Listed for sale | $625,000+7.8%$167/sqft |
Source: elevateMLS #2425136 Report a problem | ||
| 6/10/2022 | Sold | $580,000+6.4%$155/sqft |
Source: Public Record Report a problem | ||
| 5/6/2022 | Listed for sale | $545,000+38.7%$146/sqft |
Source: elevateMLS #4644055 Report a problem | ||
| 12/19/2018 | Sold | $392,901-4.1%$105/sqft |
Source: Public Record Report a problem | ||
| 10/31/2018 | Price change | $409,900-1.2%$110/sqft |
Source: My Challenger Homes Report a problem | ||
| 10/28/2018 | Price change | $414,900-1.2%$111/sqft |
Source: My Challenger Homes Report a problem | ||
| 10/4/2018 | Price change | $419,900-1.4%$112/sqft |
Source: My Challenger Homes Report a problem | ||
| 9/26/2018 | Price change | $425,900-2.3%$114/sqft |
Source: My Challenger Homes Report a problem | ||
| 9/8/2018 | Price change | $435,900-1.3%$117/sqft |
Source: My Challenger Homes Report a problem | ||
| 7/11/2018 | Price change | $441,700+2%$118/sqft |
Source: My Challenger Homes Report a problem | ||
| 7/7/2018 | Listed for sale | $433,125$116/sqft |
Source: My Challenger Homes Report a problem | ||
Public tax history
| Year | Property taxes | Tax assessment |
|---|---|---|
| 2024 | $3,721 +14% | $44,560 |
| 2023 | $3,263 -19.2% | $44,560 +32.2% |
| 2022 | $4,038 | $33,700 -2.8% |
| 2021 | -- | $34,670 +18.8% |
| 2020 | $3,643 -4.1% | $29,180 |
| 2019 | $3,800 +5859.1% | $29,180 +313.3% |
| 2018 | $64 -93.1% | $7,060 +1284.3% |
| 2017 | $925 | $510 |
Find assessor info on the county website
Monthly payment
Est. payment
Payment breakdown
Explore the cost of this home by adjusting the details. Changes won't be saved.Climate risks
Neighborhood: Powers
Nearby schools
GreatSchools rating
- 6/10Inspiration View Elementary SchoolGrades: PK-5Distance: 1.9 mi
- 6/10Skyview Middle SchoolGrades: 6-8Distance: 1.2 mi
- 5/10Vista Ridge High SchoolGrades: 9-12Distance: 0.5 mi
Schools provided by the listing agent
- District: District 49
Source: elevateMLS. This data may not be complete. We recommend contacting the local school district to confirm school assignments for this home.
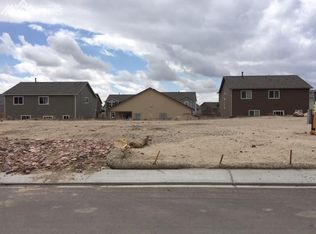
- $563,7004 bd4 ba3k sqft7227 Silver Moon Dr, Colorado Springs, CO 80923Off Market
- $607,5004 bd4 ba3.8k sqft7211 Silver Moon Dr, Colorado Springs, CO 80923Sold

- $524,8003 bd3 ba2.7k sqft7228 Cat Tail Creek Dr, Colorado Springs, CO 80923Off Market
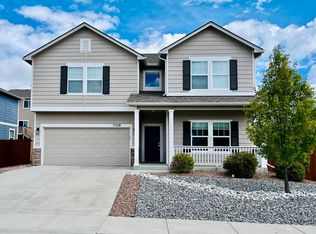
- $503,7003 bd2 ba2.7k sqft7218 Cat Tail Creek Dr, Colorado Springs, CO 80923Off Market
- $592,6004 bd4 ba3.7k sqft7235 Silver Moon Dr, Colorado Springs, CO 80923Off Market
- $469,5003 bd1 ba1.6k sqft7238 Cat Tail Creek Dr, Colorado Springs, CO 80923Off Market
- $475,3003 bd3 ba2.2k sqft7203 Silver Moon Dr, Colorado Springs, CO 80923Off Market
- $516,8003 bd2 ba2.7k sqft7208 Cat Tail Creek Dr, Colorado Springs, CO 80923Off Market
A local agent can set up tours, give advice and negotiate with sellers.
Similar homes
- $579,9004 bd4 ba3.2k sqft7801 Dry Willow Way, Colorado Springs, CO 80908For Sale
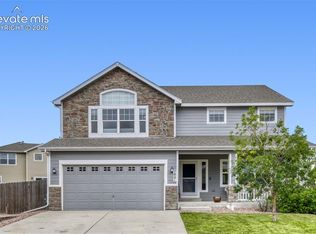
 MLS ID #8808284, Sarah McGarry C2EX GRI MRP RENE SFR , Real Broker, LLC DBA Real. elevateMLS
 - $610,0005 bd4 ba3k sqft6660 Big Leaf Ln, Colorado Springs, CO 80927For Sale
 MLS ID #9172098, Mike Bast, Keller Williams Clients Choice Realty. elevateMLS
 - $475,0003 bd3 ba2.7k sqft7060 New Meadow Dr, Colorado Springs, CO 80923For Sale
 MLS ID #2966894, Dana Stanecek, Mountain Mgt & Real Estate, Inc.. elevateMLS
 - $565,0005 bd4 ba3.8k sqft7295 Cedar Brush Ct, Colorado Springs, CO 80908For Sale
 MLS ID #4952543, Jerrod Butler ABR GRI MRP SFR , Wish Realty LLC. elevateMLS
 - $569,0005 bd4 ba3.3k sqft8825 Canary Cir, Colorado Springs, CO 80908For SaleMLS ID #6999918, Yanshuang Tan, HomeSmart. elevateMLS
- $470,0004 bd4 ba2.4k sqft7042 Grand Prairie Dr, Colorado Springs, CO 80923For SaleMLS ID #3842945, Brandon Orr, ERA Shields Real Estate. elevateMLS
- $625,0004 bd3 ba3.1k sqft5133 Janga Dr, Colorado Springs, CO 80924For SaleMLS ID #6366506, Thomas Enck MRP SFR , Great Colorado Homes, Inc.. elevateMLS
- $575,0003 bd3 ba2.7k sqft5577 Sunrise Mesa Dr, Colorado Springs, CO 80924For SaleMLS ID #1039013, Gordon Dean GRI , REMAX PROPERTIES. elevateMLS
- $495,0004 bd3 ba2.5k sqft6121 Anders Ridge Ln, Colorado Springs, CO 80927For SaleMLS ID #5888342, Russell Brooks, NAV Real Estate. elevateMLS
- $609,9005 bd4 ba2.7k sqft2635 Lumberjack Dr, Colorado Springs, CO 80920For SaleMLS ID #5392746, Bob Corbin, Stewart Realty. elevateMLS
- $569,9004 bd4 ba2.9k sqft1442 Lookout Springs Dr, Colorado Springs, CO 80921For SaleMLS ID #9556704, Aaron Salladay, Best Colorado Homes. elevateMLS
- $594,9004 bd3 ba3.5k sqft12931 Stone Valley Dr, Peyton, CO 80831For SaleMLS ID #3143579, Kay Ely, The Cutting Edge. elevateMLS
- $453,0004 bd3 ba2.7k sqft6613 Folsom Hts, Colorado Springs, CO 80923For SaleMLS ID #9919095, Mike Bast, Keller Williams Clients Choice Realty. elevateMLS
- $515,0005 bd4 ba2.8k sqft7961 Ultra Dr, Colorado Springs, CO 80920For SaleMLS ID #9714667, Aimee Fletcher CLHMS GRI , Exp Realty LLC. elevateMLS
- $540,0005 bd3 ba3.1k sqft3153 Loot Dr, Colorado Springs, CO 80939For SaleMLS ID #6487047, Brian Coram, The Cutting Edge. elevateMLS
- $584,9995 bd3 ba3.1k sqft10540 Summer Ridge Dr, Peyton, CO 80831For SaleMLS ID #6027756, Ethan Liss, Summit Ridge Group LLC. elevateMLS
- $500,0004 bd3 ba2.7k sqft9064 Vanderwood Rd, Colorado Springs, CO 80908For SaleMLS ID #6667595, Brian Prescott, LoKation. elevateMLS
- $599,0004 bd4 ba3.2k sqft1491 Grand Overlook St, Colorado Springs, CO 80910For SaleMLS ID #6992738, Kurtis Bunck ABR , REMAX PROPERTIES. elevateMLS
- $592,5003 bd3 ba2.6k sqft415 Allegheny Dr, Colorado Springs, CO 80919For SaleMLS ID #5839375, Patrick Muldoon, Muldoon Associates Inc. elevateMLS
- $598,5004 bd3 ba3.1k sqft13922 Paradise Villas Grv, Colorado Springs, CO 80921For SaleMLS ID #7567560, Cynthia Minks MRP , Minks Real Estate Team. elevateMLS
