Welcome home to this beautifully appointed ranch-style home in the highly sought-after Stonebridge at Meridian! Perfectly positioned on a premium lot backing to open space with mountain views, this 4-bedroom, 3-bathroom home offers over 3,500 square feet with finished walkout basement and an extended 2-car garage. Step inside to high ceilings, hardwood floors, and an open floor plan designed for everyday living and entertaining. The formal dining room flows seamlessly into the spacious living room featuring a cozy gas fireplace and custom built-ins. The gourmet kitchen is complete with granite countertops, a large island, stainless steel appliances, gas cooktop, double ovens, built-in microwave, tile backsplash, pantry, and abundant cabinetry with updated hardware. The private primary suite offers a ceiling fan, TV that stays, and a luxurious en-suite bath with a sliding barn door, quartz double vanity, updated lighting and mirrors, walk-in tiled shower with bench, linen closet, and spacious walk-in closet. The main level also includes a secondary bedroom, full bath, and laundry room with built-in cabinets, utility sink, and direct garage access. The finished walkout basement expands your living space with a large family room featuring a second gas fireplace, wet bar with sink and two additional bedrooms, a full bath, and ample unfinished storage. Enjoy Colorado living from the freshly painted covered composite deck overlooking open space and mountain views, with stairs leading to the beautifully landscaped backyard featuring mature trees, raised garden beds, a flagstone patio, and an additional concrete patio. Additional highlights include French drains installed in 2025, whole-house humidifier, landscaped front yard, all window coverings included, and kitchen and laundry appliances staying. Enjoy neighborhood rec center, pool, parks, trails, and golf course. This exceptional home combines luxury, comfort, and an unbeatable location.
For sale
Price cut: $5K (7/16)
$594,900
12931 Stone Valley Dr, Peyton, CO 80831
4beds
3,506sqft
:
Get pre-qualified$3,673/mo
Single Family Residence
Built in 2018
8,006 Square Feet Lot
$-- Zestimate®
$170/sqft
$70/mo HOA
What's special
Second gas fireplaceRaised garden bedsFinished walkout basementFlagstone patioAll window coverings includedAmple unfinished storageCustom built-ins
- 49 days |
- 417 |
- 8 |
Zillow last checked:
Listing updated:
Listed by:
Kay Ely 410-294-1479,
The Cutting Edge
Source: elevateMLS,MLS#: 3143579
Facts & features
Interior
Bedrooms & bathrooms
- Bedrooms: 4
- Bathrooms: 3
- Full bathrooms: 3
Other
- Level: Main
- Area: 234 Square Feet
- Dimensions: 13 x 18
Heating
- Forced Air
Cooling
- Ceiling Fan(s), Central Air
Appliances
- Included: Cooktop, Dishwasher, Double Oven, Dryer, Gas in Kitchen, Microwave, Refrigerator, Washer, Humidifier
- Laundry: Main Level
Features
- 9Ft + Ceilings, Great Room, Pantry, Wet Bar
- Flooring: Carpet, Ceramic Tile, Wood
- Basement: Full,Partially Finished
- Number of fireplaces: 2
- Fireplace features: Basement, Gas, Two
Interior area
- Total structure area: 3,506
- Total interior livable area: 3,506 sqft
- Finished area above ground: 1,753
- Finished area below ground: 1,753
Property
Parking
- Total spaces: 2
- Parking features: Attached
- Attached garage spaces: 2
Features
- Patio & porch: Composite, Covered
- Exterior features: Auto Sprinkler System
- Fencing: Back Yard
- Has view: Yes
- View description: Mountain(s)
Lot
- Size: 8,006 Square Feet
- Features: Backs to Open Space, Level, Near Park, Near Schools, Near Shopping Center, HOA Required $, Landscaped
Details
- Parcel number: 4229218015
Construction
Type & style
- Home type: SingleFamily
- Architectural style: Ranch
- Property subtype: Single Family Residence
Materials
- Masonite, Framed on Lot
- Foundation: Walk Out
- Roof: Composite Shingle
Condition
- Existing Home
- New construction: No
- Year built: 2018
Utilities & green energy
- Water: Municipal
- Utilities for property: Electricity Connected, Natural Gas Connected
Community & HOA
Community
- Features: Clubhouse, Community Center, Dog Park, Fitness Center, Golf, Hiking or Biking Trails, Parks or Open Space, Playground, Pool
HOA
- Has HOA: Yes
- Services included: Common Utilities, Covenant Enforcement, Trash Removal
- HOA fee: $70 monthly
Location
- Region: Peyton
Financial & listing details
- Price per square foot: $170/sqft
- Tax assessed value: $616,919
- Annual tax amount: $3,970
- Date on market: 6/26/2026
- Listing terms: Assumable,Cash,Conventional,FHA,VA Loan
- Electric utility on property: Yes
Estimated market value
Not available
Estimated sales range
Not available
Not available
Price history
| Date | Event | Price |
|---|---|---|
| 7/16/2026 | Price change | $594,900-0.8%$170/sqft |
Source:  elevateMLS #3143579 Report a problem elevateMLS #3143579 Report a problem | ||
| 6/26/2026 | Listed for sale | $599,900-4%$171/sqft |
Source: elevateMLS #3143579 Report a problem | ||
| 3/17/2023 | Sold | $624,900$178/sqft |
Source: Public Record Report a problem | ||
| 1/7/2023 | Contingent | $624,900$178/sqft |
Source: elevateMLS #3326701 Report a problem | ||
| 11/26/2022 | Price change | $624,900-0.4%$178/sqft |
Source: elevateMLS #3326701 Report a problem | ||
| 11/25/2022 | Price change | $627,400-0.1%$179/sqft |
Source: elevateMLS #3326701 Report a problem | ||
| 11/7/2022 | Price change | $627,900-5.6%$179/sqft |
Source: elevateMLS #3326701 Report a problem | ||
| 10/21/2022 | Price change | $664,900-0.7%$190/sqft |
Source: elevateMLS #3326701 Report a problem | ||
| 10/3/2022 | Price change | $669,900-2.2%$191/sqft |
Source: elevateMLS #3326701 Report a problem | ||
| 9/28/2022 | Price change | $684,900-1.5%$195/sqft |
Source: elevateMLS #3326701 Report a problem | ||
| 9/10/2022 | Listed for sale | $695,000+40.4%$198/sqft |
Source: elevateMLS #3326701 Report a problem | ||
| 2/19/2019 | Sold | $495,000+171.6%$141/sqft |
Source: Public Record Report a problem | ||
| 4/30/2018 | Sold | $182,280$52/sqft |
Source: Public Record Report a problem | ||
Public tax history
| Year | Property taxes | Tax assessment |
|---|---|---|
| 2024 | $3,725 +16.9% | $41,330 |
| 2023 | $3,186 -3.5% | $41,330 +30.9% |
| 2022 | $3,303 | $31,570 -2.8% |
| 2021 | -- | $32,480 +45.7% |
| 2020 | $3,192 +31.3% | $22,290 |
| 2019 | $2,431 | $22,290 +166.3% |
| 2018 | -- | $8,370 +1479.2% |
| 2017 | $922 | $530 |
Find assessor info on the county website
Monthly payment
Est. payment
Payment breakdown
Explore the cost of this home by adjusting the details. Changes won't be saved.Climate risks
Neighborhood: 80831
Nearby schools
GreatSchools rating
- 7/10Woodmen Hills Elementary SchoolGrades: PK-5Distance: 2 mi
- 5/10Falcon Middle SchoolGrades: 6-8Distance: 1.9 mi
- 5/10Falcon High SchoolGrades: 9-12Distance: 0.5 mi
Schools provided by the listing agent
- District: District 49
Source: elevateMLS. This data may not be complete. We recommend contacting the local school district to confirm school assignments for this home.
- $550,2004 bd2 ba1.5k sqft12939 Stone Valley Dr, Peyton, CO 80831Off Market
- $750,0005 bd4 ba3.4k sqft12923 Stone Valley Dr, Peyton, CO 80831Sold
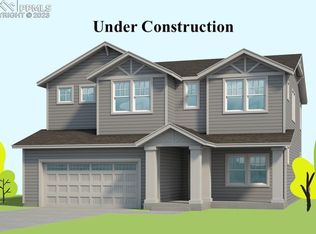
- $566,2004 bd2 ba2.1k sqft12947 Stone Valley Dr, Peyton, CO 80831Off Market
- $6,101,3004 bd4 ba3.7k sqft12915 Stone Valley Dr, Peyton, CO 80831Sold
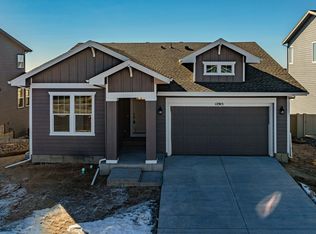
- $601,200-- bd-- ba-- sqft10093 Rainbow Bridge Dr, Elbert, CO 80106Off Market
- $625,5005 bd4 ba2.7k sqft12940 Stone Valley Dr, Peyton, CO 80831Off Market
- $652,0004 bd3 ba3.1k sqft12948 Stone Valley Dr, Peyton, CO 80831Sold
- $555,4005 bd3 ba2.4k sqft12956 Stone Valley Dr, Peyton, CO 80831Off Market
A local agent can set up tours, give advice and negotiate with sellers.
Similar homes
- $595,0004 bd3 ba3.6k sqft10388 Mount Wilson Pl, Peyton, CO 80831For Sale

 MLS ID #4158774, Jeffrey Meinz, Keller Williams Clients Choice Realty. elevateMLS
 - $591,9004 bd4 ba3.4k sqft9895 Kings Canyon Dr, Peyton, CO 80831For Sale
 MLS ID #2587001, Jerome Hanson ABR MRP RENE SRS , Hanson Realty. elevateMLS
 - $575,0005 bd4 ba3.4k sqft12746 Windingwalk Dr, Peyton, CO 80831For Sale
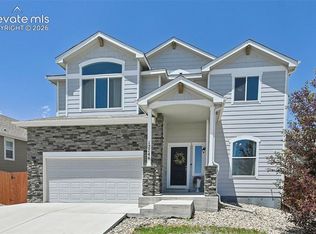 MLS ID #3023975, Lauren Jerden MRP , Exp Realty LLC. elevateMLS
 - $629,0004 bd3 ba3.5k sqft12752 Mount Oxford Pl, Peyton, CO 80831For Sale
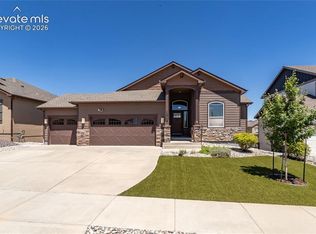 MLS ID #5527621, Patrick Logue MRP SRES , ERA Shields Real Estate. elevateMLS
 - $539,5005 bd3 ba2.8k sqft12407 Mount Bross Pl, Peyton, CO 80831For SaleMLS ID #9416678, Melissa Dibens, Honey Bee Homes. elevateMLS
- $538,9995 bd3 ba3.2k sqft12839 Morning Breeze Way, Peyton, CO 80831For SaleMLS ID #4133802, Sheri Bennett, Coldwell Banker Realty. elevateMLS
- $499,9993 bd3 ba2.8k sqft10240 Hidden Park Way, Peyton, CO 80831For SaleMLS ID #5441272, Ramona Williams, Exp Realty LLC. elevateMLS
- $564,0005 bd4 ba4k sqft8770 Royal Lytham Ct, Peyton, CO 80831For SaleMLS ID #1746025, Andrew Bacon, The Platinum Group. elevateMLS
- $505,0004 bd3 ba2.9k sqft12619 Stone Valley Dr, Peyton, CO 80831For SaleMLS ID #3112714, Chris Culp GRI , The Cutting Edge. elevateMLS
- $583,0006 bd4 ba3.8k sqft7824 Antelope Meadows Cir, Peyton, CO 80831For SaleMLS ID #7618522, Skip Johnson, The Platinum Group. elevateMLS
- $675,0005 bd4 ba4.3k sqft10610 Pictured Rocks Dr, Peyton, CO 80831For SaleMLS ID #3160371, Leann Hatchett, RE/MAX Real Estate Group LLC. elevateMLS
- $529,0004 bd3 ba2.9k sqft13390 Savannah Falls Ct, Peyton, CO 80831For SaleMLS ID #3582182, Sarah Barber, The Cutting Edge. elevateMLS
- $515,0003 bd4 ba2.7k sqft12172 Eagle Crest Ct, Peyton, CO 80831For SaleMLS ID #8126844, Shane Ray, RE/MAX Real Estate Group LLC. elevateMLS
- $500,0005 bd3 ba3.2k sqft11165 Scenic Brush Dr, Peyton, CO 80831For SaleMLS ID #9157661, Josh Trujillo, Keller Williams Clients Choice Realty. elevateMLS
- $449,9004 bd3 ba2.7k sqft10060 Everglades Dr, Peyton, CO 80831For SaleMLS ID #4983491, Tamara San Agustin ABR MRP , San Agustin Realty Inc.. elevateMLS
- $497,5004 bd3 ba2.2k sqft7671 Berwyn Loop, Peyton, CO 80831For SaleMLS ID #5348782, Sarah Macdonald, Exp Realty LLC. elevateMLS
- $674,9995 bd5 ba4.3k sqft8251 Barley Ct, Peyton, CO 80831For SaleMLS ID #2508284, Judy Glassman SFR , Orchard Brokerage LLC. elevateMLS
- $475,0004 bd3 ba2k sqft10024 Jaggar Way, Peyton, CO 80831For SaleMLS ID #7565898, J.P. Speers, Berkshire Hathaway HomeServices Rocky M. Royal Gorge AOR
- $470,0003 bd3 ba2k sqft10871 Rolling Peaks Dr, Peyton, CO 80831For SaleMLS ID #1406482, Barry Cavanaugh GRI , ERA Shields Real Estate. elevateMLS
- $799,8005 bd3 ba3.5k sqft11824 Black Hills Dr, Peyton, CO 80831For SaleMLS ID #6369617, Dana Reichers, Reichers Real Estate Inc. elevateMLS
