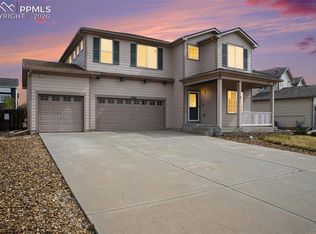
Discover this spacious and beautifully updated home offering over 4,000 square feet of thoughtful living space on a large lot in a quiet neighborhood with space between homes. Enjoy views of Pikes Peak from the expansive back deck and backyard complete with a stone fire pit and horseshoe court— perfect for entertaining, relaxing, or everyday enjoyment. The main level boasts a versatile floor plan featuring a great room, cozy living room with fireplace, formal living and dining areas, a dedicated office, and convenient laundry room. The heart of the home is the fully updated kitchen with engineered quartz countertops, stainless steel appliances including a double oven, and a large pantry— ideal for the home chef. Upstairs, a bright loft leads to two secondary bedrooms and a generous primary suite with its own attached 5-piece bath that has been fully updated with modern finishes. The finished basement provides even more flexible living with a large recreation area, dedicated home theater space, kitchenette, and two additional bedrooms— great for guests, a home gym, or multigenerational living. Additional highlights include an attached 3-car garage, a flat driveway, and low-maintenance xeriscaped landscaping. This home combines thoughtful updates, ample space for family and guests, and peaceful Colorado living with mountain views. Come see this move-in-ready home today— schedule your private showing before it's gone!
For sale
Price cut: $16K (7/8)
$579,000
8770 Royal Lytham Ct, Peyton, CO 80831
5beds
4,065sqft
:
Get pre-qualified$3,550/mo
Single Family Residence
Built in 2005
0.3 Acres Lot
$-- Zestimate®
$142/sqft
$-- HOA
What's special
Horseshoe courtLow-maintenance xeriscaped landscapingLarge lotGreat roomExpansive back deckFlat drivewayBright loft
- 98 days |
- 616 |
- 31 |
Zillow last checked:
Listing updated:
Listed by:
Andrew Bacon 719-659-7982,
The Platinum Group
Source: elevateMLS,MLS#: 1746025
Facts & features
Interior
Bedrooms & bathrooms
- Bedrooms: 5
- Bathrooms: 4
- Full bathrooms: 2
- 3/4 bathrooms: 1
- 1/2 bathrooms: 1
Other
- Level: Upper
- Area: 330 Square Feet
- Dimensions: 15 x 22
Heating
- Forced Air, Natural Gas
Cooling
- Ceiling Fan(s), Central Air
Appliances
- Included: 220v in Kitchen, Cooktop, Dishwasher, Disposal, Double Oven, Gas in Kitchen, Microwave, Oven, Range, Refrigerator, Humidifier
- Laundry: Main Level
Features
- 5-Pc Bath, Crown Molding, Pantry
- Flooring: Carpet, Tile, Vinyl/Linoleum
- Basement: Full,Partially Finished
- Has fireplace: Yes
- Fireplace features: Gas
Interior area
- Total structure area: 4,065
- Total interior livable area: 4,065 sqft
- Finished area above ground: 2,643
- Finished area below ground: 1,422
Property
Parking
- Total spaces: 3
- Parking features: Attached, Garage Door Opener, Concrete Driveway
- Attached garage spaces: 3
Features
- Levels: Two
- Stories: 2
- Patio & porch: Composite
- Exterior features: Auto Sprinkler System
- Fencing: Back Yard
- Has view: Yes
- View description: Mountain(s), View of Pikes Peak
Lot
- Size: 0.3 Acres
- Features: Cul-De-Sac, Level, Near Fire Station, Near Hospital, Near Park, Near Schools, Near Shopping Center, HOA Required $
Details
- Additional structures: Storage
- Parcel number: 4231401030
Construction
Type & style
- Home type: SingleFamily
- Property subtype: Single Family Residence
Materials
- Brick, Wood Siding, Frame
- Roof: Composite Shingle
Condition
- Existing Home
- New construction: No
- Year built: 2005
Utilities & green energy
- Water: Assoc/Distr
- Utilities for property: Electricity Connected, Natural Gas Connected
Green energy
- Indoor air quality: Radon System
Community & HOA
Community
- Features: Community Center, Fitness Center, Garden Area, Hiking or Biking Trails, Playground, Pool
Location
- Region: Peyton
Financial & listing details
- Price per square foot: $142/sqft
- Tax assessed value: $607,624
- Annual tax amount: $2,630
- Date on market: 4/17/2026
- Listing terms: Cash,Conventional,FHA,VA Loan
- Electric utility on property: Yes
Estimated market value
Not available
Estimated sales range
Not available
Not available
Price history
| Date | Event | Price |
|---|---|---|
| 7/8/2026 | Price change | $579,000-2.7%$142/sqft |
Source:  elevateMLS #1746025 Report a problem elevateMLS #1746025 Report a problem | ||
| 6/10/2026 | Listed for sale | $595,000$146/sqft |
Source: elevateMLS #1746025 Report a problem | ||
| 6/4/2026 | Pending sale | $595,000$146/sqft |
Source: elevateMLS #1746025 Report a problem | ||
| 4/17/2026 | Listed for sale | $595,000+41%$146/sqft |
Source: elevateMLS #1746025 Report a problem | ||
| 3/2/2020 | Sold | $422,000$104/sqft |
Source: Public Record Report a problem | ||
| 1/27/2020 | Pending sale | $422,000$104/sqft |
Source: LIV Sotheby's International Realty #7188872 Report a problem | ||
| 1/24/2020 | Listed for sale | $422,000+6%$104/sqft |
Source: LIV Sotheby's International Realty #7188872 Report a problem | ||
| 6/14/2019 | Sold | $398,000+0.8%$98/sqft |
Source: Public Record Report a problem | ||
| 4/2/2019 | Listed for sale | $395,000+21.2%$97/sqft |
Source: Coldwell Banker Res. Brokerage #1864057 Report a problem | ||
| 6/25/2013 | Sold | $326,000-5.5%$80/sqft |
Source: Public Record Report a problem | ||
| 3/6/2013 | Pending sale | $345,000$85/sqft |
Source: CENTURY 21 Curbow Realty #711258 Report a problem | ||
| 1/29/2013 | Price change | $345,000-1.4%$85/sqft |
Source: CENTURY 21 Curbow Realty #711258 Report a problem | ||
| 12/20/2012 | Listed for sale | $350,000+1.4%$86/sqft |
Source: CENTURY 21 Curbow Realty #711258 Report a problem | ||
| 10/17/2011 | Sold | $345,000-1.4%$85/sqft |
Source: Public Record Report a problem | ||
| 9/10/2011 | Pending sale | $349,800$86/sqft |
Source: Boylan and Company #761035 Report a problem | ||
| 8/30/2011 | Listed for sale | $349,800+19.2%$86/sqft |
Source: Boylan and Company #761035 Report a problem | ||
| 7/21/2005 | Sold | $293,477$72/sqft |
Source: Public Record Report a problem | ||
Public tax history
| Year | Property taxes | Tax assessment |
|---|---|---|
| 2024 | $2,520 +23.8% | $40,710 |
| 2023 | $2,035 -9% | $40,710 +38.9% |
| 2022 | $2,237 | $29,310 -2.8% |
| 2021 | -- | $30,150 +11.5% |
| 2020 | $2,221 +0.8% | $27,030 |
| 2019 | $2,204 +22.6% | $27,030 +15.3% |
| 2018 | $1,798 -7.2% | $23,440 |
| 2017 | $1,938 +7.8% | $23,440 -10.4% |
| 2016 | $1,798 -10.4% | $26,150 |
| 2015 | $2,007 +30.7% | $26,150 +32.9% |
| 2014 | $1,536 | $19,670 |
| 2013 | -- | -- |
| 2012 | -- | $21,150 |
| 2011 | $1,754 | $21,150 -10% |
| 2010 | -- | $23,500 |
| 2009 | -- | $23,500 +6% |
| 2008 | -- | $22,170 |
| 2006 | -- | $22,170 +376.8% |
| 2004 | -- | $4,650 +38.4% |
| 2003 | $9 | $3,360 |
Find assessor info on the county website
Monthly payment
Est. payment
Payment breakdown
Explore the cost of this home by adjusting the details. Changes won't be saved.Climate risks
Neighborhood: 80831
Nearby schools
GreatSchools rating
- 7/10Woodmen Hills Elementary SchoolGrades: PK-5Distance: 0.6 mi
- 5/10Falcon Middle SchoolGrades: 6-8Distance: 1.5 mi
- 5/10Falcon High SchoolGrades: 9-12Distance: 1.8 mi
Schools provided by the listing agent
- Elementary: Woodmen Hills
- Middle: Falcon
- High: Falcon
- District: District 49
Source: elevateMLS. This data may not be complete. We recommend contacting the local school district to confirm school assignments for this home.
- $649,6005 bd4 ba4.6k sqft8754 Royal Lytham Ct, Peyton, CO 80831Off Market
- $664,0006 bd5 ba4.5k sqft8786 Royal Lytham Ct, Peyton, CO 80831Off Market
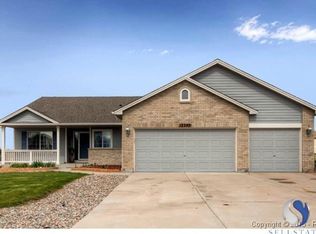
- $570,6005 bd4 ba3.3k sqft12249 Rio Secco Rd, Peyton, CO 80831Off Market
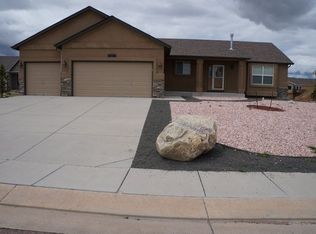
- $576,0006 bd4 ba3.4k sqft8738 Royal Lytham Ct, Peyton, CO 80831Off Market
- $625,0005 bd3 ba3.8k sqft12237 Rio Secco Rd, Peyton, CO 80831Sold
- $545,8005 bd3 ba4k sqft8769 Royal Lytham Ct, Peyton, CO 80831Off Market
- $522,5003 bd3 ba2.1k sqft8785 Royal Lytham Ct, Peyton, CO 80831Off Market
- $538,2004 bd4 ba4.5k sqft8753 Royal Lytham Ct, Peyton, CO 80831Off Market
A local agent can set up tours, give advice and negotiate with sellers.
Similar homes
- $575,0005 bd4 ba2.7k sqft11245 Cressman Dr, Peyton, CO 80831For Sale
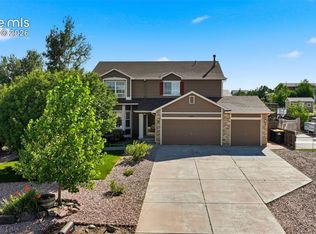
 MLS ID #4871291, Cassey Elliott, Engel & Voelkers Pikes Peak. elevateMLS
 - $650,0005 bd4 ba3.7k sqft8347 Tibbs Rd, Peyton, CO 80831For Sale
 MLS ID #4982898, Ramona Williams, Exp Realty LLC. elevateMLS
 - $615,0005 bd4 ba3.5k sqft9629 Beryl Dr, Peyton, CO 80831For Sale
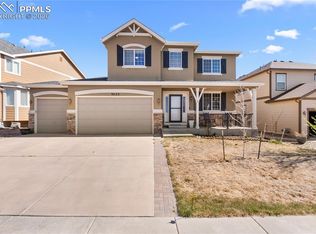 MLS ID #2541564, Erin Ryan, Real Broker, LLC DBA Real. elevateMLS
 - $505,0004 bd3 ba3.7k sqft12210 Crystal Downs Rd, Peyton, CO 80831For Sale
 MLS ID #4424800, Brian Boals, RE/MAX Real Estate Group LLC. elevateMLS
 - $599,9005 bd4 ba3.5k sqft10225 Mount Lincoln Dr, Peyton, CO 80831For SaleMLS ID #7770449, Ashley King, Sparrow Gait Realty LLC. elevateMLS
- $580,0006 bd4 ba4.9k sqft9632 Emerald Vista Dr, Peyton, CO 80831For SaleMLS ID #1159638, Monica Breckenridge ABR CDPE CLHMS GRI MRP PSA RSPS SFR SRES , Pink Realty Inc. elevateMLS
- $540,0005 bd3 ba3.2k sqft12839 Morning Breeze Way, Peyton, CO 80831For SaleMLS ID #4133802, Sheri Bennett, Coldwell Banker Realty. elevateMLS
- $650,0005 bd4 ba4.5k sqft12985 Mount Harvard Dr, Peyton, CO 80831For SaleMLS ID #3935874, Elisa Risner ABR MRP SFR , Coldwell Banker Realty. elevateMLS
- $600,0004 bd3 ba3.5k sqft11045 Rolling Mesa Dr, Peyton, CO 80831For SaleMLS ID #1062389, Mercede Ragghianti ABR GRI SRES , Redfin Corporation. elevateMLS
- $525,0004 bd4 ba3k sqft7702 Berwyn Loop, Peyton, CO 80831For SaleMLS ID #4804441, Jeffrey Johnson, Keller Williams Premier Realty. elevateMLS
- $475,0006 bd4 ba3k sqft7763 Old Spec Rd, Peyton, CO 80831For SaleMLS ID #5008606, Laurie Klipfel ABR CRS GRI , The Platinum Group. elevateMLS
- $524,9005 bd4 ba3k sqft13153 Crooked Hill Dr, Peyton, CO 80831For SaleMLS ID #2782999, Catherine Abiera-Lumbres ABR AHWD C2EX GRI MRP , Sage Dream Homes. elevateMLS
- $625,0005 bd3 ba3.1k sqft10522 Rolling Peaks Dr, Peyton, CO 80831For SaleMLS ID #6495793, Ryan Moberly MRP , Exp Realty LLC. elevateMLS
- $495,0004 bd4 ba2.4k sqft13131 Bandanero Dr, Peyton, CO 80831For SaleMLS ID #6482247, Kim Walsh GRI MRP PSA , LPT Realty LLC. elevateMLS
- $495,0005 bd3 ba2.9k sqft9902 Emerald Vista Dr, Peyton, CO 80831For SaleMLS ID #4513767, Chad Sahhar ABR CRS EPRO MRP SRS , The Sahhar Group. elevateMLS
- $511,0004 bd3 ba3.2k sqft10451 Rolling Peaks Dr, Peyton, CO 80831For SaleMLS ID #3605975, Danielle Graham MRP , Real Broker, LLC DBA Real. elevateMLS
- $529,0003 bd3 ba2.6k sqft9820 Meridian Hills Trl, Peyton, CO 80831For SaleMLS ID #1027651, Bradley Edwards MRP , HomeSmart. elevateMLS
- $815,0004 bd4 ba4k sqft10031 Keating Dr, Peyton, CO 80831For SaleMLS ID #4047629, Josh Trujillo, Keller Williams Clients Choice Realty. elevateMLS
- $625,0004 bd3 ba3.5k sqft6618 Cumbre Vista Way, Colorado Springs, CO 80924For SaleMLS ID #3200463, Duane Gandy, Real Broker, LLC DBA Real. elevateMLS
- $589,0005 bd4 ba3.4k sqft2860 Helmsdale Dr, Colorado Springs, CO 80920For SaleMLS ID #11877794, Barbara A Schlinker, Your Home Sold Guaranteed Realty - Barb Has The Buyers Team. My State MLS
