True Main Level Living on a Prime Corner Lot in Meridian Ranch don't come around often, and this one makes every square foot count. Offering the ease of true main level living, this home is designed for the way people actually want to live no compromise, just space and flow where you need it most. The main level features upgraded luxury vinyl tile throughout, creating a warm, polished foundation that ties every room together. The kitchen is built to perform with stainless steel appliances, a gas range, and the kind of layout that makes cooking feel less like a task and more like an experience. Head downstairs and discover even more room to live. The basement offers a generous living area, two additional bedrooms, and a full bathroom — ideal for guests, extended family, or that flex space you've always wanted. Out back, the sellers have created something special. Newer landscaping frames a backyard built for all four Colorado seasons — a gazebo for shaded afternoons, a fire pit for cool evenings, and low-maintenance turf that keeps things looking sharp without the weekend work. And then there's the neighborhood. Meridian Ranch is a community with a golf course, rec center, trails, shopping center, schools and everyday conveniences all within reach. It's the kind of place people drive through and think someday until a corner lot like this one changes the timeline. Main level. Corner lot. Meridian Ranch. The combination you've been waiting for.
Pending
Price cut: $5K (7/3)
$495,000
9902 Emerald Vista Dr, Peyton, CO 80831
5beds
2,901sqft
Single Family Residence
Built in 2018
6,041 Square Feet Lot
$-- Zestimate®
$171/sqft
$9/mo HOA
What's special
Low-maintenance turfNewer landscapingGazebo for shaded afternoonsGas rangeStainless steel appliancesPrime corner lot
- 129 days |
- 429 |
- 38 |
Zillow last checked:
Listing updated:
Listed by:
Chad Sahhar ABR CRS EPRO MRP SRS 719-338-5742,
The Sahhar Group
Source: elevateMLS,MLS#: 4513767
Facts & features
Interior
Bedrooms & bathrooms
- Bedrooms: 5
- Bathrooms: 3
- Full bathrooms: 3
Other
- Level: Main
- Area: 182 Square Feet
- Dimensions: 13 x 14
Heating
- Forced Air
Cooling
- Ceiling Fan(s), Central Air
Appliances
- Included: 220v in Kitchen, Dishwasher, Disposal, Gas in Kitchen, Microwave, Oven, Range, Refrigerator, Self Cleaning Oven
- Laundry: Electric Hook-up, Main Level
Features
- 5-Pc Bath, 6-Panel Doors, Great Room, Vaulted Ceiling(s), Breakfast Bar, High Speed Internet
- Flooring: Carpet, Vinyl/Linoleum, Luxury Vinyl
- Basement: Full,Partially Finished
- Has fireplace: No
- Fireplace features: None
Interior area
- Total structure area: 2,901
- Total interior livable area: 2,901 sqft
- Finished area above ground: 1,462
- Finished area below ground: 1,439
Video & virtual tour
Property
Parking
- Total spaces: 2
- Parking features: Attached, Concrete Driveway
- Attached garage spaces: 2
Features
- Patio & porch: Composite, Concrete, Covered, Other, See Prop Desc Remarks
- Exterior features: Auto Sprinkler System, Manual Sprinkler System
- Fencing: Full
Lot
- Size: 6,041 Square Feet
- Features: Corner Lot, Hiking Trail, Near Fire Station, Near Park, Near Schools, Near Shopping Center, HOA Required $, Landscaped
Details
- Additional structures: Gazebo
- Parcel number: 4229405001
Construction
Type & style
- Home type: SingleFamily
- Architectural style: Ranch
- Property subtype: Single Family Residence
Materials
- Masonite, Stone, Frame
- Roof: Composite Shingle
Condition
- Existing Home
- New construction: No
- Year built: 2018
Details
- Builder model: Beaumont
- Builder name: Saint Aubyn Homes
Utilities & green energy
- Water: Assoc/Distr
- Utilities for property: Cable Available, Electricity Connected, Natural Gas Connected
Community & HOA
Community
- Features: Clubhouse, Dog Park, Fitness Center, Golf, Hiking or Biking Trails, Parks or Open Space, Playground, Pool, Shops, See Prop Desc Remarks, Sauna
HOA
- Has HOA: Yes
- Services included: Covenant Enforcement, Water
- HOA fee: $110 annually
Location
- Region: Peyton
Financial & listing details
- Price per square foot: $171/sqft
- Tax assessed value: $515,391
- Annual tax amount: $3,151
- Date on market: 4/13/2026
- Listing terms: Cash,Conventional,FHA,VA Loan
- Electric utility on property: Yes
Estimated market value
Not available
Estimated sales range
Not available
Not available
Price history
| Date | Event | Price |
|---|---|---|
| 8/18/2026 | Pending sale | $495,000$171/sqft |
Source:  elevateMLS #4513767 Report a problem elevateMLS #4513767 Report a problem | ||
| 7/3/2026 | Price change | $495,000-1%$171/sqft |
Source: elevateMLS #4513767 Report a problem | ||
| 5/14/2026 | Price change | $500,000-2%$172/sqft |
Source: elevateMLS #4513767 Report a problem | ||
| 4/13/2026 | Listed for sale | $510,000+50.8%$176/sqft |
Source: elevateMLS #4513767 Report a problem | ||
| 6/25/2018 | Sold | $338,150$117/sqft |
Source: Public Record Report a problem | ||
Public tax history
| Year | Property taxes | Tax assessment |
|---|---|---|
| 2024 | $3,027 +18.8% | $34,530 |
| 2023 | $2,547 -3.5% | $34,530 +36.8% |
| 2022 | $2,641 | $25,240 -2.8% |
| 2021 | -- | $25,970 +8.8% |
| 2020 | $2,619 +0.6% | $23,880 |
| 2019 | $2,604 +5849.4% | $23,880 +113.6% |
| 2018 | $44 -96.4% | $11,180 +2561.9% |
| 2017 | $1,232 | $420 |
Find assessor info on the county website
Monthly payment
Est. payment
Payment breakdown
Explore the cost of this home by adjusting the details. Changes won't be saved.Climate risks
Neighborhood: 80831
Nearby schools
GreatSchools rating
- 7/10Woodmen Hills Elementary SchoolGrades: PK-5Distance: 2 mi
- 6/10Falcon Middle SchoolGrades: 6-8Distance: 2.3 mi
- 5/10Falcon High SchoolGrades: 9-12Distance: 0.3 mi
Schools provided by the listing agent
- Elementary: Meridian Ranch
- Middle: Falcon
- High: Falcon
- District: District 49
Source: elevateMLS. This data may not be complete. We recommend contacting the local school district to confirm school assignments for this home.
- $463,8005 bd4 ba1.7k sqft9912 Emerald Vista Dr, Peyton, CO 80831Off Market
- $466,6004 bd3 ba2.5k sqft9922 Emerald Vista Dr, Peyton, CO 80831Off Market
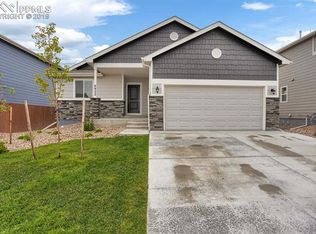
- $500,0005 bd3 ba2.6k sqft9862 Emerald Vista Dr, Peyton, CO 80831Sold
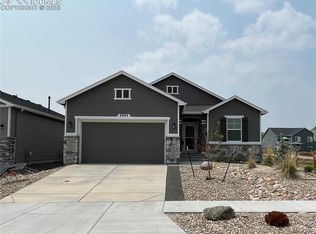
- $489,0005 bd4 ba2.6k sqft9932 Emerald Vista Dr, Peyton, CO 80831Off Market
- $484,8004 bd3 ba2.5k sqft13416 Stone Valley Dr, Peyton, CO 80831Off Market
- $283,7633 bd2 ba604 sqft9942 Emerald Vista Dr, Peyton, CO 80831Off Market
- $505,0005 bd4 ba2.7k sqft13424 Stone Valley Dr, Peyton, CO 80831Sold
- $462,7003 bd3 ba2.4k sqft13521 Morning Sky Ct, Peyton, CO 80831Off Market
A local agent can set up tours, give advice and negotiate with sellers.
Similar homes
- $499,9994 bd3 ba2.9k sqft12619 Stone Valley Dr, Peyton, CO 80831For Sale

 MLS ID #3112714, Chris Culp GRI , The Cutting Edge. elevateMLS
 - $525,0005 bd3 ba3.1k sqft12670 Hiddenwalk Way, Peyton, CO 80831For Sale
 MLS ID #3026371, Jodi Bohenna ASP CLHMS CMRS CNE SFR , Keller Williams Premier Realty. elevateMLS
 - $469,9004 bd3 ba2.3k sqft10296 Hidden Park Way, Way, CO 80831For Sale
 MLS ID #1856148, Jessica Laude, The Colorado Springs Group Inc. elevateMLS
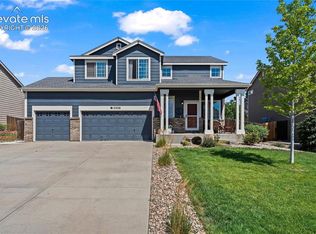
 - $539,5004 bd3 ba2.7k sqft12236 Saint Annes Rd, Peyton, CO 80831For Sale
 MLS ID #5367314, Lauren Jerden MRP , Exp Realty LLC. elevateMLS
 - $548,0005 bd4 ba2.7k sqft9188 Sunningdale Rd, Peyton, CO 80831For SaleMLS ID #3911855, Amber Barron, Red Bow Realty. elevateMLS
- $564,0005 bd4 ba4k sqft8770 Royal Lytham Ct, Peyton, CO 80831For SaleMLS ID #1746025, Andrew Bacon, The Platinum Group. elevateMLS
- $525,0004 bd4 ba3k sqft7702 Berwyn Loop, Peyton, CO 80831For SaleMLS ID #4804441, Jeffrey Johnson, Keller Williams Premier Realty. elevateMLS
- $625,0005 bd3 ba3.1k sqft10522 Rolling Peaks Dr, Peyton, CO 80831For SaleMLS ID #6495793, Ryan Moberly MRP , Exp Realty LLC. elevateMLS
- $615,0005 bd4 ba3.5k sqft9629 Beryl Dr, Peyton, CO 80831For SaleMLS ID #2541564, Erin Ryan, Real Broker, LLC DBA Real. elevateMLS
- $600,0004 bd3 ba3.5k sqft11045 Rolling Mesa Dr, Peyton, CO 80831For SaleMLS ID #1062389, Mercede Ragghianti ABR GRI SRES , Redfin Corporation. elevateMLS
- $525,0003 bd3 ba2.7k sqft4482 Prairie Agate Dr, Colorado Springs, CO 80938For SaleMLS ID #2666785, Ashleigh Gatlin, LIV Sotheby's International Realty CO Springs. elevateMLS
- $435,0003 bd3 ba2k sqft7269 Maybeck Vw, Peyton, CO 80831For SaleMLS ID #7787539, Timothy Nelson, Engel & Voelkers Pikes Peak. elevateMLS
- $500,0004 bd3 ba2.7k sqft9064 Vanderwood Rd, Colorado Springs, CO 80908For SaleMLS ID #6667595, Brian Prescott, LoKation. elevateMLS
- $475,0005 bd4 ba2.7k sqft6126 Jorie Rd, Colorado Springs, CO 80927For SaleMLS ID #3485054, Sol Martin MRP , Stone Gable Realty. elevateMLS
- $510,0004 bd3 ba3.2k sqft6937 Green Stalk Cir, Colorado Springs, CO 80927For SaleMLS ID #5135799, Michael Parnell MRP PSA , The Warner Group. elevateMLS
- $474,0004 bd4 ba2.5k sqft7750 Sun Shimmer Vw, Colorado Springs, CO 80908For SaleMLS ID #8672930, Paul Reichart ABR MRP , The Platinum Group. elevateMLS
- $500,0006 bd3 ba3.1k sqft3041 Namib Dr, Colorado Springs, CO 80939For SaleMLS ID #6977133, Megan O'connor, Real Broker, LLC DBA Real. elevateMLS
- $485,0003 bd3 ba2.2k sqft8544 Vanderwood Rd, Colorado Springs, CO 80908For SaleMLS ID #8199630, Michelle Fisher ABR MRP , Exp Realty LLC. elevateMLS
- $490,0003 bd3 ba2.3k sqft8172 Basaltic Dr, Colorado Springs, CO 80938For SaleMLS ID #8013601, Patrick Manchester, Manchester Properties, LLC. elevateMLS
- $490,0004 bd4 ba2.1k sqft3205 Cowhand Dr, Colorado Springs, CO 80922For SaleMLS ID #1490576, Kyle Schwab, Keller Williams Preferred Realty. elevateMLS
