Welcome home to this like-new, gently cared-for, upgraded 2-story modern home featuring an open-concept design and a beautifully finished basement! Amazing view as you walk up to the home with a view of Aspen Meadows Park which is located in the northern part of the city just off E. Woodmen Road. This home is close to Peterson AFB, the Air Force Academy, parks, hospitals, schools, shopping, and entertainment. Step through the front door and be greeted by 9-foot ceilings, abundant natural light, and luxurious LVP flooring throughout the main level. The pristine kitchen is a true showpiece with quartz countertops, an oversized island, gas range/oven, stainless steel appliances, and a convenient corner pantry—perfect for everyday living or entertaining. The adjoining dining and living spaces flow seamlessly, beautiful fireplace included, and an airy, comfortable layout that feels brand new. Upstairs, retreat to the primary suite featuring a balcony with sweeping views, a walk-in closet, quartz countertops and an adjoining bath with dual vanity and elegant finishes. Two additional bedrooms, a full bathroom, and a convenient laundry room complete the upper level. The finished basement expands your living space with a large family room, fourth bedroom, full bath, and a generous utility/storage area—ideal for guests, hobbies, or a media setup. Outside, enjoy a low-maintenance front yard and peaceful surroundings, with the home backing to Sand Creek and 13 acres of open space that provide added privacy, trails, park, a playground, and a dog park. Additional features include central air, radon system, Hunter fans, upgraded lighting, a kitchen faucet, Sunburst shutters, frosted privacy glass, and a natural gas alarm. The 2-car garage offers convenience, with extra guest parking nearby. This property combines luxury, location, and like-new quality—ready for you to move right in!
For sale
Price cut: $5K (6/20)
$474,000
7750 Sun Shimmer Vw, Colorado Springs, CO 80908
4beds
2,546sqft
:
Get pre-qualified$3,048/mo
Single Family Residence
Built in 2020
3,850 Square Feet Lot
$-- Zestimate®
$186/sqft
$142/mo HOA
What's special
Beautiful fireplace includedLow-maintenance front yardAiry comfortable layoutExtra guest parking nearbyBeautifully finished basementStainless steel appliancesQuartz countertops
- 81 days |
- 189 |
- 9 |
Zillow last checked:
Listing updated:
Listed by:
Paul Reichart ABR MRP 719-650-7958,
The Platinum Group
Source: elevateMLS,MLS#: 8672930
Facts & features
Interior
Bedrooms & bathrooms
- Bedrooms: 4
- Bathrooms: 4
- Full bathrooms: 3
- 1/2 bathrooms: 1
Other
- Level: Upper
- Area: 182 Square Feet
- Dimensions: 13 x 14
Heating
- Forced Air, Natural Gas
Cooling
- Ceiling Fan(s), Central Air
Appliances
- Included: Dishwasher, Disposal, Exhaust Fan, Microwave, Oven, Refrigerator
- Laundry: Electric Hook-up, Upper Level
Features
- Flooring: Carpet, Ceramic Tile, Luxury Vinyl
- Basement: Full,Partially Finished
- Number of fireplaces: 1
- Fireplace features: One
Interior area
- Total structure area: 2,546
- Total interior livable area: 2,546 sqft
- Finished area above ground: 1,703
- Finished area below ground: 843
Property
Parking
- Total spaces: 2
- Parking features: Attached, Even with Main Level, Garage Door Opener
- Attached garage spaces: 2
Features
- Levels: Two
- Stories: 2
- Patio & porch: Concrete, Enclosed
Lot
- Size: 3,850 Square Feet
- Features: Backs to Open Space, Level, See Remarks, Hiking Trail, Near Fire Station, Near Hospital, Near Park, Near Schools, Near Shopping Center, Landscaped
Details
- Parcel number: 5304307079
Construction
Type & style
- Home type: SingleFamily
- Property subtype: Single Family Residence
Materials
- Masonite, Stone, Framed on Lot, Frame
- Roof: Composite Shingle
Condition
- Existing Home
- New construction: No
- Year built: 2020
Utilities & green energy
- Water: Municipal
- Utilities for property: Electricity Connected, Natural Gas Connected
Community & HOA
HOA
- Has HOA: Yes
- HOA fee: $142 monthly
Location
- Region: Colorado Springs
Financial & listing details
- Price per square foot: $186/sqft
- Tax assessed value: $471,250
- Annual tax amount: $2,595
- Date on market: 5/4/2026
- Listing terms: Cash,Conventional,FHA,VA Loan
- Electric utility on property: Yes
Estimated market value
Not available
Estimated sales range
Not available
Not available
Price history
| Date | Event | Price |
|---|---|---|
| 6/20/2026 | Price change | $474,000-1%$186/sqft |
Source:  elevateMLS #8672930 Report a problem elevateMLS #8672930 Report a problem | ||
| 5/28/2026 | Price change | $479,000-1.2%$188/sqft |
Source: elevateMLS #8672930 Report a problem | ||
| 5/14/2026 | Price change | $485,000-2%$190/sqft |
Source: elevateMLS #8672930 Report a problem | ||
| 5/4/2026 | Listed for sale | $495,000$194/sqft |
Source: elevateMLS #8672930 Report a problem | ||
| 3/24/2026 | Listing removed | $495,000$194/sqft |
Source: elevateMLS #7018468 Report a problem | ||
| 12/10/2025 | Listed for sale | $495,000$194/sqft |
Source: elevateMLS #7018468 Report a problem | ||
| 12/8/2025 | Pending sale | $495,000$194/sqft |
Source: elevateMLS #7018468 Report a problem | ||
| 10/23/2025 | Listed for sale | $495,000-1%$194/sqft |
Source: elevateMLS #7018468 Report a problem | ||
| 9/30/2022 | Sold | $500,000+2%$196/sqft |
Source: Public Record Report a problem | ||
| 8/16/2022 | Listed for sale | $490,000+18.9%$192/sqft |
Source: elevateMLS #5481322 Report a problem | ||
| 5/13/2021 | Sold | $411,995$162/sqft |
Source: Public Record Report a problem | ||
Public tax history
| Year | Property taxes | Tax assessment |
|---|---|---|
| 2024 | $2,496 -1.6% | $31,570 |
| 2023 | $2,537 +117.8% | $31,570 +20.5% |
| 2022 | $1,165 | $26,200 +162% |
| 2021 | -- | $10,000 |
Find assessor info on the county website
Monthly payment
Est. payment
Payment breakdown
Explore the cost of this home by adjusting the details. Changes won't be saved.Climate risks
Neighborhood: Falcon
Nearby schools
GreatSchools rating
- 5/10Inspiration View Elementary SchoolGrades: PK-5Distance: 1.4 mi
- 7/10Skyview Middle SchoolGrades: 6-8Distance: 2.4 mi
- 4/10Vista Ridge High SchoolGrades: 9-12Distance: 1.6 mi
Schools provided by the listing agent
- Elementary: Inspiration View
- Middle: Skyview
- High: Vista Ridge
- District: District 49
Source: elevateMLS. This data may not be complete. We recommend contacting the local school district to confirm school assignments for this home.
- $464,6004 bd3 ba1.8k sqft7742 Sun Shimmer Vw, Colorado Springs, CO 80908Off Market
- $495,0003 bd3 ba2.9k sqft7758 Sun Shimmer Vw, Colorado Springs, CO 80908Sold
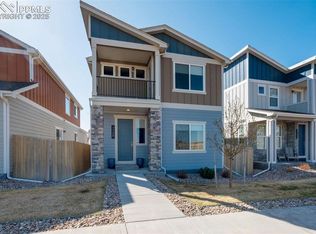
- $505,6004 bd3 ba2.1k sqft7766 Sun Shimmer Vw, Colorado Springs, CO 80908Off Market
- $462,7003 bd3 ba2.9k sqft7774 Sun Shimmer Vw, Colorado Springs, CO 80908Off Market
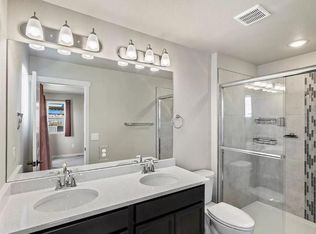
- $457,6003 bd3 ba2.4k sqft7726 Sun Shimmer Vw, Colorado Springs, CO 80908Off Market
- $489,0004 bd4 ba2.5k sqft7748 Frigid Air Point, Colorado Springs, CO 80908Sold
- $459,8005 bd3 ba1.7k sqft7782 Sun Shimmer Vw, Colorado Springs, CO 80908Off Market
- $490,0004 bd4 ba2.5k sqft7718 Sun Shimmer Vw, Colorado Springs, CO 80908Sold
A local agent can set up tours, give advice and negotiate with sellers.
Similar homes
- $469,9903 bd3 ba2.5k sqft7939 Tremble Point, Colorado Springs, CO 80908For Sale

 MLS ID #1420672, Dianna Daily, The Platinum Group. elevateMLS
 - $399,0003 bd4 ba2.2k sqft7532 Frigid Air Point, Colorado Springs, CO 80908For Sale
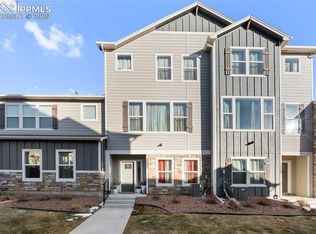 MLS ID #9466929, Preston Smith ABR MRP , Sellstate Alliance Realty. elevateMLS
 - $459,9004 bd2 ba1.7k sqft2719 Gobi Dr, Colorado Springs, CO 80915For Sale
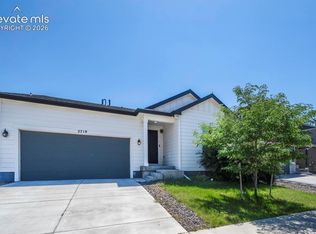 MLS ID #5026611, Margarita Gutierrez MRP , PCS Partners, LLC. elevateMLS
 - $579,9004 bd3 ba2.8k sqft10786 Hidden Brook Cir, Colorado Springs, CO 80908For Sale
 MLS ID #6364910, Alfredo Saiz PSA , Redfin Corporation. elevateMLS
 - $490,0004 bd4 ba1.9k sqft8756 Wolf Valley Dr, Colorado Springs, CO 80924For SaleMLS ID #9768026, Brian Coram, The Cutting Edge. elevateMLS
- $525,0004 bd4 ba3.2k sqft8287 Loganberry Ct, Colorado Springs, CO 80927For SaleMLS ID #5161589, Shling Weaver, Exp Realty LLC. elevateMLS
- $379,0003 bd3 ba1.5k sqft7911 Shiloh Mesa Dr, Colorado Springs, CO 80908For SaleMLS ID #6339730, Tracy Flannery GRI MRP PPRES SRES , Engel & Voelkers Pikes Peak. elevateMLS
- $525,0004 bd4 ba2.8k sqft7211 Sedgerock Ln, Colorado Springs, CO 80927For SaleMLS ID #8354731, Alan Kasa, The Platinum Group. elevateMLS
- $450,0003 bd3 ba2k sqft6048 Ashmore Ln, Colorado Springs, CO 80927For SaleMLS ID #7879859, Garrett Jones, 8Z Real Estate LLC. elevateMLS
- $510,0004 bd3 ba3.2k sqft6937 Green Stalk Cir, Colorado Springs, CO 80927For SaleMLS ID #5135799, Michael Parnell MRP PSA , The Warner Group. elevateMLS
- $495,0003 bd3 ba2.3k sqft8172 Basaltic Dr, Colorado Springs, CO 80938For SaleMLS ID #8013601, Patrick Manchester, Manchester Properties, LLC. elevateMLS
- $420,0003 bd3 ba2.2k sqft6670 John Muir Trl, Colorado Springs, CO 80927For SaleMLS ID #1654074, Galen Becker NCREA , LPT Realty LLC. elevateMLS
- $449,9004 bd4 ba2.7k sqft6535 Weiser Dr, Colorado Springs, CO 80925For SaleMLS ID #3121155, Chris Watson, RE/MAX Real Estate Group LLC. elevateMLS
- $484,5004 bd4 ba2k sqft10653 Larimar Point, Colorado Springs, CO 80908For SaleMLS ID #6578938, Jerry Clark ABR AHWD C2EX CDPE CLP CNE CNHS MRP SFR , REMAX PROPERTIES. elevateMLS
- $499,9903 bd3 ba1.8k sqft6830 Lily Mountain Ln, Colorado Springs, CO 80923For SaleMLS ID #8159740, Amie Streater ABR CLHMS CRS GRI MRP RENE , Iconic Colorado Properties, LLC. elevateMLS
- $493,0003 bd3 ba1.8k sqft6382 Barr Point, Colorado Springs, CO 80924For SaleMLS ID #1191060, Havyn Micka MRP , Real Broker, LLC DBA Real. elevateMLS
- $585,0004 bd3 ba2.7k sqft11029 Falling Snow Ln, Colorado Springs, CO 80908For SaleMLS ID #8891721, Jed Johnson, Exp Realty LLC. elevateMLS
- $455,0003 bd3 ba1.7k sqft3768 Vineyard Cir, Colorado Springs, CO 80922For SaleMLS ID #9781901, Janet Mall CMRS , Keller Williams Clients Choice Realty. elevateMLS
- $540,0004 bd3 ba2.7k sqft2614 Grand Prix Ct, Colorado Springs, CO 80922For SaleMLS ID #2192692, Edwin Monzon, Realty One Group Apex. elevateMLS
- $490,0003 bd3 ba1.9k sqft6358 Levity Hts, Colorado Springs, CO 80924For SaleMLS ID #2181326, Jonathan Dickey, Real Broker, LLC DBA Real. elevateMLS
