Discover modern comfort and thoughtful design in this beautifully crafted 2021 home, offering bright open spaces and elevated finishes throughout. The main level showcases impressive vaulted ceilings that enhance the sense of openness, leading into an upgraded gourmet kitchen featuring granite countertops, an oversized island, stainless steel appliances, and abundant cabinetry, an ideal setup for cooking, hosting, and everyday living. The living and dining areas provide flexibility for a variety of lifestyles, while the spacious primary suite serves as a true retreat, complete with a private ensuite bathroom and a large walk-in closet for exceptional storage and comfort. The three additional well-appointed bedrooms offer generous space and natural light. The unfinished basement adds over 1,000 sq ft of potential, complete with a bathroom rough-in, giving you the opportunity to create additional living space tailored to your needs. Located in the sought-after Banning Lewis Ranch community, this home provides access to exceptional amenities, including pools, trails, parks, fitness facilities, and year-round community events. The property is also part of the top-rated D 49 schools, known for strong academic performance and community support. A blend of style, space, and convenience—this home stands out as a remarkable opportunity in Colorado Springs.
For sale
Price cut: $10K (5/28)
$510,000
6937 Green Stalk Cir, Colorado Springs, CO 80927
4beds
3,296sqft
:
Get pre-qualified$3,127/mo
Single Family Residence
Built in 2021
5,270 Square Feet Lot
$508,400 Zestimate®
$155/sqft
$-- HOA
What's special
Spacious primary suiteStainless steel appliancesGranite countertopsBright open spacesAbundant cabinetryLarge walk-in closetPrivate ensuite bathroom
- 166 days |
- 169 |
- 8 |
Zillow last checked:
Listing updated:
Listed by:
Michael Parnell MRP PSA 719-396-9169,
The Warner Group
Source: elevateMLS,MLS#: 5135799
Facts & features
Interior
Bedrooms & bathrooms
- Bedrooms: 4
- Bathrooms: 3
- Full bathrooms: 2
- 1/2 bathrooms: 1
Other
- Level: Upper
Heating
- Forced Air
Cooling
- Central Air
Appliances
- Included: Dishwasher, Disposal, Gas in Kitchen, Microwave, Range, Refrigerator, Self Cleaning Oven
- Laundry: Electric Hook-up, Upper Level
Features
- Vaulted Ceiling(s), Pantry
- Flooring: Carpet, Luxury Vinyl
- Basement: Full,Unfinished
- Has fireplace: No
- Fireplace features: None
Interior area
- Total structure area: 3,296
- Total interior livable area: 3,296 sqft
- Finished area above ground: 2,270
- Finished area below ground: 1,026
Video & virtual tour
Property
Parking
- Total spaces: 2
- Parking features: Attached, Concrete Driveway
- Attached garage spaces: 2
Features
- Levels: Two
- Stories: 2
- Exterior features: Auto Sprinkler System
- Fencing: Back Yard
Lot
- Size: 5,270 Square Feet
- Features: Level, See Remarks, Landscaped
Details
- Parcel number: 5310412016
Construction
Type & style
- Home type: SingleFamily
- Property subtype: Single Family Residence
Materials
- Alum/Vinyl/Steel, Stucco, Framed on Lot, Frame
- Roof: Composite Shingle
Condition
- Existing Home
- New construction: No
- Year built: 2021
Details
- Warranty included: Yes
Utilities & green energy
- Water: Municipal
- Utilities for property: Cable Connected, Electricity Connected, Natural Gas Connected
Green energy
- Indoor air quality: Radon System
Community & HOA
Community
- Features: Clubhouse, Dog Park, Fitness Center, Hiking or Biking Trails, Parks or Open Space, Playground, Pool, See Prop Desc Remarks
Location
- Region: Colorado Springs
Financial & listing details
- Price per square foot: $155/sqft
- Tax assessed value: $445,000
- Annual tax amount: $3,414
- Date on market: 2/13/2026
- Listing terms: Cash,Conventional,FHA,VA Loan
- Electric utility on property: Yes
Estimated market value
$508,400
$483,000 - $534,000
$2,989/mo
Price history
| Date | Event | Price |
|---|---|---|
| 5/28/2026 | Price change | $510,000-1.9%$155/sqft |
Source:  elevateMLS #5135799 Report a problem elevateMLS #5135799 Report a problem | ||
| 2/13/2026 | Listed for sale | $520,000+5.4%$158/sqft |
Source:  REcolorado as distributed by MLS GRID #7100964 Report a problem REcolorado as distributed by MLS GRID #7100964 Report a problem | ||
| 3/31/2022 | Sold | $493,322$150/sqft |
Source: Public Record Report a problem | ||
Public tax history
| Year | Property taxes | Tax assessment |
|---|---|---|
| 2024 | $3,255 +128.1% | $29,810 |
| 2023 | $1,427 +1592.9% | $29,810 +150.5% |
| 2022 | $84 | $11,900 |
Find assessor info on the county website
Monthly payment
Est. payment
Payment breakdown
Explore the cost of this home by adjusting the details. Changes won't be saved.Climate risks
Neighborhood: Falcon
Nearby schools
GreatSchools rating
- 5/10Falcon Elementary School Of TechnologyGrades: PK-5Distance: 2.6 mi
- 5/10Falcon Middle SchoolGrades: 6-8Distance: 3.2 mi
- 5/10Falcon High SchoolGrades: 9-12Distance: 5.1 mi
Schools provided by the listing agent
- District: District 49
Source: elevateMLS. This data may not be complete. We recommend contacting the local school district to confirm school assignments for this home.
- $487,0003 bd2 ba2.2k sqft6941 Green Stalk Cir, Colorado Springs, CO 80927Off Market
- $591,5004 bd3 ba3k sqft6933 Green Stalk Cir, Colorado Springs, CO 80927Sold
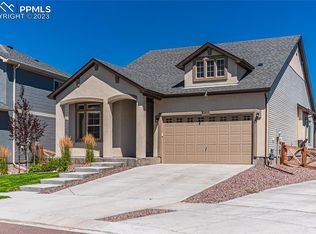
- $501,1004 bd2 ba2.2k sqft9773 Lone Oak Ln, Colorado Springs, CO 80927Off Market
- $496,5003 bd2 ba2.2k sqft9785 Lone Oak Ln, Colorado Springs, CO 80927Off Market
- $414,0003 bd3 ba2.1k sqft6929 Green Stalk Cir, Colorado Springs, CO 80927Off Market
- $574,9004 bd4 ba3.1k sqft6949 Green Stalk Cir, Colorado Springs, CO 80927Sold
- $509,4003 bd2 ba2.2k sqft9761 Lone Oak Ln, Colorado Springs, CO 80927Off Market
- $571,2005 bd3 ba2.2k sqft9797 Lone Oak Ln, Colorado Springs, CO 80927Off Market
A local agent can set up tours, give advice and negotiate with sellers.
Similar homes
- $540,0004 bd4 ba2.5k sqft8742 Windy Plains Ct, Colorado Springs, CO 80927For Sale

 MLS ID #6727469, Troy Macdonald MRP , Exp Realty LLC. elevateMLS
 - $525,0004 bd4 ba3.2k sqft8287 Loganberry Ct, Colorado Springs, CO 80927For Sale
 MLS ID #5161589, Shling Weaver, Exp Realty LLC. elevateMLS
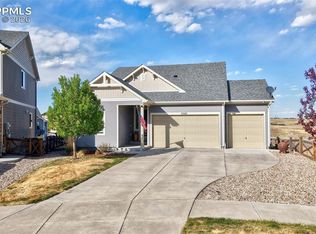
 - $599,0005 bd4 ba3.4k sqft6646 Backcountry Loop, Colorado Springs, CO 80927For Sale
 MLS ID #2761393, Troy Macdonald MRP , Exp Realty LLC. elevateMLS
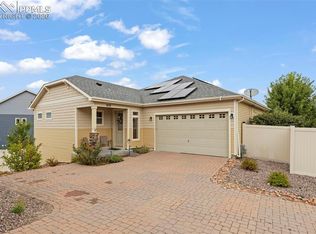
 - $575,0004 bd3 ba3.9k sqft6712 Golden Briar Ln, Colorado Springs, CO 80927For Sale
 MLS ID #9520519, Jason Arends, Ascent Property Brokers, Inc.. elevateMLS
 - $545,0005 bd4 ba3.3k sqft8361 Colorado Spruce Ln, Colorado Springs, CO 80927For SaleMLS ID #4655344, Gil Bolibol ABR MRP SRS , Amaris Realty LLC. elevateMLS
- $659,9006 bd4 ba4.3k sqft7260 Mountain Spruce Dr, Colorado Springs, CO 80927For SaleMLS ID #9255345, Lori Thompson CDPE , REMAX PROPERTIES. elevateMLS
- $549,0004 bd2 ba1.8k sqft5680 Last Chance Dr, Colorado Springs, CO 80927For SaleMLS ID #9419554, Thomas Johnson, Your Castle Real Estate LLC. elevateMLS
- $420,0003 bd3 ba2.2k sqft6670 John Muir Trl, Colorado Springs, CO 80927For SaleMLS ID #1654074, Galen Becker NCREA , LPT Realty LLC. elevateMLS
- $515,0004 bd3 ba2.7k sqft9064 Vanderwood Rd, Colorado Springs, CO 80908For SaleMLS ID #6667595, Brian Prescott, LoKation. elevateMLS
- $525,0004 bd4 ba3k sqft7702 Berwyn Loop, Peyton, CO 80831For SaleMLS ID #4804441, Jeffrey Johnson, Keller Williams Premier Realty. elevateMLS
- $550,0004 bd3 ba2.6k sqft6380 Tenderfoot Dr, Colorado Springs, CO 80923For SaleMLS ID #3917272, Jonathan Cole GRI , REMAX PROPERTIES. elevateMLS
- $474,0004 bd4 ba2.5k sqft7750 Sun Shimmer Vw, Colorado Springs, CO 80908For SaleMLS ID #8672930, Paul Reichart ABR MRP , The Platinum Group. elevateMLS
- $765,0005 bd4 ba3.8k sqft8566 Crooked Branch Ln, Colorado Springs, CO 80927For SaleMLS ID #7743306, Stephen Prewitt ABR EPRO , VARA: The Real Estate Collective. elevateMLS
- $499,9903 bd3 ba1.8k sqft6830 Lily Mountain Ln, Colorado Springs, CO 80923For SaleMLS ID #8159740, Amie Streater ABR CLHMS CRS GRI MRP RENE , Iconic Colorado Properties, LLC. elevateMLS
- $625,0004 bd3 ba3.5k sqft6618 Cumbre Vista Way, Colorado Springs, CO 80924For SaleMLS ID #3200463, Duane Gandy, Real Broker, LLC DBA Real. elevateMLS
- $507,5004 bd3 ba2.9k sqft12619 Stone Valley Dr, Peyton, CO 80831For SaleMLS ID #3112714, Chris Culp GRI , The Cutting Edge. elevateMLS
- $727,0005 bd3 ba3.3k sqft6257 Lochside Vw, Colorado Springs, CO 80927For SaleMLS ID #3774330, Jackie Shevock, Shevock Real Estate LLC. elevateMLS
- $535,0006 bd3 ba3.1k sqft3041 Namib Dr, Colorado Springs, CO 80939For SaleMLS ID #6977133, Megan O'connor, Real Broker, LLC DBA Real. elevateMLS
- $495,0003 bd3 ba2.3k sqft8172 Basaltic Dr, Colorado Springs, CO 80938For SaleMLS ID #8013601, Patrick Manchester, Manchester Properties, LLC. elevateMLS
- $511,0004 bd3 ba3.2k sqft10451 Rolling Peaks Dr, Peyton, CO 80831For SaleMLS ID #3605975, Danielle Graham MRP , Real Broker, LLC DBA Real. elevateMLS
