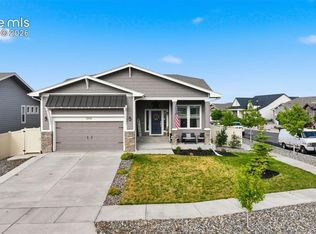
Immaculate 2-Story Home in Desirable Meridian Ranch Welcome to this beautifully maintained 4-bedroom, 3-bath home nestled in the heart of Meridian Ranch. With just one owner since it was built, this home has been thoughtfully cared for and offers a perfect blend of comfort and modern style. Step inside to discover granite countertops throughout, a spacious kitchen featuring a gas stove and stainless steel appliances and an open, flowing layout perfect for all your needs. The fully xeriscaped yard means low maintenance and year-round curb appeal, so you can spend more time enjoying your home and less time working on it. Main level has upgraded luxury vinyl flooring Downstairs, a large unfinished basement offers endless potential—add a theater room, extra bedrooms, or that dream gym you’ve always wanted. Located in a vibrant, amenity-rich community with a huge recreation center, parks, trails, and more, this home is a must-see!
For sale
Price cut: $12K (7/29)
$499,000
10451 Rolling Peaks Dr, Peyton, CO 80831
4beds
3,226sqft
Single Family Residence
Built in 2022
6,952 Square Feet Lot
$-- Zestimate®
$155/sqft
$8/mo HOA
What's special
Large unfinished basementFully xeriscaped yardOpen flowing layoutUpgraded luxury vinyl flooringGas stoveStainless steel appliancesSpacious kitchen
- 110 days |
- 142 |
- 8 |
Zillow last checked:
Listing updated:
Listed by:
Danielle Graham MRP 719-322-8195,
Real Broker, LLC DBA Real
Source: elevateMLS,MLS#: 3605975
Facts & features
Interior
Bedrooms & bathrooms
- Bedrooms: 4
- Bathrooms: 3
- Full bathrooms: 3
Other
- Level: Upper
Heating
- Forced Air
Cooling
- Ceiling Fan(s), Central Air
Appliances
- Included: Dishwasher, Disposal, Gas in Kitchen, Microwave, Oven, Range, Refrigerator
- Laundry: Electric Hook-up, Upper Level
Features
- 5-Pc Bath, Smart Home Lighting
- Flooring: Carpet, Luxury Vinyl
- Windows: Window Coverings
- Basement: Full,Unfinished
- Has fireplace: No
- Fireplace features: None
Interior area
- Total structure area: 3,226
- Total interior livable area: 3,226 sqft
- Finished area above ground: 2,267
- Finished area below ground: 959
Video & virtual tour
Property
Parking
- Total spaces: 2
- Parking features: Attached, Garage Amenities (None), Concrete Driveway
- Attached garage spaces: 2
Features
- Levels: Two
- Stories: 2
- Patio & porch: Concrete
- Fencing: Back Yard
- Has view: Yes
- View description: City
Lot
- Size: 6,952 Square Feet
- Features: Near Park, Near Schools, Near Shopping Center, HOA Required $, Landscaped
Details
- Additional structures: Gazebo
Construction
Type & style
- Home type: SingleFamily
- Property subtype: Single Family Residence
Materials
- Fiber Cement, Framed on Lot, Frame
- Roof: Composite Shingle
Condition
- Existing Home
- New construction: No
- Year built: 2022
Details
- Builder name: Century Communities
Utilities & green energy
- Water: Assoc/Distr
- Utilities for property: Cable Available, Electricity Available, Natural Gas Available
Green energy
- Indoor air quality: Radon System
Community & HOA
Community
- Features: Clubhouse, Community Center, Dog Park, Fitness Center, Golf, Hiking or Biking Trails, Parks or Open Space, Playground, Pool, Green Areas, Landscape Maintenance, Recreation Room
- Security: Security System
HOA
- Has HOA: Yes
- Services included: Covenant Enforcement
- HOA fee: $100 annually
Location
- Region: Peyton
Financial & listing details
- Price per square foot: $155/sqft
- Annual tax amount: $3,996
- Date on market: 5/4/2026
- Listing terms: Assumable,Cash,Conventional,FHA,VA Loan
- Electric utility on property: Yes
Estimated market value
Not available
Estimated sales range
Not available
Not available
Price history
| Date | Event | Price |
|---|---|---|
| 7/29/2026 | Price change | $499,000-2.3%$155/sqft |
Source:  elevateMLS #3605975 Report a problem elevateMLS #3605975 Report a problem | ||
| 6/13/2026 | Price change | $511,000-3.6%$158/sqft |
Source: elevateMLS #3605975 Report a problem | ||
| 5/4/2026 | Listed for sale | $529,900+0.2%$164/sqft |
Source: elevateMLS #3605975 Report a problem | ||
| 6/4/2025 | Listing removed | $529,000$164/sqft |
Source: elevateMLS #6209680 Report a problem | ||
| 5/27/2025 | Price change | $529,000-0.8%$164/sqft |
Source: elevateMLS #6209680 Report a problem | ||
| 5/17/2025 | Price change | $533,000-0.4%$165/sqft |
Source: elevateMLS #6209680 Report a problem | ||
| 5/1/2025 | Price change | $535,000-0.5%$166/sqft |
Source: elevateMLS #6209680 Report a problem | ||
| 4/25/2025 | Listed for sale | $537,500+13.2%$167/sqft |
Source: elevateMLS #6209680 Report a problem | ||
| 3/23/2023 | Contingent | $474,990$147/sqft |
Source: elevateMLS #8104378 Report a problem | ||
| 3/9/2023 | Price change | $474,990-5%$147/sqft |
Source: elevateMLS #8104378 Report a problem | ||
| 3/3/2023 | Listed for sale | $499,990$155/sqft |
Source: elevateMLS #8104378 Report a problem | ||
Public tax history
Tax history is unavailable.
Monthly payment
Est. payment
Payment breakdown
Explore the cost of this home by adjusting the details. Changes won't be saved.Climate risks
Neighborhood: 80831
Nearby schools
GreatSchools rating
- 7/10Meridian Ranch International SchoolGrades: PK-5Distance: 0.6 mi
- 6/10Falcon Middle SchoolGrades: 6-8Distance: 2.3 mi
- 5/10Falcon High SchoolGrades: 9-12Distance: 0.3 mi
Schools provided by the listing agent
- District: District 49
Source: elevateMLS. This data may not be complete. We recommend contacting the local school district to confirm school assignments for this home.
- $470,0003 bd3 ba2.9k sqft10459 Rolling Peaks Dr, Peyton, CO 80831Sold
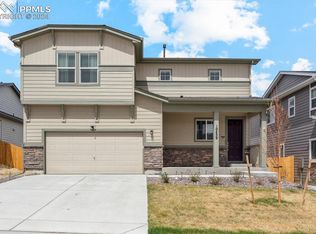
- $551,3764 bd3 ba2.9k sqft13437 Savannah Falls Ct, Peyton, CO 80831Sold

- $481,0003 bd3 ba2.8k sqft10427 Rolling Peaks Dr, Peyton, CO 80831Sold

- $559,4383 bd3 ba2.8k sqft13429 Savannah Falls Ct, Peyton, CO 80831Sold

- $566,5504 bd4 ba2.8k sqft13445 Savannah Falls Ct, Peyton, CO 80831Sold
- $479,9903 bd3 ba2.7k sqft10450 Rolling Peaks Dr, Elbert, CO 80831Sold
- $559,0004 bd3 ba3k sqft13421 Savannah Falls Ct, Peyton, CO 80831Sold
- $518,0003 bd3 ba2.8k sqft10442 Rolling Peaks Dr, Peyton, CO 80831Sold
A local agent can set up tours, give advice and negotiate with sellers.
Similar homes
- $530,0004 bd4 ba2.7k sqft10578 Rolling Peaks Dr, Peyton, CO 80831For Sale
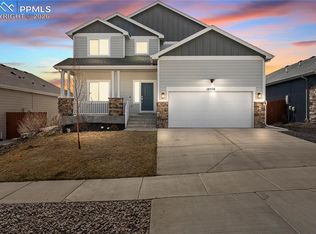
 MLS ID #8242282, Maiya Lacy, NextHome Elevation. elevateMLS
 - $580,0005 bd3 ba3.1k sqft10734 Rolling Peaks Dr, Peyton, CO 80831For Sale
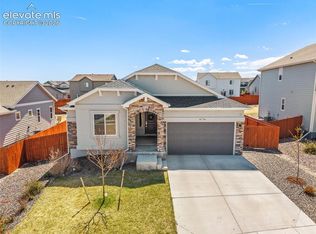 MLS ID #4475559, Lauren Jerden MRP , Exp Realty LLC. elevateMLS
 - $595,0003 bd3 ba3.4k sqft10198 Golf Crest Dr, Colorado Springs, CO 80831For Sale
 MLS ID #3253358, Joshua Fugate GRI , MacKenzie-Jackson Real Estate. elevateMLS
 - $595,0004 bd3 ba3.6k sqft10388 Mount Wilson Pl, Peyton, CO 80831For Sale
 MLS ID #4158774, Jeffrey Meinz, Keller Williams Clients Choice Realty. elevateMLS
 - $449,9004 bd2 ba1.7k sqft12820 Stone Valley Dr, Peyton, CO 80831For SaleMLS ID #9502846, Erin Eckert, Premier Real Estate Colorado LLC. elevateMLS
- $600,0004 bd3 ba3.5k sqft10803 Checo Way, Peyton, CO 80831For SaleMLS ID #6067669, Jeffrey Johnson, Keller Williams Premier Realty. elevateMLS
- $535,0003 bd3 ba2.7k sqft7901 Berwyn Loop, Peyton, CO 80831For SaleMLS ID #5707962, Bob Landry CDPE GRI , RE/MAX Real Estate Group LLC. elevateMLS
- $650,0004 bd3 ba4k sqft10863 Rolling Mesa Dr, Peyton, CO 80831For SaleMLS ID #7135190, Dzelal Hrustanovic, Reunion Realty LLC. elevateMLS
- $465,0003 bd3 ba1.9k sqft10032 Jaggar Way, Peyton, CO 80831For SaleMLS ID #5393859, Michelle Pace SRES , RE/MAX Real Estate Group LLC. elevateMLS
- $650,0004 bd3 ba3.5k sqft10274 Beckham St, Peyton, CO 80831For SaleMLS ID #6265755, Bonnie Van Gorder PSA , Illumin8 Real Estate LLC. elevateMLS
- $665,0005 bd3 ba3.6k sqft12732 Enclave Scenic Dr, Peyton, CO 80831For SaleMLS ID #5394666, Marilyn Kinnamon, HomeSmart. elevateMLS
- $698,4985 bd4 ba3.8k sqft10830 Morning Hills Dr, Peyton, CO 80831For SaleMLS ID #9696800, Elizabeth Alexander MRP , Pink Realty Inc. elevateMLS
- $415,0003 bd3 ba1.9k sqft7818 Leiden Point, Peyton, CO 80831For SaleMLS ID #3282907, Monica Breckenridge ABR CDPE CLHMS GRI MRP PSA RSPS SFR SRES , Pink Realty Inc. elevateMLS
- $495,0004 bd4 ba3k sqft7995 Tremble Point, Colorado Springs, CO 80908For SaleMLS ID #8033135, Sarah Barber, The Cutting Edge. elevateMLS
- $495,0004 bd4 ba3.2k sqft7701 Frigid Air Point, Colorado Springs, CO 80908For SaleMLS ID #6654534, Anneliese Henley, CORE Real Estate Group, LLC. elevateMLS
- $469,0004 bd4 ba2.9k sqft7669 Camille Ct, Colorado Springs, CO 80908For SaleMLS ID #8141211, Madalyn Tramel, Keller Williams Premier Realty. elevateMLS
- $415,0003 bd3 ba1.9k sqft8088 Nico Way, Peyton, CO 80831For SaleMLS ID #7976430, Dana Goodman, ERA Shields Real Estate. elevateMLS
- $500,0004 bd4 ba2.7k sqft8122 Goldenray Pl, Colorado Springs, CO 80918For SaleMLS ID #2368985, Carine Jouanny-Czohara, Colorado RE Group LLC. elevateMLS
- $515,0004 bd4 ba2.7k sqft8172 Goldenray Pl, Colorado Springs, CO 80908For SaleMLS ID #1854576, Michael Nicks, Allen Realty. elevateMLS
- $500,0005 bd4 ba3.3k sqft8361 Colorado Spruce Ln, Colorado Springs, CO 80927For SaleMLS ID #4655344, Gil Bolibol ABR MRP SRS , Amaris Realty LLC. elevateMLS
