Welcome to this stunning two-story home located in the highly desirable Banning Lewis Ranch community of Colorado Springs. Boasting 5 spacious bedrooms and 4 bathrooms, this home offers an ideal blend of comfort, functionality, modern living, and enjoy the 4 acre Climbers Park featuring a basketball court, zip line, and climbing wall that is located across the street. The open-concept main level is perfect for entertaining, featuring generous living and dining spaces filled with natural light. The well-appointed kitchen flows seamlessly into the main living area, making it easy to host gatherings or enjoy everyday living. This beautiful home offers added flexibility for guests, a home office, or multigenerational living. Upstairs, you’ll find a spacious primary suite complete with a private en-suite bathroom and ample closet space, along with two additional bedrooms designed for comfort and privacy. The basement offers two bedrooms and a bathroom that adds multiple living areas and thoughtful layout throughout the home which makes this home a place where there’s room for everyone to spread out. Located in Banning Lewis Ranch, residents enjoy access to parks, trails, recreation centers, pools, and top-rated schools—all just minutes from shopping, dining, and military bases. This home offers the perfect balance of space, community, and Colorado lifestyle living.
For sale
Price cut: $10K (7/6)
$545,000
8361 Colorado Spruce Ln, Colorado Springs, CO 80927
5beds
3,304sqft
:
Get pre-qualified$3,342/mo
Single Family Residence
Built in 2014
3,720 Square Feet Lot
$-- Zestimate®
$165/sqft
$-- HOA
What's special
Ample closet spaceSpacious primary suiteOpen-concept main levelPrivate en-suite bathroomWell-appointed kitchen
- 142 days |
- 404 |
- 31 |
Zillow last checked:
Listing updated:
Listed by:
Gil Bolibol ABR MRP SRS 719-321-5087,
Amaris Realty LLC
Source: elevateMLS,MLS#: 4655344
Facts & features
Interior
Bedrooms & bathrooms
- Bedrooms: 5
- Bathrooms: 4
- Full bathrooms: 2
- 3/4 bathrooms: 1
- 1/2 bathrooms: 1
Other
- Level: Upper
- Area: 221 Square Feet
- Dimensions: 17 x 13
Heating
- Forced Air, Natural Gas
Cooling
- Ceiling Fan(s), Central Air
Appliances
- Included: 220v in Kitchen, Dishwasher, Disposal, Dryer, Gas in Kitchen, Oven, Washer
- Laundry: Upper Level
Features
- Flooring: Carpet, Wood
- Basement: Full,Partially Finished
- Has fireplace: Yes
Interior area
- Total structure area: 3,304
- Total interior livable area: 3,304 sqft
- Finished area above ground: 2,278
- Finished area below ground: 1,026
Video & virtual tour
Property
Parking
- Total spaces: 2
- Parking features: Attached, Garage Door Opener, Concrete Driveway
- Attached garage spaces: 2
Features
- Levels: Two
- Stories: 2
- Patio & porch: Concrete
- Fencing: Back Yard
Lot
- Size: 3,720 Square Feet
- Features: Level, Hiking Trail, Near Fire Station, Near Hospital, Near Park, Near Schools, Near Shopping Center, Front Landscaped
Details
- Parcel number: 5309407020
Construction
Type & style
- Home type: SingleFamily
- Property subtype: Single Family Residence
Materials
- Alum/Vinyl/Steel, Masonite, Stucco, Framed on Lot, Frame
- Roof: Composite Shingle
Condition
- Existing Home
- New construction: No
- Year built: 2014
Utilities & green energy
- Water: Municipal
- Utilities for property: Cable Available, Electricity Connected, Natural Gas Connected
Community & HOA
Community
- Features: Clubhouse, Community Center, Dog Park, Fitness Center, Hiking or Biking Trails, Parks or Open Space, Playground, Pool
Location
- Region: Colorado Springs
Financial & listing details
- Price per square foot: $165/sqft
- Tax assessed value: $554,923
- Annual tax amount: $3,197
- Date on market: 3/5/2026
- Listing terms: Assumable,Cash,Conventional,FHA,VA Loan
- Electric utility on property: Yes
Estimated market value
Not available
Estimated sales range
Not available
Not available
Price history
| Date | Event | Price |
|---|---|---|
| 7/6/2026 | Price change | $545,000-1.8%$165/sqft |
Source:  elevateMLS #4655344 Report a problem elevateMLS #4655344 Report a problem | ||
| 6/14/2026 | Price change | $555,000-1.8%$168/sqft |
Source: elevateMLS #4655344 Report a problem | ||
| 5/19/2026 | Price change | $565,000-1.7%$171/sqft |
Source: elevateMLS #4655344 Report a problem | ||
| 4/16/2026 | Price change | $575,000-0.7%$174/sqft |
Source: elevateMLS #4655344 Report a problem | ||
| 3/5/2026 | Listed for sale | $579,000+26.4%$175/sqft |
Source: elevateMLS #4655344 Report a problem | ||
| 2/12/2024 | Listing removed | $458,000-1.5%$139/sqft |
Source: elevateMLS #8098508 Report a problem | ||
| 2/11/2021 | Sold | $465,000+1.5%$141/sqft |
Source: Public Record Report a problem | ||
| 1/13/2021 | Contingent | $458,000$139/sqft |
Source: elevateMLS #8098508 Report a problem | ||
| 12/10/2020 | Price change | $458,000-0.4%$139/sqft |
Source: Nuvill Inc #8098508 Report a problem | ||
| 11/22/2020 | Listed for sale | $460,000+4.5%$139/sqft |
Source: Nuvill Inc #8098508 Report a problem | ||
| 6/16/2020 | Sold | $440,000+0.2%$133/sqft |
Source: Public Record Report a problem | ||
| 5/9/2020 | Listed for sale | $439,000+35.1%$133/sqft |
Source: Harmony Real Estate Group, Inc #6795177 Report a problem | ||
| 12/31/2015 | Sold | $325,000$98/sqft |
Source: Public Record Report a problem | ||
Public tax history
| Year | Property taxes | Tax assessment |
|---|---|---|
| 2024 | $4,146 +25.6% | $37,180 |
| 2023 | $3,301 -2.1% | $37,180 +36.5% |
| 2022 | $3,372 | $27,240 -2.8% |
| 2021 | -- | $28,030 +7% |
| 2020 | $3,171 +0.5% | $26,200 |
| 2019 | $3,154 +10.5% | $26,200 +11.5% |
| 2018 | $2,853 +0.3% | $23,490 |
| 2017 | $2,846 -0.3% | $23,490 +0.4% |
| 2016 | $2,853 +4.6% | $23,400 +344.9% |
| 2015 | $2,726 +270% | $5,260 -12.3% |
| 2014 | $737 | $6,000 |
| 2013 | -- | -- |
| 2012 | -- | $4,110 |
| 2011 | $589 | $4,110 -17.6% |
| 2010 | -- | $4,990 |
| 2009 | -- | $4,990 |
Find assessor info on the county website
Monthly payment
Est. payment
Payment breakdown
Explore the cost of this home by adjusting the details. Changes won't be saved.Climate risks
Neighborhood: Falcon
Nearby schools
GreatSchools rating
- 5/10Inspiration View Elementary SchoolGrades: PK-5Distance: 0.8 mi
- 7/10Skyview Middle SchoolGrades: 6-8Distance: 2.1 mi
- 4/10Vista Ridge High SchoolGrades: 9-12Distance: 1.7 mi
Schools provided by the listing agent
- Elementary: Inspiration View
- Middle: Skyview
- High: Vista Ridge
- District: District 49
Source: elevateMLS. This data may not be complete. We recommend contacting the local school district to confirm school assignments for this home.
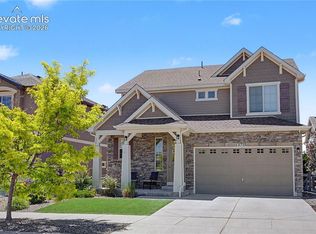
- $535,0004 bd4 ba3.3k sqft8355 Colorado Spruce Ln, Colorado Springs, CO 80927Pending
- $449,9003 bd3 ba2k sqft8367 Colorado Spruce Ln, Colorado Springs, CO 80927Sold

- $470,0003 bd3 ba2.2k sqft8349 Colorado Spruce Ln, Colorado Springs, CO 80927Pending

- $460,0003 bd3 ba2.8k sqft8356 Longleaf Ln, Colorado Springs, CO 80927Sold

- $465,0003 bd3 ba2k sqft8368 Longleaf Ln, Colorado Springs, CO 80927Sold
- $516,9005 bd3 ba2.2k sqft8362 Longleaf Ln, Colorado Springs, CO 80927Off Market
- $405,0003 bd3 ba1.8k sqft8344 Longleaf Ln, Colorado Springs, CO 80927Sold
- $490,8003 bd3 ba2.8k sqft8373 Colorado Spruce Ln, Colorado Springs, CO 80927Off Market
A local agent can set up tours, give advice and negotiate with sellers.
Similar homes
- $500,0005 bd4 ba2.6k sqft8221 Cypress Wood Dr, Colorado Springs, CO 80927For Sale

 MLS ID #6187326, Sarah Macdonald, Exp Realty LLC. elevateMLS
 - $540,0004 bd4 ba2.5k sqft8742 Windy Plains Ct, Colorado Springs, CO 80927For Sale
 MLS ID #6727469, Troy Macdonald MRP , Exp Realty LLC. elevateMLS
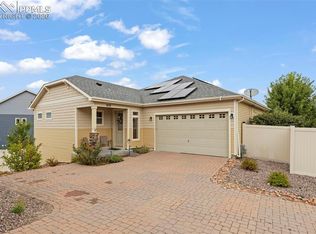
 - $575,0004 bd3 ba3.9k sqft6712 Golden Briar Ln, Colorado Springs, CO 80927For Sale
 MLS ID #9520519, Jason Arends, Ascent Property Brokers, Inc.. elevateMLS
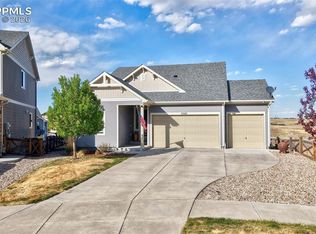
 - $599,0005 bd4 ba3.4k sqft6646 Backcountry Loop, Colorado Springs, CO 80927For Sale
 MLS ID #2761393, Troy Macdonald MRP , Exp Realty LLC. elevateMLS
 - $650,0005 bd3 ba4.3k sqft8635 Meadow Tree Trl, Colorado Springs, CO 80927For SaleMLS ID #7499160, Jessica Martinez, HomeSmart. elevateMLS
- $579,0003 bd3 ba3.9k sqft6263 Armdale Hts, Colorado Springs, CO 80927For SaleMLS ID #3338153, Tina Brinkmann, Quest Real Estate Partners. elevateMLS
- $500,0004 bd3 ba2.5k sqft6121 Anders Ridge Ln, Colorado Springs, CO 80927For SaleMLS ID #5888342, Russell Brooks, NAV Real Estate. elevateMLS
- $510,0004 bd3 ba3.2k sqft6937 Green Stalk Cir, Colorado Springs, CO 80927For SaleMLS ID #5135799, Michael Parnell MRP PSA , The Warner Group. elevateMLS
- $550,0004 bd3 ba2.6k sqft6380 Tenderfoot Dr, Colorado Springs, CO 80923For SaleMLS ID #3917272, Jonathan Cole GRI , REMAX PROPERTIES. elevateMLS
- $549,0004 bd2 ba1.8k sqft5680 Last Chance Dr, Colorado Springs, CO 80927For SaleMLS ID #9419554, Thomas Johnson, Your Castle Real Estate LLC. elevateMLS
- $550,0004 bd3 ba4.3k sqft7797 Wagonwood Pl, Colorado Springs, CO 80908For SaleMLS ID #3308570, Janie Alberty MRP , Pink Realty Inc. elevateMLS
- $575,0006 bd3 ba3.2k sqft4352 Canteen Trl, Colorado Springs, CO 80922For SaleMLS ID #7038870, Jeallyn Tria, House Hunters, LLC. elevateMLS
- $574,5004 bd3 ba3.4k sqft5722 Last Chance Dr, Colorado Springs, CO 80927New ConstructionelevateMLS
- $420,0003 bd3 ba2.2k sqft6670 John Muir Trl, Colorado Springs, CO 80927For SaleMLS ID #1654074, Galen Becker NCREA , LPT Realty LLC. elevateMLS
- $450,0003 bd3 ba2.2k sqft9528 Timberlake Loop, Colorado Springs, CO 80927For SaleMLS ID #3531193, Jennifer Briseno, Success Realty Experts, LLC. elevateMLS
- $515,0004 bd3 ba2.7k sqft9064 Vanderwood Rd, Colorado Springs, CO 80908For SaleMLS ID #6667595, Brian Prescott, LoKation. elevateMLS
- $595,0003 bd3 ba3k sqft6755 Gold Drop Dr, Colorado Springs, CO 80923For SaleMLS ID #4234452, Jessica Craig, Homes R us Colorado LLLP. elevateMLS
- $549,0005 bd4 ba3.1k sqft6758 Alliance Loop, Colorado Springs, CO 80925For SaleMLS ID #1229280, Lynn Rivera ABR GRI MRP , Keller Williams Clients Choice Realty. elevateMLS
- $625,0003 bd3 ba3k sqft9855 Awaken Dr, Colorado Springs, CO 80924For SaleMLS ID #6779017, Brian Sink, The Platinum Group. elevateMLS
- $474,0004 bd4 ba2.5k sqft7750 Sun Shimmer Vw, Colorado Springs, CO 80908For SaleMLS ID #8672930, Paul Reichart ABR MRP , The Platinum Group. elevateMLS
