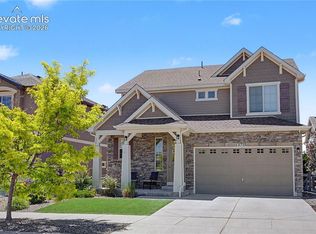
GORGEOUS LANDSCAPING draws you in from the moment you walk up to the home. The covered front porch offers a wonderful space to sit out and enjoy a cup of coffee during the summer. Walking into the home a front closet and half bath are just off the entryway/foyer. Down the hall the home opens to the living, dining, and kitchen area, naturally lit through picturesque windows. The kitchen boasts a barstool height center island, stainless steel appliances, pantry, and ample counter and cabinet space. The dining area provides walk out access to the back patio and beautiful fenced back yard. A perfect opportunity to slide open the back door and let the outdoors in for entertaining or kids in and out. The stairs to the upper level are back to towards the front door and as you walk up you are greeted by a wonderful lofts space, which could be utilized as a family/tv room, workout area, kids play area, or many other possibilities depending on needs. The upper level hosts all three bedrooms including the master suite which features a spacious walk in closet and ensuite bath with double vanity and free standing shower. Bedrooms two and three share a full bath. Completing the upper level a spacious walk in laundry room provides convenience. Walking down to the unfinished basement level the area is spacious and currently being utilized as a game room. The space is a blank canvas and can be configured and completed as needed. The Banning Lewis Ranch community has amenities galore, including neighborhood schools within walking distance, over 65 acres of parks/trails/open space for hiking/biking, tennis courts, pickleball courts, basketball court, rock climbing, zip-lines, access to pools, splash pad, water park, and dog park. The recreation center houses a fitness center and regularly hosts classes and events for all ages. In the summer months, catch a neighborhood concert, festival, food trucks, farmers market or enjoy other regular community events. This community has it all.
Sold for $460,000
Zillow last checked:
Listing updated:
Bought with:
Joseph Laurel ABR C2EX MRP PSA SFR SRES SRS
Journey Real Estate
Source: elevateMLS,MLS#: 1230309
Price history
| Date | Event | Price |
|---|---|---|
| 1/7/2026 | Sold | $460,000-4.2%$161/sqft |
Source:  elevateMLS #1230309 Report a problem elevateMLS #1230309 Report a problem | ||
| 1/7/2026 | Listing removed | $2,495$1/sqft |
Source: Zillow Rentals Report a problem | ||
| 12/18/2025 | Listed for rent | $2,495$1/sqft |
Source: Zillow Rentals Report a problem | ||
| 12/1/2025 | Pending sale | $480,000$168/sqft |
Source: elevateMLS #1230309 Report a problem | ||
| 11/13/2025 | Price change | $480,000-1%$168/sqft |
Source: elevateMLS #1230309 Report a problem | ||
| 10/20/2025 | Price change | $485,000-2%$170/sqft |
Source: elevateMLS #1230309 Report a problem | ||
| 9/11/2025 | Listed for sale | $495,000-1%$173/sqft |
Source: elevateMLS #1230309 Report a problem | ||
| 9/3/2025 | Listing removed | $499,999$175/sqft |
Source: elevateMLS #1330172 Report a problem | ||
| 8/19/2025 | Price change | $499,999-2%$175/sqft |
Source: elevateMLS #1330172 Report a problem | ||
| 8/4/2025 | Price change | $510,000-2.9%$179/sqft |
Source: elevateMLS #1330172 Report a problem | ||
| 7/7/2025 | Price change | $525,000-1.9%$184/sqft |
Source: elevateMLS #1330172 Report a problem | ||
| 6/14/2025 | Price change | $534,999-2.7%$187/sqft |
Source: elevateMLS #1330172 Report a problem | ||
| 5/2/2025 | Listed for sale | $550,000+39.2%$193/sqft |
Source: elevateMLS #1330172 Report a problem | ||
| 11/24/2020 | Listing removed | $395,000$138/sqft |
Source: RE/MAX Real Estate Group #5637001 Report a problem | ||
| 11/23/2020 | Pending sale | $395,000+1.3%$138/sqft |
Source: RE/MAX Real Estate Group #5637001 Report a problem | ||
| 11/20/2020 | Sold | $390,000-1.3%$137/sqft |
Source: Public Record Report a problem | ||
| 10/15/2020 | Listed for sale | $395,000+16.5%$138/sqft |
Source: Re/Max Real Estate Group Llc #5637001 Report a problem | ||
| 8/13/2018 | Sold | $339,000+28.4%$119/sqft |
Source: Public Record Report a problem | ||
| 8/4/2015 | Sold | $264,008$92/sqft |
Source: Public Record Report a problem | ||
Nearby homes
- $456,1003 bd3 ba2k sqft8356 Longleaf Ln, Colorado Springs, CO 80927Off Market
- $423,3003 bd3 ba2k sqft8350 Longleaf Ln, Colorado Springs, CO 80927Off Market
- $496,5005 bd3 ba2.2k sqft8362 Longleaf Ln, Colorado Springs, CO 80927Off Market
- $530,0004 bd4 ba3.3k sqft8355 Colorado Spruce Ln, Colorado Springs, CO 80927Sold
Get a cash offer in 3 minutes
Find out how much your home could sell for in as little as 3 minutes with a no-obligation cash offer.
Estimated market value
$450,700
