Skip main navigation
Sold for $530,000
  • $530,000

    8355 Colorado Spruce Ln, Colorado Springs, CO 80927

    4beds
    3,304sqft
    Single Family Residence
    Built in 2014
    3,720 Square Feet Lot
    $526,700 Zestimate®
    $160/sqft
    $3,076 Estimated rent

    Home value

    $526,700

    $500,000 - $553,000

    $3,076/mo

    Zestimate® history
    Loading
    Loading...

    Owner options

    List your home for rent

    $3,076/mo

    Rent Zestimate®

    Find your next renter with Zillow Rental Manager. Plus, with online applications, you can quickly screen prospective tenants – for free.

    Learn more

    $3,076/mo

    Rent Zestimate®

    Refinance and save

    $3,235/mo

    Est. payment

    Refinancing to a lower rate could help reduce your monthly payments and save thousands over the life of the loan.

    See today's rates

    $3,235/mo

    Est. payment

    Explore your selling options

    Work with a Zillow partner agent

    Leverage their expertise and Zillow's premium Showcase listings to get your home seen by more buyers.

    Get started

    List with your own agent

    Get your home in front of millions of buyers by listing it on Zillow.

    Learn how to do it

    Sell it yourself

    Take full control of how buyers see your home on Zillow by listing For Sale by Owner (FSBO).

    List your home

    What's special

    Low-maintenance backyardFinished basementOutdoor poolsLarge walk-in pantryLuxurious primary suiteBathroom featuring dual vanitiesSpacious loft
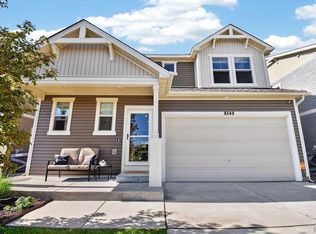
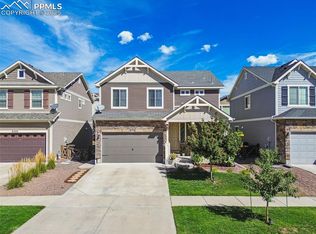
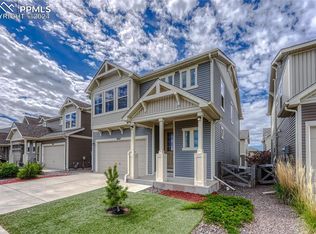
    Welcome Home to this beautiful 2-Story, 4-Bedroom, 4-Bath Home with a 2-car Garage in the highly sought-after Banning Lewis Ranch community. From the moment you step inside, you are greeted by warm wood flooring, natural light, and an open-concept design that feels both spacious and welcoming.The main-level is designed for gathering and everyday living, featuring a formal dining area and a cozy living room with coffered ceilings and a stunning gas fireplace accented by dry-stack stone. The heart of the home is the beautiful kitchen, complete with granite countertops, appliances, ample cabinetry with convenient pull-out shelves, a large walk-in pantry, and an oversized island perfect for entertaining. Step outside to the low-maintenance backyard, an ideal space for summer barbecues, morning coffee, or simply unwinding. Upstairs, a spacious loft offers the perfect retreat for a media room, play area, home office, or quiet reading nook. The luxurious primary suite provides a peaceful escape with coffered ceilings, an upgraded ceiling fan, and a bathroom featuring dual vanities, a large walk-in shower with upgraded pebble stone flooring, and a large walk-in closet. Two additional generously sized bedrooms, a full bathroom with granite countertops, and a convenient upstairs laundry room complete the upper level. The finished basement expands your living space with a large family/recreation room pre-wired for surround sound, a spacious 4th bedroom with a walk-in closet, and a beautifully finished full bathroom with dual vanities—perfect for guests or multi-generational living. Located directly across from the park, this home also provides access to Banning Lewis Ranch's exceptional amenities, including award-winning charter schools, a clubhouse with a 24-hour fitness center, outdoor pools, tennis courts, parks, and miles of scenic trails. Combining comfort, style, and an unbeatable location, this is more than just a house—it's a place to truly call home.

    Zillow last checked:

    Listing updated:

    Listed by:

    Debra Atencio CDPE CMRS CRS MRP SRES 719-964-6274,

    Exp Realty LLC,

    Ron Atencio 719-640-3787

    Bought with:

    Crystal Sisler

    Exp Realty LLC

    Source: elevateMLS,MLS#: 4252428MLS Logo

    Facts & features

    Interior

    Bedrooms & bathrooms
    • Bedrooms: 4
    • Bathrooms: 4
    • Full bathrooms: 2
    • 3/4 bathrooms: 1
    • 1/2 bathrooms: 1
    Other
    • Level: Upper
    • Area: 224 Square Feet
    • Dimensions: 14 x 16
    Heating
    • Forced Air, Natural Gas
    Cooling
    • Ceiling Fan(s), Central Air
    Appliances
    • Included: Dishwasher, Disposal, Gas in Kitchen, Microwave, Range, Refrigerator
    • Laundry: Upper Level
    Features
    • 6-Panel Doors, 9Ft + Ceilings, High Speed Internet, Pantry
    • Flooring: Carpet, Ceramic Tile, Wood Laminate
    • Windows: Window Coverings
    • Basement: Full,Partially Finished
    • Number of fireplaces: 1
    • Fireplace features: Gas, One
    Interior area
    • Total structure area: 3,304
    • Total interior livable area: 3,304 sqft
    • Finished area above ground: 2,278
    • Finished area below ground: 1,026

    Property

    Parking
    • Total spaces: 2
    • Parking features: Attached, Garage Door Opener, Concrete Driveway
    • Attached garage spaces: 2
    Features
    • Levels: Two
    • Stories: 2
    • Patio & porch: Concrete
    • Fencing: Back Yard
    Lot
    • Size: 3,720 Square Feet
    • Features: Level, See Remarks, Hiking Trail, Near Hospital, Near Park, Near Schools, Near Shopping Center, HOA Required $, Landscaped
    Details
    • Parcel number: 5309407019

    Construction

    Type & style
    • Home type: SingleFamily
    • Property subtype: Single Family Residence
    Materials
    • Alum/Vinyl/Steel, Stone, Frame
    • Roof: Composite Shingle
    Condition
    • Existing Home
    • New construction: No
    • Year built: 2014
    Details
    • Builder model: Yampa
    • Builder name: Oakwood Homes

    Utilities & green energy

    • Water: Municipal
    • Utilities for property: Cable Available, Electricity Connected, Natural Gas Connected

    Community & HOA

    Community
    • Features: Clubhouse, Dog Park, Fitness Center, Hiking or Biking Trails, Playground, Pool, Tennis Court(s)
    Location
    • Region: Colorado Springs

    Financial & listing details

    • Price per square foot: $160/sqft
    • Tax assessed value: $525,606
    • Annual tax amount: $4,053
    • Date on market: 6/12/2026
    • Listing terms: Cash,Conventional,FHA,VA Loan
    • Electric utility on property: Yes

    Price history

    DateEventPrice
    7/27/2026Sold$530,000-0.9%$160/sqft
    Source: elevateMLS #4252428 Report a problem
    6/25/2026Pending sale$535,000$162/sqft
    Source: elevateMLS #4252428 Report a problem
    6/12/2026Listed for sale$535,000+28%$162/sqft
    Source: elevateMLS #4252428 Report a problem
    6/12/2020Sold$418,000+0.7%$127/sqft
    Source: Public Record Report a problem
    4/30/2020Listed for sale$415,000+27.3%$126/sqft
    Source: The Cutting Edge #3227501 Report a problem
    12/21/2016Sold$326,000+1.9%$99/sqft
    Source: Public Record Report a problem
    11/4/2016Listed for sale$319,900+12.6%$97/sqft
    Source: Re/Max Properties, Inc. #7396243 Report a problem
    4/23/2015Sold$284,116$86/sqft
    Source: Agent Provided Report a problem

    Public tax history

    YearProperty taxesTax assessment
    2025$4,083 -3.4%$37,060 -2%
    2024$4,228 +28.9%$37,810
    2023$3,279 -2.1%$37,810 +39.7%
    2022$3,349 $27,060 -2.8%
    2021-- $27,840 +7.4%
    2020$3,136 +0.5%$25,910
    2019$3,119 +21.3%$25,910 +14.2%
    2018$2,571 -6.4%$22,680 +7.1%
    2017$2,747 +6.9%$21,170 +6.4%
    2016$2,571 +10.9%$19,900 +239.6%
    2015$2,319 +214.7%$5,860 -2.3%
    2014$737 $6,000
    2013-- --
    2012-- $4,110
    2011$589 $4,110 -17.6%
    2010-- $4,990
    2009-- $4,990
    Find assessor info on the county website

    Neighborhood: Falcon

    Nearby schools

    GreatSchools rating
    Schools provided by the listing agent
    • District: District 49

    Source: elevateMLS. This data may not be complete. We recommend contacting the local school district to confirm school assignments for this home.

    Get a cash offer in 3 minutes
    Find out how much your home could sell for in as little as 3 minutes with a no-obligation cash offer.
    Estimated market value
    $526,700
    Get a cash offer in 3 minutes
    Find out how much your home could sell for in as little as 3 minutes with a no-obligation cash offer.
    Estimated market value
    $526,700