Welcome to 6755 Gold Drop Drive — a stunning two-story home offering over 3,000 square feet of beautifully appointed living space. From the moment you arrive, the striking black-and-white exterior, classic shutters, stone column bases, and covered front porch set the tone for the quality found throughout. The heart of the home is an open and airy great room anchored by a dramatic shiplap accent wall with a modern linear fireplace — ideal for cozy Colorado evenings. The updated kitchen is sure to impress, offering gleaming granite countertops and doble ovens, all flowing seamlessly into the main living areas for effortless entertaining. Upstairs, a versatile loft provides the perfect flex space — whether you envision a home office, playroom, or media lounge. The primary suite is a true retreat, complete with a luxurious 5-piece en suite bath designed to help you unwind after a long day. Two additional bedrooms offer plenty of room for family or guests and have walk in closets. Out back, the expansive stamped concrete patio is ready for Colorado's outdoor lifestyle — featuring an outdoor kitchen and grill station, dining area, and room to lounge, all within a fully fenced yard with a charming flowering tree that blooms beautifully each spring. Rounding out this exceptional home is an oversized 3-car garage, a welcoming covered entry with pendant lighting, and a low-maintenance xeriscape front yard. Homes like this don't last — schedule your showing today!
For sale
Price cut: $10K (10/23)
$559,000
6755 Gold Drop Dr, Colorado Springs, CO 80923
3beds
3,067sqft
Single Family Residence
Built in 2015
6,425 Square Feet Lot
$-- Zestimate®
$182/sqft
$30/mo HOA
What's special
Low-maintenance xeriscape front yardStone column basesCovered front porchClassic shuttersVersatile loftDramatic shiplap accent wallStriking black-and-white exterior
- 177 days
- 254
- 16
Zillow last checked:
Listing updated:
Listed by:
Jessica Craig 719-242-6203,
Homes R us Colorado LLLP
Source: elevateMLS,MLS#: 4234452
Facts & features
Interior
Bedrooms & bathrooms
- Bedrooms: 3
- Bathrooms: 3
- Full bathrooms: 2
- 1/2 bathrooms: 1
Other
- Level: Upper
Heating
- Forced Air
Cooling
- Ceiling Fan(s), Central Air
Appliances
- Included: Dishwasher, Disposal, Microwave, Oven, Range, Refrigerator, Humidifier
- Laundry: Electric Hook-up, Upper Level
Features
- 5-Pc Bath, 9Ft + Ceilings, Pantry
- Flooring: Carpet, Ceramic Tile, Wood Laminate
- Has basement: No
- Has fireplace: Yes
- Fireplace features: Electric
Interior area
- Total structure area: 3,067
- Total interior livable area: 3,067 sqft
- Finished area above ground: 3,067
- Finished area below ground: 0
Video & virtual tour
Property
Parking
- Total spaces: 3
- Parking features: Attached, Even with Main Level, Concrete Driveway
- Attached garage spaces: 3
Features
- Levels: Two
- Stories: 2
- Patio & porch: Concrete
- Fencing: Back Yard
Lot
- Size: 6,425 Square Feet
- Features: Backs to Open Space, Level, Hiking Trail, Near Fire Station, Near Hospital, Near Park, Near Public Transit, Near Schools, Near Shopping Center, HOA Required $, Landscaped
Details
- Parcel number: 5308310049
Construction
Type & style
- Home type: SingleFamily
- Property subtype: Single Family Residence
Materials
- Wood Siding, Framed on Lot, Frame
- Foundation: Crawl Space
- Roof: Composite Shingle
Condition
- Existing Home
- New construction: No
- Year built: 2015
Utilities & green energy
- Electric: 220 Volts in Garage
- Water: Assoc/Distr
- Utilities for property: Cable Connected, Electricity Connected, Natural Gas Connected
Community & HOA
Community
- Features: Playground
HOA
- Has HOA: Yes
- Services included: Trash Removal
- HOA fee: $30 monthly
Location
- Region: Colorado Springs
Financial & listing details
- Price per square foot: $182/sqft
- Tax assessed value: $545,272
- Annual tax amount: $3,271
- Date on market: 5/1/2026
- Listing terms: Cash,Conventional,FHA,VA Loan
- Electric utility on property: Yes
Estimated market value
Not available
Estimated sales range
Not available
Not available
Price history
| Date | Event | Price |
|---|---|---|
| 10/23/2026 | Price change | $559,000-1.8%$182/sqft |
Source:  elevateMLS #4234452 Report a problem elevateMLS #4234452 Report a problem | ||
| 9/11/2026 | Price change | $569,000-1.7%$186/sqft |
Source: elevateMLS #4234452 Report a problem | ||
| 8/26/2026 | Price change | $579,000-1.7%$189/sqft |
Source: elevateMLS #4234452 Report a problem | ||
| 8/2/2026 | Price change | $589,000-1%$192/sqft |
Source: elevateMLS #4234452 Report a problem | ||
| 7/21/2026 | Price change | $595,000-2.5%$194/sqft |
Source: elevateMLS #4234452 Report a problem | ||
| 6/28/2026 | Price change | $610,000-2.4%$199/sqft |
Source: elevateMLS #4234452 Report a problem | ||
| 5/22/2026 | Price change | $625,000-2.3%$204/sqft |
Source: elevateMLS #4234452 Report a problem | ||
| 5/1/2026 | Listed for sale | $640,000+113.1%$209/sqft |
Source: elevateMLS #4234452 Report a problem | ||
| 7/17/2015 | Sold | $300,355$98/sqft |
Source: Public Record Report a problem | ||
Public tax history
| Year | Property taxes | Tax assessment |
|---|---|---|
| 2025 | $3,272 +3.1% | $38,450 -0.7% |
| 2024 | $3,172 +19.3% | $38,740 |
| 2023 | $2,659 -19.2% | $38,740 +41% |
| 2022 | $3,291 | $27,470 -2.8% |
| 2021 | -- | $28,260 +4.5% |
| 2020 | $3,377 -4.1% | $27,050 |
| 2019 | $3,523 +27.3% | $27,050 +22.2% |
| 2018 | $2,768 -4.6% | $22,130 |
| 2017 | $2,900 +4.8% | $22,130 -4.2% |
| 2016 | $2,768 -0.9% | $23,090 +456.4% |
| 2015 | $2,792 | $4,150 |
Find assessor info on the county website
Monthly payment
Est. payment
Payment breakdown
Explore the cost of this home by adjusting the details. Changes won't be saved.Climate risks
Neighborhood: Powers
Nearby schools
Schools provided by the listing agent
- District: District 49
Source: elevateMLS. This data may not be complete. We recommend contacting the local school district to confirm school assignments for this home.
- $537,1006 bd3 ba1.6k sqft6763 Gold Drop Dr, Colorado Springs, CO 80923Off Market
- $502,9003 bd3 ba2.3k sqft6747 Gold Drop Dr, Colorado Springs, CO 80923Off Market
- $531,1005 bd3 ba1.6k sqft6771 Gold Drop Dr, Colorado Springs, CO 80923Off Market
- $486,4003 bd2 ba2.7k sqft6739 Gold Drop Dr, Colorado Springs, CO 80923Off Market
Similar homes
- $569,9004 bd3 ba3.1k sqft6137 Cumbre Vista Way, Colorado Springs, CO 80924For Sale
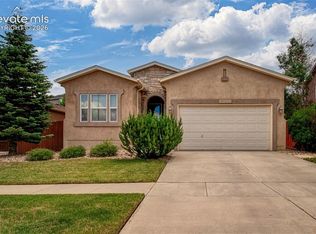
 MLS ID #5989233, Barbara Harris CRP CRS GRI , Harris Group Realty Inc. elevateMLS
 - $560,0006 bd3 ba3.2k sqft4352 Canteen Trl, Colorado Springs, CO 80922For Sale
 MLS ID #7038870, Jeallyn Tria, House Hunters, LLC. elevateMLS
 - $579,9004 bd4 ba3.2k sqft7801 Dry Willow Way, Colorado Springs, CO 80908For Sale
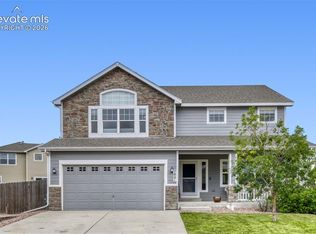 MLS ID #8808284, Sarah McGarry C2EX GRI MRP RENE SFR , Real Broker, LLC DBA Real. elevateMLS
 - $575,0003 bd3 ba2.7k sqft5577 Sunrise Mesa Dr, Colorado Springs, CO 80924For Sale
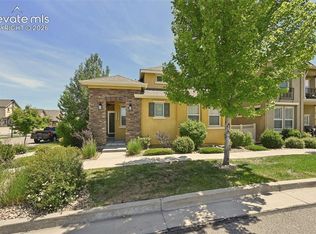 MLS ID #1039013, Gordon Dean GRI , REMAX PROPERTIES. elevateMLS
 - $574,9003 bd3 ba3.1k sqft9186 Cut Bank Way, Colorado Springs, CO 80908For SaleMLS ID #8406102, Susanne Lenox MRP SRS , REMAX PROPERTIES. elevateMLS
- $565,0004 bd3 ba3.9k sqft6712 Golden Briar Ln, Colorado Springs, CO 80927For SaleMLS ID #9520519, Jason Arends, Ascent Property Brokers, Inc.. elevateMLS
- $495,0004 bd3 ba2.5k sqft6121 Anders Ridge Ln, Colorado Springs, CO 80927For SaleMLS ID #5888342, Russell Brooks, NAV Real Estate. elevateMLS
- $499,9004 bd4 ba2.5k sqft8742 Windy Plains Ct, Colorado Springs, CO 80927For SaleMLS ID #6727469, Troy Macdonald MRP , Exp Realty LLC. elevateMLS
- $539,9003 bd3 ba2k sqft6055 Bennach Grv, Colorado Springs, CO 80927For SaleMLS ID #7669962, Freddi Walls ABR CRS GRI MRP RENE , The Cutting Edge. elevateMLS
- $565,0003 bd3 ba3.9k sqft6263 Armdale Hts, Colorado Springs, CO 80927For SaleMLS ID #3338153, Tina Brinkmann, Quest Real Estate Partners. elevateMLS
- $530,0003 bd3 ba3.8k sqft8184 Basaltic Dr, Colorado Springs, CO 80938For SaleMLS ID #8859540, Shay Dominguez SRES , The Cutting Edge. elevateMLS
- $450,0003 bd3 ba2.2k sqft7757 Crestone Peak Trl, Colorado Springs, CO 80924For SaleMLS ID #8224573, Michael Lyons II, Kap|Lyons LLC. elevateMLS
- $580,0004 bd3 ba2.7k sqft8747 Bynum Dr, Colorado Springs, CO 80908For SaleMLS ID #1421097, Taryn Simental, The Cutting Edge. elevateMLS
- $625,0004 bd3 ba3.4k sqft7207 Winterstone Ct, Colorado Springs, CO 80927For SaleMLS ID #3974475, Karol Vander Ploeg ABR CRS MRP , REMAX PROPERTIES. elevateMLS
- $530,0005 bd4 ba3.1k sqft12773 Mount Harvard Dr, Peyton, CO 80831For SaleMLS ID #3631480, Meghan Busnardo, Coldwell Banker Realty. elevateMLS
- $485,0004 bd3 ba2.7k sqft9064 Vanderwood Rd, Colorado Springs, CO 80908For SaleMLS ID #6667595, Brian Prescott, LoKation. elevateMLS
- $564,9004 bd3 ba2.8k sqft10786 Hidden Brook Cir, Colorado Springs, CO 80908For SaleMLS ID #6364910, Alfredo Saiz PSA , Redfin Corporation. elevateMLS
- $525,0004 bd4 ba3k sqft7702 Berwyn Loop, Peyton, CO 80831For SaleMLS ID #4804441, Jeffrey Johnson, Keller Williams Premier Realty. elevateMLS
- $629,0004 bd3 ba3.4k sqft8318 Sam Bass Dr, Colorado Springs, CO 80908For SaleMLS ID #2538024, Ali Applegate, The Cutting Edge. elevateMLS
- $428,9993 bd3 ba2.2k sqft6678 Cottonwood Tree Dr, Colorado Springs, CO 80927For SaleMLS ID #7569063, Julienne Vernetti, HomeSmart. elevateMLS
