PRISTINE HOME IN BANNING LEWIS RANCH. This home shows the previous owners pride as you walk through the front door into the stunning entryway. The home expands into an open floor plan with picturesque windows allowing for natural light to flow throughout. The living room features a gas fireplace, perfect for those colder Colorado evenings. The kitchen boasts a barstool height center island, stainless steel appliances, and ample cabinet space. The dining area just beyond provides walk-out access through a glass sliding door to the gorgeous covered back patio and fenced back yard. The outdoor space allows you to bring the outdoors in on wonderful Colorado summer days. Back inside the upper level has three bedrooms including the spacious primary bedroom with ensuite bath featuring a large stand alone shower, dual vanity, and spacious walk-in closet. Bedrooms two and three share another full bath with double vanity. The basement level impresses with a dry bar and spacious family room creating a fun space for entertaining. Bedroom four and a 3/4 bath complete the basement level of this incredible home. Located in Banning Lewis Ranch this community has amenities galore, including neighborhood schools within walking distance, over 65 acres of parks/trails/open space for hiking/biking, tennis courts, pickleball courts, basketball court, rock climbing, zip-lines, access to pools, splash pad, water park, and dog park. The recreation center houses a fitness center and regularly hosts classes and events for all ages. In the summer months, catch a neighborhood concert, festival, food trucks, farmers market or enjoy other regular community events. This community has it all.
For sale
Price cut: $10K (7/30)
$540,000
8742 Windy Plains Ct, Colorado Springs, CO 80927
4beds
2,574sqft
:
Get pre-qualified$3,311/mo
Single Family Residence
Built in 2015
5,000 Square Feet Lot
$-- Zestimate®
$210/sqft
$-- HOA
What's special
Stainless steel appliancesGorgeous covered back patioLarge stand alone showerDual vanityAmple cabinet spaceOpen floor planSpacious walk-in closet
- 106 days |
- 435 |
- 28 |
Zillow last checked:
Listing updated:
Listed by:
Troy Macdonald MRP 719-505-0888,
Exp Realty LLC
Source: elevateMLS,MLS#: 6727469
Facts & features
Interior
Bedrooms & bathrooms
- Bedrooms: 4
- Bathrooms: 4
- Full bathrooms: 1
- 3/4 bathrooms: 2
- 1/2 bathrooms: 1
Other
- Level: Upper
- Area: 168 Square Feet
- Dimensions: 12 x 14
Heating
- Forced Air, Natural Gas
Cooling
- Central Air
Appliances
- Included: Dishwasher, Disposal, Gas in Kitchen, Microwave, Range, Refrigerator
- Laundry: Electric Hook-up, Upper Level
Features
- 9Ft + Ceilings, Dry Bar, Pantry
- Basement: Full,Partially Finished
- Number of fireplaces: 1
- Fireplace features: Gas, One
Interior area
- Total structure area: 2,574
- Total interior livable area: 2,574 sqft
- Finished area above ground: 1,782
- Finished area below ground: 792
Video & virtual tour
Property
Parking
- Total spaces: 2
- Parking features: Attached, Concrete Driveway
- Attached garage spaces: 2
Features
- Levels: Two
- Stories: 2
- Fencing: Back Yard
- Has view: Yes
- View description: Mountain(s)
Lot
- Size: 5,000 Square Feet
- Features: Near Fire Station, Near Hospital, Near Park, Near Schools, Landscaped
Details
- Parcel number: 5309112078
Construction
Type & style
- Home type: SingleFamily
- Property subtype: Single Family Residence
Materials
- Masonite, Stone, Framed on Lot, Frame
- Roof: Composite Shingle
Condition
- Existing Home
- New construction: No
- Year built: 2015
Utilities & green energy
- Water: Municipal
- Utilities for property: Electricity Connected, Natural Gas Connected
Community & HOA
Community
- Features: Community Center, Dog Park, Fitness Center, Hiking or Biking Trails, Parks or Open Space, Playground, Pool, See Prop Desc Remarks
Location
- Region: Colorado Springs
Financial & listing details
- Price per square foot: $210/sqft
- Tax assessed value: $549,000
- Annual tax amount: $3,704
- Date on market: 4/16/2026
- Listing terms: Assumable,Cash,Conventional,FHA,VA Loan
- Electric utility on property: Yes
Estimated market value
Not available
Estimated sales range
Not available
Not available
Price history
| Date | Event | Price |
|---|---|---|
| 7/30/2026 | Price change | $540,000-1.8%$210/sqft |
Source: eXp Realty #6727469 Report a problem | ||
| 7/23/2026 | Price change | $550,000+1.9%$214/sqft |
Source: eXp Realty #6727469 Report a problem | ||
| 6/18/2026 | Price change | $540,000-1.8%$210/sqft |
Source:  elevateMLS #6727469 Report a problem elevateMLS #6727469 Report a problem | ||
| 4/20/2026 | Listed for sale | $550,000$214/sqft |
Source: elevateMLS #6727469 Report a problem | ||
| 4/17/2026 | Pending sale | $550,000$214/sqft |
Source: elevateMLS #6727469 Report a problem | ||
| 4/16/2026 | Listed for sale | $550,000+76.3%$214/sqft |
Source: elevateMLS #6727469 Report a problem | ||
| 12/28/2015 | Sold | $312,002$121/sqft |
Source: Public Record Report a problem | ||
Public tax history
| Year | Property taxes | Tax assessment |
|---|---|---|
| 2024 | $3,652 +20% | $36,780 |
| 2023 | $3,042 -2.2% | $36,780 +34.7% |
| 2022 | $3,112 | $27,310 -2.8% |
| 2021 | -- | $28,090 +5.3% |
| 2020 | $2,974 -11.4% | $26,670 |
| 2019 | $3,359 +17.3% | $26,670 +18.3% |
| 2018 | $2,863 +0.2% | $22,550 |
| 2017 | $2,856 -0.2% | $22,550 -4.6% |
| 2016 | $2,863 -0.3% | $23,640 +392.5% |
| 2015 | $2,873 | $4,800 |
Find assessor info on the county website
Monthly payment
Est. payment
Payment breakdown
Explore the cost of this home by adjusting the details. Changes won't be saved.Climate risks
Neighborhood: Falcon
Nearby schools
GreatSchools rating
- 5/10Inspiration View Elementary SchoolGrades: PK-5Distance: 0.3 mi
- 7/10Skyview Middle SchoolGrades: 6-8Distance: 2.6 mi
- 4/10Vista Ridge High SchoolGrades: 9-12Distance: 2.1 mi
Schools provided by the listing agent
- Elementary: Inspiration View
- District: District 49
Source: elevateMLS. This data may not be complete. We recommend contacting the local school district to confirm school assignments for this home.
- $515,9003 bd4 ba2.7k sqft8734 Windy Plains Ct, Colorado Springs, CO 80927Off Market

- $623,5006 bd4 ba3.5k sqft8750 Windy Plains Ct, Colorado Springs, CO 80927Off Market
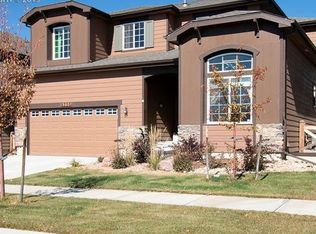
- $492,6003 bd2 ba2.6k sqft8726 Windy Plains Ct, Colorado Springs, CO 80927Off Market
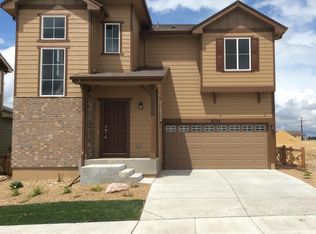
- $505,1004 bd3 ba1.9k sqft8758 Windy Plains Ct, Colorado Springs, CO 80927Off Market
- $577,0004 bd3 ba3.4k sqft7304 Jagged Rock Cir, Colorado Springs, CO 80927Sold
- $506,7004 bd2 ba2.1k sqft7296 Jagged Rock Cir, Colorado Springs, CO 80927Off Market
- $651,4004 bd4 ba3.8k sqft7136 Jagged Rock Cir, Colorado Springs, CO 80927Off Market
- $509,9004 bd4 ba2.6k sqft8718 Windy Plains Ct, Colorado Springs, CO 80927Off Market
A local agent can set up tours, give advice and negotiate with sellers.
Similar homes
- $545,0005 bd4 ba3.3k sqft8361 Colorado Spruce Ln, Colorado Springs, CO 80927For Sale
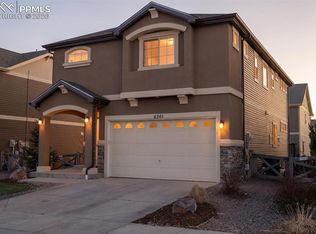
 MLS ID #4655344, Gil Bolibol ABR MRP SRS , Amaris Realty LLC. elevateMLS
 - $500,0005 bd4 ba2.6k sqft8221 Cypress Wood Dr, Colorado Springs, CO 80927For Sale
 MLS ID #6187326, Sarah Macdonald, Exp Realty LLC. elevateMLS
 - $510,0004 bd3 ba3.2k sqft6937 Green Stalk Cir, Colorado Springs, CO 80927For Sale
 MLS ID #5135799, Michael Parnell MRP PSA , The Warner Group. elevateMLS
 - $560,0005 bd3 ba3.6k sqft6208 Ashmore Ln, Colorado Springs, CO 80927For Sale
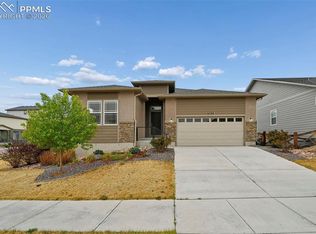 MLS ID #3908018, Troy Macdonald MRP , Exp Realty LLC. elevateMLS
 - $599,0005 bd4 ba3.4k sqft6646 Backcountry Loop, Colorado Springs, CO 80927For SaleMLS ID #2761393, Troy Macdonald MRP , Exp Realty LLC. elevateMLS
- $420,0003 bd3 ba2.2k sqft6670 John Muir Trl, Colorado Springs, CO 80927For SaleMLS ID #1654074, Galen Becker NCREA , LPT Realty LLC. elevateMLS
- $550,0004 bd3 ba2.6k sqft6380 Tenderfoot Dr, Colorado Springs, CO 80923For SaleMLS ID #3917272, Jonathan Cole GRI , REMAX PROPERTIES. elevateMLS
- $579,9004 bd4 ba3.2k sqft8349 Hardwood Cir, Colorado Springs, CO 80908For SaleMLS ID #6241116, Seth Knierim, Keller Williams Clients Choice Realty. elevateMLS
- $515,0004 bd3 ba2.7k sqft9064 Vanderwood Rd, Colorado Springs, CO 80908For SaleMLS ID #6667595, Brian Prescott, LoKation. elevateMLS
- $490,0004 bd3 ba2.8k sqft8391 Hardwood Cir, Colorado Springs, CO 80908For SaleMLS ID #4797746, Mackenzie Piggot, The Cutting Edge. elevateMLS
- $540,0004 bd3 ba2.7k sqft2614 Grand Prix Ct, Colorado Springs, CO 80922For SaleMLS ID #2192692, Edwin Monzon, Realty One Group Apex. elevateMLS
- $585,0004 bd4 ba2.6k sqft4744 Pascal Ct, Colorado Springs, CO 80920For SaleMLS ID #1841499, Megan Niles, Exp Realty LLC. elevateMLS
- $595,0003 bd3 ba3k sqft6755 Gold Drop Dr, Colorado Springs, CO 80923For SaleMLS ID #4234452, Jessica Craig, Homes R us Colorado LLLP. elevateMLS
- $525,0004 bd4 ba3k sqft7702 Berwyn Loop, Peyton, CO 80831For SaleMLS ID #4804441, Jeffrey Johnson, Keller Williams Premier Realty. elevateMLS
- $560,0006 bd3 ba3.2k sqft4352 Canteen Trl, Colorado Springs, CO 80922For SaleMLS ID #7038870, Jeallyn Tria, House Hunters, LLC. elevateMLS
- $575,0003 bd3 ba2.7k sqft5577 Sunrise Mesa Dr, Colorado Springs, CO 80924For SaleMLS ID #1039013, Gordon Dean GRI , REMAX PROPERTIES. elevateMLS
- $425,0003 bd3 ba1.4k sqft7050 Silvergrass Dr, Colorado Springs, CO 80927For SaleMLS ID #7654351, Mary Biga ABR AHWD MRP , Davidson Biga Realty, Inc.. elevateMLS
- $665,0005 bd4 ba3.7k sqft6707 Issaquah Dr, Colorado Springs, CO 80923For SaleMLS ID #7797211, Blair Dinkins, Exp Realty LLC. elevateMLS
- $624,9004 bd4 ba3.4k sqft5765 Mammoth Ln, Colorado Springs, CO 80927For SaleMLS ID #4466456, Benjamin Kennedy SRES , The Platinum Group. elevateMLS
- $525,0003 bd4 ba2.7k sqft12172 Eagle Crest Ct, Peyton, CO 80831For SaleMLS ID #8126844, Shane Ray, RE/MAX Real Estate Group LLC. elevateMLS
