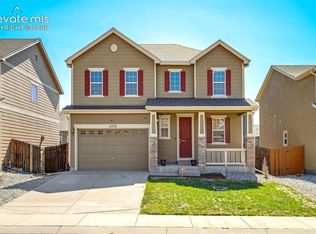
Welcome Home, to this exceptional two-story home nestled in a fantastic location. With 4 bedrooms and 4 bathrooms, this home offers a great floor plan, perfect for any lifestyle. As you approach the home, you're greeted by the large, covered front porch. Inside, the open-concept layout features hardwood floors throughout the main floor, complemented by darker finished kitchen cabinets, beautifully contrasted against the white quartz countertops. Stainless steel appliances, along with a large walk-in pantry, complete the gourmet kitchen. The combined dining room walks out to the backyard, featuring low-maintenance turf and a large 16 x 27 concrete patio/storage shed, complete with an included hot tub, creating a perfect outdoor oasis for relaxation and gatherings. Upstairs, the primary suite area awaits with a bright oversized bedroom featuring a vaulted ceiling, his and hers walk-in closets, and a luxurious 5 piece, spa bathroom. A loft, which could easily convert to a 5th bedroom, along with two additional bedrooms and the secondary full bath with dual vanity, complete the upper level. The finished basement offers even more space with a large bedroom, full bathroom, and a media room/rec room with a granite counter wet bar. Throughout the home, enjoy ample upgrades including custom window blinds, recessed lighting, and privacy fencing. Additional features include a dog run, lots of storage, and a bedroom level laundry room, accessible from both the primary bath and the hallway. Don't miss the opportunity to call this stunning property your new home - schedule your showing today!
For sale
$579,900
8349 Hardwood Cir, Colorado Springs, CO 80908
4beds
3,280sqft
:
Get pre-qualified$3,617/mo
Single Family Residence
Built in 2016
5,397 Square Feet Lot
$-- Zestimate®
$177/sqft
$25/mo HOA
What's special
Privacy fencingFinished basementLow-maintenance turfLarge covered front porchVaulted ceilingLarge walk-in pantryStainless steel appliances
- 9 days |
- 260 |
- 13 |
Zillow last checked:
Listing updated:
Listed by:
Seth Knierim 719-373-9803,
Keller Williams Clients Choice Realty
Source: elevateMLS,MLS#: 6241116
Facts & features
Interior
Bedrooms & bathrooms
- Bedrooms: 4
- Bathrooms: 4
- Full bathrooms: 3
- 1/2 bathrooms: 1
Other
- Level: Upper
- Area: 266 Square Feet
- Dimensions: 14 x 19
Heating
- Forced Air, Natural Gas
Cooling
- Ceiling Fan(s), Central Air
Appliances
- Included: Dishwasher, Disposal, Double Oven, Dryer, Gas in Kitchen, Exhaust Fan, Microwave, Range, Refrigerator, Washer
- Laundry: Upper Level
Features
- 6-Panel Doors, Great Room, Breakfast Bar, Pantry, Wet Bar
- Flooring: Carpet, Ceramic Tile, Wood
- Windows: Window Coverings
- Basement: Full,Partially Finished
Interior area
- Total structure area: 3,280
- Total interior livable area: 3,280 sqft
- Finished area above ground: 2,380
- Finished area below ground: 900
Property
Parking
- Total spaces: 3
- Parking features: Attached, Tandem, Garage Door Opener, Oversized
- Attached garage spaces: 3
Features
- Levels: Two
- Stories: 2
- Patio & porch: Concrete
- Exterior features: Auto Sprinkler System
- Has spa: Yes
- Spa features: Hot Tub/Spa
- Fencing: Back Yard
Lot
- Size: 5,397 Square Feet
- Features: Level, Landscaped
Details
- Additional structures: Storage
- Parcel number: 5305408003
Construction
Type & style
- Home type: SingleFamily
- Property subtype: Single Family Residence
Materials
- Wood Siding, Frame
- Roof: Composite Shingle
Condition
- Existing Home
- New construction: No
- Year built: 2016
Utilities & green energy
- Water: Municipal
- Utilities for property: Electricity Connected, Natural Gas Connected
Community & HOA
Community
- Features: Parks or Open Space
HOA
- Has HOA: Yes
- Services included: Covenant Enforcement, Management, Trash Removal
- HOA fee: $75 quarterly
Location
- Region: Colorado Springs
Financial & listing details
- Price per square foot: $177/sqft
- Tax assessed value: $568,371
- Annual tax amount: $3,476
- Date on market: 7/24/2026
- Listing terms: Cash,Conventional,FHA,VA Loan
- Electric utility on property: Yes
Estimated market value
Not available
Estimated sales range
Not available
Not available
Price history
| Date | Event | Price |
|---|---|---|
| 7/24/2026 | Listed for sale | $579,900+4.9%$177/sqft |
Source:  elevateMLS #6241116 Report a problem elevateMLS #6241116 Report a problem | ||
| 11/1/2024 | Sold | $553,000-1.2%$169/sqft |
Source: elevateMLS #7404852 Report a problem | ||
| 10/2/2024 | Pending sale | $559,900$171/sqft |
Source:  REcolorado as distributed by MLS GRID #1726313 Report a problem REcolorado as distributed by MLS GRID #1726313 Report a problem | ||
| 9/30/2024 | Price change | $559,900-0.9%$171/sqft |
Source: elevateMLS #7404852 Report a problem | ||
| 8/17/2024 | Listed for sale | $565,000$172/sqft |
Source: REcolorado as distributed by MLS GRID #1726313 Report a problem | ||
| 7/31/2024 | Pending sale | $565,000$172/sqft |
Source: REcolorado as distributed by MLS GRID #1726313 Report a problem | ||
| 7/31/2024 | Contingent | $565,000$172/sqft |
Source: elevateMLS #7404852 Report a problem | ||
| 7/3/2024 | Price change | $565,000-1.7%$172/sqft |
Source: elevateMLS #7404852 Report a problem | ||
| 6/5/2024 | Listed for sale | $575,000+35.3%$175/sqft |
Source: REcolorado as distributed by MLS GRID #1726313 Report a problem | ||
| 5/16/2020 | Listing removed | $425,000$130/sqft |
Source: RE/MAX Real Estate Group #9457299 Report a problem | ||
| 5/16/2020 | Pending sale | $425,000$130/sqft |
Source: RE/MAX Real Estate Group #9457299 Report a problem | ||
| 5/15/2020 | Sold | $425,000$130/sqft |
Source: Agent Provided Report a problem | ||
| 3/28/2020 | Listed for sale | $425,000+30.4%$130/sqft |
Source: Re/Max Real Estate Group Llc #9457299 Report a problem | ||
| 12/21/2016 | Sold | $325,820+413.1%$99/sqft |
Source: Public Record Report a problem | ||
| 7/11/2016 | Sold | $63,500-89.7%$19/sqft |
Source: Public Record Report a problem | ||
| 8/8/2014 | Sold | $614,500$187/sqft |
Source: Public Record Report a problem | ||
Public tax history
| Year | Property taxes | Tax assessment |
|---|---|---|
| 2024 | $3,624 +19.7% | $38,080 |
| 2023 | $3,028 -6.4% | $38,080 +40.6% |
| 2022 | $3,235 | $27,090 -2.8% |
| 2021 | -- | $27,870 +7.9% |
| 2020 | $3,230 -2.2% | $25,820 |
| 2019 | $3,302 +11.8% | $25,820 +10.7% |
| 2018 | $2,953 +0.3% | $23,330 |
| 2017 | $2,944 -0.3% | $23,330 +54.7% |
| 2016 | $2,953 +59.9% | $15,080 +21.4% |
| 2015 | $1,847 +884.1% | $12,420 +733.6% |
| 2014 | $188 | $1,490 |
Find assessor info on the county website
Monthly payment
Est. payment
Payment breakdown
Explore the cost of this home by adjusting the details. Changes won't be saved.Climate risks
Neighborhood: Powers
Nearby schools
GreatSchools rating
- 5/10Inspiration View Elementary SchoolGrades: PK-5Distance: 1.7 mi
- 7/10Skyview Middle SchoolGrades: 6-8Distance: 2.1 mi
- 4/10Vista Ridge High SchoolGrades: 9-12Distance: 1.2 mi
Schools provided by the listing agent
- District: District 49
Source: elevateMLS. This data may not be complete. We recommend contacting the local school district to confirm school assignments for this home.
- $498,6004 bd3 ba2k sqft8355 Hardwood Cir, Colorado Springs, CO 80908Off Market
- $494,9004 bd2 ba2.3k sqft8343 Hardwood Cir, Colorado Springs, CO 80908Off Market
- $464,2004 bd3 ba1.4k sqft8361 Hardwood Cir, Colorado Springs, CO 80908Off Market
- $408,600-- bd-- ba-- sqft8339 Hardwood Cir, Colorado Springs, CO 80908Off Market
- $544,7005 bd3 ba2.7k sqft7785 Wagonwood Pl, Colorado Springs, CO 80908Off Market
- $495,2004 bd3 ba2.3k sqft7779 Wagonwood Pl, Colorado Springs, CO 80908Off Market
- $537,6005 bd3 ba1.5k sqft7791 Wagonwood Pl, Colorado Springs, CO 80908Off Market
- $590,0005 bd3 ba3.2k sqft8337 Hardwood Cir, Colorado Springs, CO 80908Sold
A local agent can set up tours, give advice and negotiate with sellers.
Similar homes
- $525,0005 bd4 ba3.2k sqft9465 Brisco Ct, Fountain, CO 80817For Sale

 MLS ID #4330877, Maggie Porter, Keller Williams Partners. elevateMLS
 - $539,9005 bd3 ba3.1k sqft12456 Mount Bross Pl, Peyton, CO 80831For Sale
 MLS ID #9115979, Jacob Scott Burger, REMAX PROPERTIES. elevateMLS
 - $549,0005 bd4 ba3.1k sqft6758 Alliance Loop, Colorado Springs, CO 80925For Sale
 MLS ID #1229280, Lynn Rivera ABR GRI MRP , Keller Williams Clients Choice Realty. elevateMLS
 - $440,0003 bd3 ba2.2k sqft6053 San Mateo Dr, Colorado Springs, CO 80911For Sale
 MLS ID #7992755, Lonnie Clower, ERA Shields Real Estate. elevateMLS
 - $785,0004 bd4 ba3.8k sqft9931 Antelope Ravine Dr, Colorado Springs, CO 80908For SaleMLS ID #4230339, Gregory Luczak, Coldwell Banker Realty. elevateMLS
- $575,0003 bd3 ba2.7k sqft5577 Sunrise Mesa Dr, Colorado Springs, CO 80924For SaleMLS ID #1039013, Gordon Dean GRI , REMAX PROPERTIES. elevateMLS
- $434,9904 bd3 ba1.9k sqft6635 Mandan Dr, Colorado Springs, CO 80925For SaleMLS ID #6620477, Bridgette Smith, Fathom Realty Colorado LLC. elevateMLS
- $490,0004 bd3 ba2.8k sqft8391 Hardwood Cir, Colorado Springs, CO 80908For SaleMLS ID #4797746, Mackenzie Piggot, The Cutting Edge. elevateMLS
- $775,0006 bd5 ba4k sqft3298 Golden Meadow Way, Colorado Springs, CO 80908For SaleMLS ID #3165917, Katie Newbill MRP RENE , Keller Williams Clients Choice Realty. elevateMLS
- $750,0006 bd4 ba4.3k sqft7555 Antelope Meadows Cir, Peyton, CO 80831For SaleMLS ID #9526915, Danielle Frisbie CRS EPRO GRI MRP PSA , The Cutting Edge. elevateMLS
- $609,9004 bd3 ba2.7k sqft8747 Bynum Dr, Colorado Springs, CO 80908For SaleMLS ID #1421097, Taryn Simental, The Cutting Edge. elevateMLS
- $450,0003 bd3 ba2.4k sqft8202 Potentilla Grv, Colorado Springs, CO 80908For SaleMLS ID #4757765, Clay Martin, The Cutting Edge. elevateMLS
- $425,0003 bd3 ba1.6k sqft2971 Namib Dr, Colorado Springs, CO 80939For SaleMLS ID #4390007, Nichole Dennis, Muldoon Associates Inc. elevateMLS
- $525,0003 bd4 ba2.7k sqft12172 Eagle Crest Ct, Peyton, CO 80831For SaleMLS ID #8126844, Shane Ray, RE/MAX Real Estate Group LLC. elevateMLS
- $579,9004 bd4 ba3.2k sqft7801 Dry Willow Way, Colorado Springs, CO 80908For SaleMLS ID #8808284, Sarah McGarry C2EX GRI MRP RENE SFR , Real Broker, LLC DBA Real. elevateMLS
- $474,9004 bd3 ba2.5k sqft6022 Meadowbank Ln, Colorado Springs, CO 80925For SaleMLS ID #7079222, Courtney Gilmore GRI , Top Tier Real Estate & Notary LLC. elevateMLS
- $650,0003 bd3 ba3.1k sqft9508 Carriage Creek Point, Colorado Springs, CO 80920For SaleMLS ID #6090096, Ryan Graham, The Platinum Group. elevateMLS
- $450,0003 bd3 ba2.2k sqft6678 Cottonwood Tree Dr, Colorado Springs, CO 80927For SaleMLS ID #7569063, Julienne Vernetti, HomeSmart. elevateMLS
- $540,0005 bd3 ba3.1k sqft3153 Loot Dr, Colorado Springs, CO 80939For SaleMLS ID #6487047, Brian Coram, The Cutting Edge. elevateMLS
- $599,9994 bd3 ba3.1k sqft6960 Mustang Rim Dr, Colorado Springs, CO 80923For SaleMLS ID #3586690, Sharon Leroy CDPE , REMAX PROPERTIES. elevateMLS
- $474,9003 bd3 ba2.2k sqft3641 Desert Willow Ln, Colorado Springs, CO 80925For SaleMLS ID #1233861, Heather Morgan, LPT Realty LLC. elevateMLS
- $539,5005 bd3 ba2.8k sqft12407 Mount Bross Pl, Peyton, CO 80831For SaleMLS ID #9416678, Melissa Dibens, Honey Bee Homes. elevateMLS
- $507,5004 bd3 ba2.2k sqft7671 Berwyn Loop, Peyton, CO 80831For SaleMLS ID #5348782, Sarah Macdonald, Exp Realty LLC. elevateMLS
- $510,0005 bd3 ba3.2k sqft11165 Scenic Brush Dr, Peyton, CO 80831For SaleMLS ID #9157661, Josh Trujillo, Keller Williams Clients Choice Realty. elevateMLS
- $583,0006 bd4 ba3.8k sqft7824 Antelope Meadows Cir, Peyton, CO 80831For SaleMLS ID #7618522, Skip Johnson, The Platinum Group. elevateMLS
- $385,0003 bd3 ba1.8k sqft11522 Moonrock Hts, Peyton, CO 80831For SaleMLS ID #7458407, Susanne Lenox MRP SRS , REMAX PROPERTIES. elevateMLS
- $490,0004 bd4 ba2.8k sqft9428 Torecco Ct, Fountain, CO 80817For SaleMLS ID #3373585, William Hammill, Ranger Real Estate LLC. elevateMLS
- $600,0003 bd3 ba2.7k sqft6461 Stonefly Dr, Colorado Springs, CO 80924For SaleMLS ID #7405341, Elizabeth Cobb C2EX CRS DMSM , ERA Shields Real Estate. elevateMLS
- $810,0005 bd5 ba4.1k sqft233 Coyote Willow Dr, Colorado Springs, CO 80921For SaleMLS ID #9141367, Dana Smith, Home at 6035 LLC. elevateMLS
- $475,0004 bd3 ba2.8k sqft7658 Colorado Tech Dr, Colorado Springs, CO 80915For SaleMLS ID #6308155, Treasure Davis, Exp Realty LLC. elevateMLS
- $649,9004 bd3 ba3.4k sqft8318 Sam Bass Dr, Colorado Springs, CO 80908For SaleMLS ID #6904735, Ali Applegate, The Cutting Edge. elevateMLS
- $595,0005 bd3 ba4k sqft12266 Crystal Downs Rd, Peyton, CO 80831For SaleMLS ID #1754857, Heather McKiddy ABR SFR , Keller Williams Clients Choice Realty. elevateMLS
- $470,0003 bd3 ba2k sqft10871 Rolling Peaks Dr, Peyton, CO 80831For SaleMLS ID #1406482, Barry Cavanaugh GRI , ERA Shields Real Estate. elevateMLS
- $655,0004 bd3 ba3.4k sqft9012 Stony Creek Dr, Colorado Springs, CO 80924For SaleMLS ID #4468240, Ruth Wordelman, Front Range Real Estate Professionals, LLC. elevateMLS
- $479,9004 bd3 ba2.1k sqft6140 Papoose Ln, Colorado Springs, CO 80923For SaleMLS ID #2751976, Angie Cunningham MRP SRES , The Cutting Edge. elevateMLS
- $595,0004 bd3 ba3.1k sqft6137 Cumbre Vista Way, Colorado Springs, CO 80924For SaleMLS ID #5989233, Barbara Harris CRP CRS GRI , Harris Group Realty Inc. elevateMLS
- $499,9993 bd3 ba2.8k sqft10240 Hidden Park Way, Peyton, CO 80831For SaleMLS ID #5441272, Ramona Williams, Exp Realty LLC. elevateMLS
- $689,9005 bd4 ba4.3k sqft10610 Pictured Rocks Dr, Peyton, CO 80831For SaleMLS ID #3160371, Leann Hatchett, RE/MAX Real Estate Group LLC. elevateMLS
- $554,9006 bd4 ba3.3k sqft6834 Cool Spring Way, Colorado Springs, CO 80923For SaleMLS ID #9975282, Robert Deyoung MRP , Harmony Real Estate Group, Inc. elevateMLS
- $534,9005 bd4 ba3k sqft6739 Abita Dr, Colorado Springs, CO 80925For SaleMLS ID #5227539, Jeff Ryder, Keller Williams Premier Realty. elevateMLS
