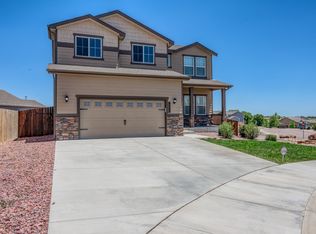
Welcome to this exquisite 5-bedroom, 4-bathroom home with a spacious 4-car garage. As you step inside, you are greeted by a stunning three-way fireplace that creates a warm and inviting focal point. The kitchen features granite countertops, a gas cook top, and a massive island, making it ideal for entertaining and gathering with friends and family. Upstairs, the primary suite offers grand windows that fill the space with natural light, along with a luxurious five-piece en-suite bathroom. Three additional bedrooms, a full bathroom, and a conveniently located laundry room complete the upper level. The sellers have updated the primary bathroom, which previously featured only a walk-in shower, to now include both a walk-in shower and an additional shower/tub combination. The primary suite now offers the convenience of two separate showers. The finished basement provides an expansive family room, along with an additional bedroom and bathroom—perfect for guests, a home office, or multi-generational living. Outside, enjoy a concrete patio ideal for relaxing or hosting, plus an attached storage shed offering plenty of space for tools and outdoor equipment.
For sale
$525,000
9465 Brisco Ct, Fountain, CO 80817
5beds
3,280sqft
:
Get pre-qualified$3,232/mo
Single Family Residence
Built in 2014
6,442 Square Feet Lot
$-- Zestimate®
$160/sqft
$13/mo HOA
What's special
Stunning three-way fireplaceFinished basementExpansive family roomMassive islandGas cook topGranite countertopsLuxurious five-piece en-suite bathroom
- 52 days |
- 237 |
- 20 |
Zillow last checked:
Listing updated:
Listed by:
Maggie Porter 719-453-5340,
Keller Williams Partners
Source: elevateMLS,MLS#: 4330877
Facts & features
Interior
Bedrooms & bathrooms
- Bedrooms: 5
- Bathrooms: 4
- Full bathrooms: 3
- 1/2 bathrooms: 1
Other
- Level: Upper
Heating
- Forced Air
Cooling
- Ceiling Fan(s), Central Air
Appliances
- Included: Dishwasher, Double Oven, Dryer, Indoor Grill, Gas in Kitchen, Microwave, Oven, Washer, Water Softener
- Laundry: Upper Level
Features
- 5-Pc Bath, Pantry
- Flooring: Carpet, Wood
- Basement: Full,Partially Finished
- Number of fireplaces: 3
- Fireplace features: Gas, Three
Interior area
- Total structure area: 3,280
- Total interior livable area: 3,280 sqft
- Finished area above ground: 2,380
- Finished area below ground: 900
Property
Parking
- Total spaces: 4
- Parking features: Attached, Tandem
- Attached garage spaces: 4
Features
- Levels: Two
- Stories: 2
- Patio & porch: Concrete
- Exterior features: Auto Sprinkler System
- Fencing: Back Yard
Lot
- Size: 6,442 Square Feet
- Features: Cul-De-Sac, Near Schools, Landscaped
Details
- Parcel number: 5532314016
Construction
Type & style
- Home type: SingleFamily
- Property subtype: Single Family Residence
Materials
- Masonite, Framed on Lot
- Roof: Composite Shingle
Condition
- Existing Home
- New construction: No
- Year built: 2014
Utilities & green energy
- Water: Municipal
- Utilities for property: Cable Connected, Electricity Connected, Natural Gas Connected
Community & HOA
HOA
- Has HOA: Yes
- HOA fee: $38 quarterly
Location
- Region: Fountain
Financial & listing details
- Price per square foot: $160/sqft
- Tax assessed value: $524,080
- Annual tax amount: $2
- Date on market: 6/4/2026
- Listing terms: Assumable,Cash,Conventional,FHA,VA Loan
- Electric utility on property: Yes
Estimated market value
Not available
Estimated sales range
Not available
Not available
Price history
| Date | Event | Price |
|---|---|---|
| 6/4/2026 | Listed for sale | $525,000-1.9%$160/sqft |
Source:  elevateMLS #4330877 Report a problem elevateMLS #4330877 Report a problem | ||
| 4/20/2026 | Listing removed | $535,000$163/sqft |
Source: elevateMLS #4330877 Report a problem | ||
| 4/2/2026 | Price change | $535,000-2.7%$163/sqft |
Source: elevateMLS #4330877 Report a problem | ||
| 2/25/2026 | Price change | $549,9990%$168/sqft |
Source: elevateMLS #4330877 Report a problem | ||
| 1/23/2026 | Price change | $550,000-4.3%$168/sqft |
Source: elevateMLS #4330877 Report a problem | ||
| 1/20/2026 | Listed for sale | $575,000+27.8%$175/sqft |
Source: elevateMLS #4330877 Report a problem | ||
| 8/14/2024 | Listing removed | $450,000-5.3%$137/sqft |
Source: elevateMLS #6067864 Report a problem | ||
| 10/21/2021 | Sold | $475,000$145/sqft |
Source: Public Record Report a problem | ||
| 8/13/2021 | Sold | $475,000+5.6%$145/sqft |
Source: Public Record Report a problem | ||
| 7/7/2021 | Listed for sale | $450,000+30.4%$137/sqft |
Source: elevateMLS #6067864 Report a problem | ||
| 6/23/2018 | Sold | $345,000-1.4%$105/sqft |
Source: Public Record Report a problem | ||
| 4/29/2018 | Pending sale | $349,999$107/sqft |
Source: Equity Colorado #4676530 Report a problem | ||
| 4/20/2018 | Listed for sale | $349,999+10.6%$107/sqft |
Source: Equity Colorado #4676530 Report a problem | ||
| 8/12/2014 | Sold | $316,515+605.6%$96/sqft |
Source: Public Record Report a problem | ||
| 4/17/2014 | Sold | $44,856$14/sqft |
Source: Public Record Report a problem | ||
Public tax history
| Year | Property taxes | Tax assessment |
|---|---|---|
| 2024 | $2,046 +17.2% | $35,110 |
| 2023 | $1,745 +6% | $35,110 +37.5% |
| 2022 | $1,646 | $25,540 -2.8% |
| 2021 | -- | $26,270 +2.9% |
| 2020 | $1,630 +1.6% | $25,540 |
| 2019 | $1,603 +3.1% | $25,540 +5.1% |
| 2018 | $1,556 -1% | $24,300 |
| 2017 | $1,571 +1% | $24,300 -0.9% |
| 2016 | $1,556 -0.9% | $24,510 |
| 2015 | $1,570 +680.6% | $24,510 +678.1% |
| 2014 | $201 | $3,150 |
| 2013 | -- | -- |
Find assessor info on the county website
Monthly payment
Est. payment
Payment breakdown
Explore the cost of this home by adjusting the details. Changes won't be saved.Climate risks
Neighborhood: 80817
Nearby schools
GreatSchools rating
- 6/10Mesa Elementary SchoolGrades: K-5Distance: 0.7 mi
- 5/10Fountain Middle SchoolGrades: 6-8Distance: 0.9 mi
- 5/10Fountain-Fort Carson High SchoolGrades: 9-12Distance: 1.5 mi
Schools provided by the listing agent
- District: Ftn/Ft Carson 8
Source: elevateMLS. This data may not be complete. We recommend contacting the local school district to confirm school assignments for this home.
- $475,7005 bd4 ba3.3k sqft9475 Brisco Ct, Fountain, CO 80817Off Market
- $453,9004 bd3 ba2.8k sqft7306 Oakshire Way, Fountain, CO 80817Off Market

- $465,6005 bd4 ba2.8k sqft9485 Brisco Ct, Fountain, CO 80817Off Market
- $490,5006 bd4 ba3.3k sqft7317 Willow Pines Pl, Fountain, CO 80817Off Market

- $479,9005 bd3 ba3.1k sqft7316 Oakshire Way, Fountain, CO 80817Off Market
- $434,3004 bd3 ba2.8k sqft9456 Brisco Ct, Fountain, CO 80817Off Market
- $454,0004 bd3 ba2.8k sqft7327 Willow Pines Pl, Fountain, CO 80817Sold
- $425,0003 bd3 ba2.9k sqft9476 Brisco Ct, Fountain, CO 80817Sold
A local agent can set up tours, give advice and negotiate with sellers.
Similar homes
- $559,0006 bd4 ba3.3k sqft9761 Terrain Rd, Fountain, CO 80817For Sale

 MLS ID #3373789, Sally Ann Vargas CDPE , Keller Williams Partners. elevateMLS
 - $435,0003 bd3 ba2.5k sqft7460 Wind Haven Trl, Fountain, CO 80817For Sale
 MLS ID #2652077, E. Jason Twitchell, Acquire Homes Inc. elevateMLS
 - $569,9005 bd4 ba3k sqft7774 Dutch Loop, Colorado Springs, CO 80925For Sale
 MLS ID #2209343, Neil Correll, Venterra Real Estate LLC. elevateMLS
 - $433,9003 bd3 ba2.2k sqft7357 Brush Hollow Dr, Fountain, CO 80817For Sale
 MLS ID #6036818, Michael Labout C2EX CIPS CRS CSP EPRO GRI , ERA Shields Real Estate. elevateMLS
 - $549,0005 bd4 ba3.1k sqft6758 Alliance Loop, Colorado Springs, CO 80925For SaleMLS ID #1229280, Lynn Rivera ABR GRI MRP , Keller Williams Clients Choice Realty. elevateMLS
- $535,0005 bd4 ba3.5k sqft6446 Dancing Moon Way, Colorado Springs, CO 80911For SaleMLS ID #5293420, Jessica Ala ABR GRI HFR MRP PSA RENE SFR SRES SRS , Faith and Freedom Realty LLC. elevateMLS
- $495,0005 bd4 ba3.3k sqft6390 Tranters Creek Way, Colorado Springs, CO 80925For SaleMLS ID #6172562, Brandy Farris, Brandy Farris. elevateMLS
- $469,9005 bd3 ba3.1k sqft6309 Tranters Creek Way, Colorado Springs, CO 80925For SaleMLS ID #2755340, Brandy Farris, Brandy Farris. elevateMLS
- $405,0003 bd3 ba1.6k sqft7548 Benecia Dr, Fountain, CO 80817For SaleMLS ID #4118666, Ashley Moberly MRP , Your Castle Real Estate LLC. elevateMLS
- $539,9005 bd4 ba3k sqft6739 Abita Dr, Colorado Springs, CO 80925For SaleMLS ID #5227539, Jeff Ryder, Keller Williams Premier Realty. elevateMLS
- $499,9995 bd4 ba3.1k sqft4530 Sierra Rica Rd, Colorado Springs, CO 80911For SaleMLS ID #2525829, Greg Ripley GRI , Ibex Realty Group LLC. elevateMLS
- $450,0004 bd3 ba3.3k sqft7465 Bonterra Ln, Colorado Springs, CO 80925For SaleMLS ID #2042056, Andrew Johnson, Exp Realty LLC. elevateMLS
- $439,9003 bd3 ba1.8k sqft9710 Treasurevault Trl, Fountain, CO 80817For SaleMLS ID #1058071, Michael Shenuk, Keller Williams Clients Choice Realty. elevateMLS
- $500,0004 bd3 ba2.8k sqft6751 Skuna Dr, Colorado Springs, CO 80925For SaleMLS ID #5828511, David Mathewes, HomesIQ. elevateMLS
- $410,0003 bd3 ba1.7k sqft11005 Quercia Cir, Fountain, CO 80817For SaleMLS ID #7920104, Galen Becker NCREA , LPT Realty LLC. elevateMLS
- $473,4704 bd3 ba3.1k sqft6570 Tranters Creek Way, Colorado Springs, CO 80925For SaleMLS ID #6785095, Georgia Cole MRP RENE , Cole Real Estate. elevateMLS
- $489,9004 bd3 ba3.1k sqft9835 Rubicon Dr, Colorado Springs, CO 80925For SaleMLS ID #8379074, Lana Rodriguez, Real Broker, LLC DBA Real. elevateMLS
- $450,0003 bd3 ba2.9k sqft7054 Dutch Loop, Colorado Springs, CO 80925For SaleMLS ID #8063857, Gary Kirkpatrick, REMAX PROPERTIES. elevateMLS
- $474,9004 bd3 ba2.5k sqft6022 Meadowbank Ln, Colorado Springs, CO 80925For SaleMLS ID #7079222, Courtney Gilmore GRI , Top Tier Real Estate & Notary LLC. elevateMLS
- $515,0004 bd4 ba2.8k sqft1108 Scarlet Oak Dr, Colorado Springs, CO 80906For SaleMLS ID #3968098, Erica Archambault MRP , Exp Realty LLC. elevateMLS
