Welcome to this spacious 5-bedroom, 4-bathroom home located in The Meadows at Lorson Ranch in Colorado Springs. Sitting on a desirable corner lot with mountain views, this two-story home offers close to 3,300 total square feet, a finished basement, and plenty of room to live, work, and entertain. Inside, you’ll find a bright and open layout with natural wood flooring, a large kitchen island, granite countertops, stainless steel appliances, pantry space, and a walkout to the backyard patio. The main living areas flow comfortably, making the home ideal for everyday living and gatherings. Upstairs features four bedrooms, including a generous primary suite with a 5-piece bath, double vanity, soaking tub, and separate shower. The finished basement adds even more usable space with an additional bedroom, bathroom, and room for a second living area, guest space, or recreation area. Outside, enjoy a fully fenced backyard with a concrete patio, pergola, play structure, and room to relax or entertain. Additional features include central air, forced-air heat, vinyl windows, composite shingle roof, sprinkler system, attached 2-car garage, and convenient access to parks, hiking trails, schools, military bases, shopping, and everyday amenities. This home offers space, comfort, and a great Colorado Springs location.
For sale
Price cut: $20K (6/20)
$495,000
6390 Tranters Creek Way, Colorado Springs, CO 80925
5beds
3,367sqft
Single Family Residence
Built in 2011
8,799 Square Feet Lot
$-- Zestimate®
$147/sqft
$-- HOA
What's special
Fully fenced backyardFinished basementSprinkler systemGenerous primary suitePantry spaceStainless steel appliancesGranite countertops
- 79 days |
- 195 |
- 12 |
Zillow last checked:
Listing updated:
Listed by:
Brandy Farris 719-291-8378,
Brandy Farris
Source: elevateMLS,MLS#: 6172562
Facts & features
Interior
Bedrooms & bathrooms
- Bedrooms: 5
- Bathrooms: 4
- Full bathrooms: 3
- 1/2 bathrooms: 1
Other
- Level: Upper
- Area: 204 Square Feet
- Dimensions: 12 x 17
Heating
- Forced Air
Cooling
- Ceiling Fan(s), Central Air
Appliances
- Included: 220v in Kitchen, Dishwasher, Disposal, Range, Refrigerator
- Laundry: Electric Hook-up, Upper Level
Features
- 5-Pc Bath, Breakfast Bar, High Speed Internet, Pantry
- Flooring: Carpet, Tile, Wood
- Basement: Full,Partially Finished
- Has fireplace: No
- Fireplace features: None
Interior area
- Total structure area: 3,367
- Total interior livable area: 3,367 sqft
- Finished area above ground: 2,359
- Finished area below ground: 1,008
Property
Parking
- Total spaces: 2
- Parking features: Attached, Garage Door Opener, Concrete Driveway
- Attached garage spaces: 2
Features
- Levels: Two
- Stories: 2
- Fencing: Back Yard
Lot
- Size: 8,799 Square Feet
- Features: Hillside, Near Park, Near Schools, Landscaped
Details
- Parcel number: 5514313001
Construction
Type & style
- Home type: SingleFamily
- Property subtype: Single Family Residence
Materials
- Masonite, Frame
- Roof: Composite Shingle
Condition
- Existing Home
- New construction: No
- Year built: 2011
Utilities & green energy
- Electric: 220 Volts in Garage
- Water: Municipal
- Utilities for property: Cable Connected, Electricity Connected, Natural Gas Connected, Phone Available
Green energy
- Indoor air quality: Radon System
Community & HOA
Location
- Region: Colorado Springs
Financial & listing details
- Price per square foot: $147/sqft
- Tax assessed value: $538,149
- Annual tax amount: $4,872
- Date on market: 5/30/2026
- Listing terms: Cash,Conventional,FHA,VA Loan
- Electric utility on property: Yes
Estimated market value
Not available
Estimated sales range
Not available
Not available
Price history
| Date | Event | Price |
|---|---|---|
| 6/20/2026 | Price change | $495,000-3.9%$147/sqft |
Source:  elevateMLS #6172562 Report a problem elevateMLS #6172562 Report a problem | ||
| 5/30/2026 | Listed for sale | $515,000-1%$153/sqft |
Source: elevateMLS #6172562 Report a problem | ||
| 5/19/2023 | Sold | $520,000$154/sqft |
Source: Public Record Report a problem | ||
| 4/8/2023 | Contingent | $520,000$154/sqft |
Source: elevateMLS #4798123 Report a problem | ||
| 3/24/2023 | Listed for sale | $520,000$154/sqft |
Source: elevateMLS #4798123 Report a problem | ||
| 3/22/2023 | Contingent | $520,000$154/sqft |
Source: elevateMLS #4798123 Report a problem | ||
| 3/12/2023 | Listed for sale | $520,000+77.5%$154/sqft |
Source: elevateMLS #4798123 Report a problem | ||
| 4/29/2016 | Sold | $293,000-0.7%$87/sqft |
Source: Public Record Report a problem | ||
| 3/16/2016 | Pending sale | $295,000$88/sqft |
Source: ERA Shields Real Estate #6947852 Report a problem | ||
| 3/1/2016 | Price change | $295,000-2.6%$88/sqft |
Source: ERA Shields Real Estate #6947852 Report a problem | ||
| 2/9/2016 | Listed for sale | $302,900+12.2%$90/sqft |
Source: ERA Shields Real Estate #6947852 Report a problem | ||
| 3/26/2012 | Sold | $270,000$80/sqft |
Source: Public Record Report a problem | ||
Public tax history
| Year | Property taxes | Tax assessment |
|---|---|---|
| 2024 | $4,833 +38.8% | $36,050 |
| 2023 | $3,483 -4% | $36,050 +43.3% |
| 2022 | $3,626 | $25,160 -2.8% |
| 2021 | -- | $25,880 +2.6% |
| 2020 | $3,572 +0.3% | $25,230 |
| 2019 | $3,561 +13.5% | $25,230 +17.7% |
| 2018 | $3,138 +2.1% | $21,440 |
| 2017 | $3,073 -2.1% | $21,440 +3.4% |
| 2016 | $3,138 +16.9% | $20,740 |
| 2015 | $2,684 -1.2% | $20,740 +3.6% |
| 2014 | $2,716 | $20,010 |
| 2013 | -- | -- |
| 2012 | -- | -- |
| 2011 | -- | -- |
Find assessor info on the county website
Monthly payment
Est. payment
Payment breakdown
Explore the cost of this home by adjusting the details. Changes won't be saved.Climate risks
Neighborhood: 80925
Nearby schools
GreatSchools rating
- 5/10Grand Mountain SchoolGrades: PK-8Distance: 1.1 mi
- 4/10Widefield High SchoolGrades: 9-12Distance: 5.1 mi
Schools provided by the listing agent
- District: Widefield-3
Source: elevateMLS. This data may not be complete. We recommend contacting the local school district to confirm school assignments for this home.
- $469,4005 bd3 ba3.1k sqft6380 Tranters Creek Way, Colorado Springs, CO 80925Off Market

- $417,5003 bd3 ba2.2k sqft6379 Tranters Creek Way, Colorado Springs, CO 80925Off Market

- $446,5003 bd2 ba2.4k sqft6370 Tranters Creek Way, Colorado Springs, CO 80925Off Market
- $471,0005 bd3 ba3.2k sqft6532 Roundup Butte St, Colorado Springs, CO 80925Off Market

- $468,6005 bd3 ba3.1k sqft6525 Roundup Butte St, Colorado Springs, CO 80925Off Market
- $437,4004 bd2 ba2.3k sqft6517 Roundup Butte St, Colorado Springs, CO 80925Off Market
- $462,6004 bd3 ba3.3k sqft6540 Roundup Butte St, Colorado Springs, CO 80925Off Market
- $465,0003 bd3 ba3.2k sqft6533 Roundup Butte St, Colorado Springs, CO 80925Off Market
A local agent can set up tours, give advice and negotiate with sellers.
Similar homes
- $469,9005 bd3 ba3.1k sqft6309 Tranters Creek Way, Colorado Springs, CO 80925For Sale
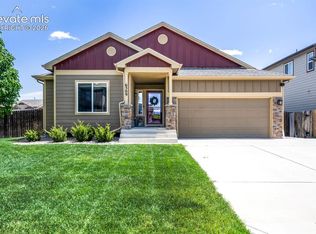
 MLS ID #2755340, Brandy Farris, Brandy Farris. elevateMLS
 - $584,9005 bd4 ba3.4k sqft10377 Valor Ct, Colorado Springs, CO 80925For Sale
 MLS ID #6814476, Danielle Graham MRP , Real Broker, LLC DBA Real. elevateMLS
 - $485,0004 bd3 ba3.1k sqft9835 Rubicon Dr, Colorado Springs, CO 80925For Sale
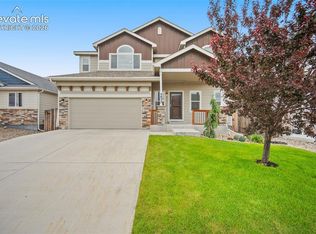 MLS ID #8379074, Lana Rodriguez, Real Broker, LLC DBA Real. elevateMLS
 - $485,0005 bd3 ba3.1k sqft10729 Horton Dr, Colorado Springs, CO 80925For Sale
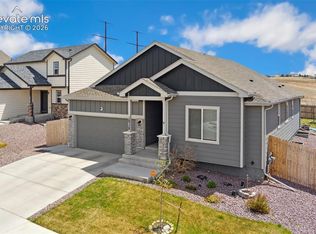 MLS ID #1133560, Tias Hecht, The Cutting Edge. elevateMLS
 - $439,9004 bd4 ba2.9k sqft10349 Desert Bloom Way, Colorado Springs, CO 80925For SaleMLS ID #1898822, Neil Sanderlin, Real Broker, LLC DBA Real. elevateMLS
- $534,9005 bd4 ba3k sqft6739 Abita Dr, Colorado Springs, CO 80925For SaleMLS ID #5227539, Jeff Ryder, Keller Williams Premier Realty. elevateMLS
- $510,0004 bd4 ba3.2k sqft7246 Dutch Loop, Loop, CO 80925For SaleMLS ID #4766436, Becky Martinez, Summit Ridge Group LLC. elevateMLS
- $599,9006 bd4 ba4.9k sqft6646 Alliance Loop, Colorado Springs, CO 80925For SaleMLS ID #7502031, Caitlin Rankin, Coldwell Banker Realty. elevateMLS
- $520,0004 bd4 ba3.2k sqft7437 Bigtooth Maple Dr, Colorado Springs, CO 80925For SaleMLS ID #4431045, Kieshia Mace, Summit Ridge Group LLC. elevateMLS
- $425,0004 bd3 ba2.5k sqft6764 Yocona Dr, Colorado Springs, CO 80925For SaleMLS ID #2817086, Nicholas Monge, Exp Realty LLC. elevateMLS
- $474,9004 bd3 ba2.3k sqft7585 Alpine Daisy Dr, Colorado Springs, CO 80925For SaleMLS ID #1946456, Christopher Morrison, Action Team Realty. elevateMLS
- $465,0004 bd4 ba2.9k sqft5105 Beartrack Point, Colorado Springs, CO 80925For SaleMLS ID #1403278, Tiffany Lachnidt CDPE , Keller Williams Premier Realty. elevateMLS
- $529,0005 bd4 ba3.5k sqft6446 Dancing Moon Way, Colorado Springs, CO 80911For SaleMLS ID #5293420, Jessica Ala ABR GRI HFR MRP PSA RENE SFR SRES SRS , Faith and Freedom Realty LLC. elevateMLS
- $485,0005 bd3 ba2.8k sqft6316 Dancing Star Way, Colorado Springs, CO 80911For SaleMLS ID #8568865, Jessica Ala ABR GRI HFR MRP PSA RENE SFR SRES SRS , Faith and Freedom Realty LLC. elevateMLS
- $494,9004 bd3 ba2.5k sqft8254 Campground Dr, Fountain, CO 80817For SaleMLS ID #7130141, Jackie Shevock, Shevock Real Estate LLC. elevateMLS
- $380,0004 bd4 ba2.3k sqft10959 Clarion Dr, Colorado Springs, CO 80925For SaleMLS ID #8402942, Lauren Jerden MRP , Exp Realty LLC. elevateMLS
- $419,5003 bd3 ba2.1k sqft11118 Halifax Dr, Colorado Springs, CO 80925For SaleMLS ID #2714442, Lauren Jerden MRP , Exp Realty LLC. elevateMLS
- $390,0003 bd3 ba1.8k sqft6206 Meadowbank Ln, Colorado Springs, CO 80925For SaleMLS ID #1855097, Kristin Dionne SFR , REMAX PROPERTIES. elevateMLS
- $510,0004 bd4 ba3.1k sqft7777 Candlelight Ln, Fountain, CO 80817For SaleMLS ID #9455497, Grayson Houston, Old Glory Real Estate Company. elevateMLS
- $460,0004 bd3 ba3k sqft8929 Celebrity Ct, Fountain, CO 80817For SaleMLS ID #1996919, Chris Schaller ABR CLHMS CNHS CRS EPRO MRP RRS , REMAX PROPERTIES. elevateMLS
