Welcome home to this spacious 6-bedroom home that offers the perfect blend of comfort, functionality, and room to grow. The heart of the home is the expansive kitchen, featuring abundant counter space, ample cabinetry, and plenty of room for gathering with family and friends. The private primary suite is a true retreat, complete with a luxurious 5-piece ensuite bath and an enormous walk-in closet with more than enough space for wardrobes, shoes, and additional storage. Convenient upstairs laundry makes everyday living effortless, while the finished basement provides the ultimate space for entertaining with a large recreation area, wet bar, and endless possibilities for game nights, movie marathons, or hosting guests. Step outside to enjoy the oversized backyard, offering plenty of space for outdoor entertaining, gardening, or simply relaxing. Throughout the home, you'll find generous storage options, ensuring everything has its place. With six bedrooms, exceptional living space, abundant storage, and thoughtful features throughout, this home is designed to fit your lifestyle and is ready to welcome you home.
Under contract
Price cut: $20K (8/30)
$579,900
6646 Alliance Loop, Colorado Springs, CO 80925
6beds
4,913sqft
Single Family Residence
Built in 2013
7,540 Square Feet Lot
$-- Zestimate®
$118/sqft
$-- HOA
What's special
Finished basementOversized backyardGenerous storage optionsLarge recreation areaPrivate primary suiteConvenient upstairs laundryWet bar
- 60 days
- 272
- 34
Zillow last checked:
Listing updated:
Listed by:
Caitlin Rankin 719-291-2985,
Coldwell Banker Realty
Source: elevateMLS,MLS#: 7502031
Facts & features
Interior
Bedrooms & bathrooms
- Bedrooms: 6
- Bathrooms: 4
- Full bathrooms: 3
- 1/2 bathrooms: 1
Other
- Level: Upper
- Area: 238 Square Feet
- Dimensions: 17 x 14
Heating
- Forced Air
Cooling
- Central Air
Appliances
- Included: Dishwasher, Disposal, Oven, Range, Refrigerator
- Laundry: Upper Level
Features
- 9Ft + Ceilings, Breakfast Bar, Pantry, Wet Bar
- Flooring: Carpet, Luxury Vinyl
- Basement: Full,Finished
- Has fireplace: Yes
Interior area
- Total structure area: 4,913
- Total interior livable area: 4,913 sqft
- Finished area above ground: 3,380
- Finished area below ground: 1,533
Property
Parking
- Total spaces: 2
- Parking features: Attached, Concrete Driveway
- Attached garage spaces: 2
Features
- Levels: Two
- Stories: 2
- Fencing: Back Yard
Lot
- Size: 7,540 Square Feet
- Features: Corner Lot, Landscaped
Details
- Additional structures: Storage
- Parcel number: 5523103006
Construction
Type & style
- Home type: SingleFamily
- Property subtype: Single Family Residence
Materials
- Masonite, Stone, Frame
- Roof: Composite Shingle
Condition
- Existing Home
- New construction: No
- Year built: 2013
Details
- Builder name: Reunion Homes
Utilities & green energy
- Water: Municipal
- Utilities for property: Electricity Connected
Community & HOA
Community
- Features: Parks or Open Space
Location
- Region: Colorado Springs
Financial & listing details
- Price per square foot: $118/sqft
- Tax assessed value: $578,531
- Annual tax amount: $5,976
- Date on market: 8/5/2026
- Listing terms: Cash,Conventional,FHA,VA Loan
- Electric utility on property: Yes
Estimated market value
Not available
Estimated sales range
Not available
Not available
Price history
| Date | Event | Price |
|---|---|---|
| 9/14/2026 | Contingent | $579,900$118/sqft |
Source:  elevateMLS #7502031 Report a problem elevateMLS #7502031 Report a problem | ||
| 8/30/2026 | Price change | $579,900-3.3%$118/sqft |
Source: elevateMLS #7502031 Report a problem | ||
| 8/5/2026 | Listed for sale | $599,900+5.2%$122/sqft |
Source: elevateMLS #7502031 Report a problem | ||
| 11/19/2021 | Sold | $570,000-4.5%$116/sqft |
Source: Public Record Report a problem | ||
| 10/14/2021 | Pending sale | $597,000$122/sqft |
Source: Zillow Offers Report a problem | ||
| 9/18/2021 | Listed for sale | $597,0000%$122/sqft |
Source: Zillow Offers Report a problem | ||
| 8/20/2021 | Sold | $597,047+51.9%$122/sqft |
Source: Public Record Report a problem | ||
| 2/5/2019 | Sold | $393,000-1.5%$80/sqft |
Source: Public Record Report a problem | ||
| 12/12/2018 | Listed for sale | $399,000+38.1%$81/sqft |
Source: RE/MAX REAL ESTATE GROUP #5192982 Report a problem | ||
| 8/30/2013 | Sold | $288,900-46.8%$59/sqft |
Source: Public Record Report a problem | ||
| 9/25/2012 | Sold | $543,000$111/sqft |
Source: Public Record Report a problem | ||
Public tax history
| Year | Property taxes | Tax assessment |
|---|---|---|
| 2025 | $5,805 +0.5% | $40,790 -3.4% |
| 2024 | $5,778 +39.3% | $42,220 |
| 2023 | $4,149 -4% | $42,220 +40.9% |
| 2022 | $4,321 | $29,970 -2.8% |
| 2021 | -- | $30,840 +2.2% |
| 2020 | $4,275 +0.3% | $30,190 |
| 2019 | $4,261 +20.7% | $30,190 +13.9% |
| 2018 | $3,531 -7% | $26,500 +9.8% |
| 2017 | $3,798 +7.6% | $24,130 +1.5% |
| 2016 | $3,531 +14.7% | $23,780 |
| 2015 | $3,078 +1.7% | $23,780 +6.7% |
| 2014 | $3,026 | $22,290 |
| 2013 | -- | -- |
| 2012 | -- | -- |
Find assessor info on the county website
Monthly payment
Est. payment
Payment breakdown
Explore the cost of this home by adjusting the details. Changes won't be saved.Climate risks
Neighborhood: 80925
Nearby schools
- $410,200-- bd-- ba-- sqft6642 Alliance Loop, Colorado Springs, CO 80925Off Market
- $518,5005 bd3 ba4.9k sqft6654 Alliance Loop, Colorado Springs, CO 80925Off Market

- $478,4004 bd2 ba2.4k sqft6638 Alliance Loop, Colorado Springs, CO 80925Off Market
- $481,2003 bd3 ba4.1k sqft6662 Alliance Loop, Colorado Springs, CO 80925Off Market

Similar homes
- $499,0005 bd4 ba3k sqft10013 Thunderbolt Trl, Colorado Springs, CO 80925For Sale

 MLS ID #2180344, Andrew Bacon, The Platinum Group. elevateMLS
 - $510,0005 bd4 ba2.8k sqft10010 Intrepid Way, Colorado Springs, CO 80925For Sale
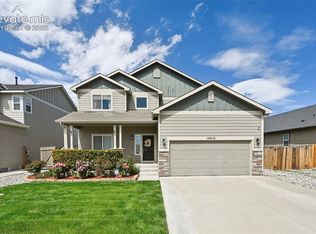 MLS ID #9626288, Ramona Williams, Exp Realty LLC. elevateMLS
 - $550,0005 bd3 ba3.1k sqft10615 Outfit Dr, Colorado Springs, CO 80925For Sale
 MLS ID #1602472, Cynthia Cameron ABR GRI MRP PSA , Casa Real Estate Group. elevateMLS
 - $469,9005 bd3 ba3.1k sqft6309 Tranters Creek Way, Colorado Springs, CO 80925For Sale
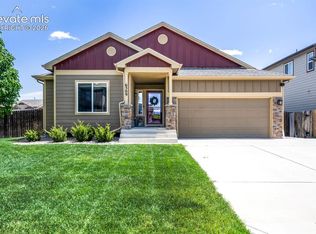 MLS ID #2755340, Brandy Farris, Brandy Farris. elevateMLS
 - $580,0004 bd4 ba3.6k sqft8232 Falling Rock Dr, Colorado Springs, CO 80925For SaleMLS ID #5285566, Noemi Arciniega, Your Castle Real Estate LLC. elevateMLS
- $575,0004 bd4 ba3.1k sqft7447 Peachleaf Dr, Colorado Springs, CO 80925For SaleMLS ID #5358015, Tyler Hoshide ABR PSA , Exp Realty LLC. elevateMLS
- $505,0004 bd3 ba2.5k sqft9581 Clatsop Dr, Colorado Springs, CO 80925For SaleMLS ID #3315630, Terri Browning, Engel & Voelkers Castle Rock. elevateMLS
- $629,9005 bd3 ba3.4k sqft9165 Buffalo Bur Trl, Colorado Springs, CO 80925For SaleMLS ID #4988282, Candace Hollon, Real Broker, LLC DBA Real. elevateMLS
- $539,9994 bd4 ba3.3k sqft9071 Pennycress Dr, Colorado Springs, CO 80925For SaleMLS ID #4126704, Tyler Young, Venterra Real Estate LLC. elevateMLS
- $475,0004 bd3 ba3.1k sqft9835 Rubicon Dr, Colorado Springs, CO 80925For SaleMLS ID #8379074, Lana Rodriguez, Real Broker, LLC DBA Real. elevateMLS
- $589,9004 bd4 ba2.6k sqft9161 Lanceleaf Dr, Colorado Springs, CO 80925New ConstructionelevateMLS
- $510,0004 bd4 ba3.2k sqft7437 Bigtooth Maple Dr, Colorado Springs, CO 80925For SaleMLS ID #4431045, Kieshia Mace, Summit Ridge Group LLC. elevateMLS
- $510,0004 bd4 ba3.2k sqft7246 Dutch Loop, Loop, CO 80925For SaleMLS ID #4766436, Becky Martinez, Summit Ridge Group LLC. elevateMLS
- $449,9003 bd3 ba2.7k sqft10778 Matta Dr, Colorado Springs, CO 80925For SaleMLS ID #9573706, Beatrice Leichliter, Livingood Realty. elevateMLS
- $495,0004 bd3 ba2.5k sqft8121 Lookout Ct, Colorado Springs, CO 80925For SaleMLS ID #4814676, Tonya Mohr MRP , Welcome Home CO, Inc.. elevateMLS
- $488,0004 bd3 ba3.7k sqft7352 Bigtooth Maple Dr, Colorado Springs, CO 80925For SaleMLS ID #6986295, John Chudzinski ABR AHWD CMLXV EPRO MRP PSA RSPS SFR SRES SRS , Coldwell Banker Realty. elevateMLS
- $535,0006 bd4 ba3.3k sqft9761 Terrain Rd, Fountain, CO 80817For SaleMLS ID #3373789, Sally Ann Vargas CDPE , Keller Williams Partners. elevateMLS
- $575,0006 bd4 ba3.8k sqft7824 Antelope Meadows Cir, Peyton, CO 80831For SaleMLS ID #7618522, Skip Johnson, The Platinum Group. elevateMLS
- $525,0005 bd4 ba3.5k sqft6446 Dancing Moon Way, Colorado Springs, CO 80911For SaleMLS ID #5293420, Jessica Ala ABR GRI HFR MRP PSA RENE SFR SRES SRS , Faith and Freedom Realty LLC. elevateMLS
- $584,9005 bd4 ba2.7k sqft10065 Litchfield Street, Peyton, CO 80831For Sale
 MLS ID #1609280, Jose Medina, HomeSmart. REcolorado as distributed by MLS GRID
