Nestled on a corner lot, your new home awaits. Brick and board&baton accents with matching painted front door and corbels. Covered front porch and entryway welcomes you inside with archway opening into Formal Living or Dining with chandelier. Large windows (with blinds) allow natural lighting to flow into the Family rm (w/ceiling fan), adjoining the Kitchen boasting tiered island counter with eating bar, stainless appliances (included gas range), full tile back splash, crown molding topped cabinetry, and a walk-in pantry. Doorway off breakfast nook opens onto expansive patio in fully fenced yard, a blank slate ready for you to bring your landscaping dreams to life. The Primary Suite is located on the upper level and offers soaring vaulted ceilings, a large closet, and a private bathroom finished with duals sinks. soaker tub, and custom tiled walk-in shower with inlay. Three guest bedrooms upstairs with a fourth in the basement. Recessed lighting and more over-sized windows in the full basement - a place to hang out! Spacious bonus room, perfect for a games or media room, complete with full wet bar (refrigerator stays!). Take a peek behind the bookcase to find the hidden storage closet with safe. Tandem three car attached garage plus driveway parking. Close to community parks with easy access to highways for commuting.
Sold for $450,000
Zillow last checked:
Listing updated:
Bought with:
Jennifer Johnson
Exp Realty LLC
Source: elevateMLS,MLS#: 7048927
Price history
| Date | Event | Price |
|---|---|---|
| 10/22/2024 | Sold | $450,000-1.1%$144/sqft |
Source:  elevateMLS #7048927 Report a problem elevateMLS #7048927 Report a problem | ||
| 9/17/2024 | Price change | $455,000-2.2%$146/sqft |
Source: elevateMLS #7048927 Report a problem | ||
| 8/14/2024 | Listed for sale | $465,000+12.9%$149/sqft |
Source: elevateMLS #7048927 Report a problem | ||
| 10/6/2020 | Listing removed | $412,000$132/sqft |
Source: RE/MAX Real Estate Group #8472566 Report a problem | ||
| 10/6/2020 | Pending sale | $412,000-2.8%$132/sqft |
Source: RE/MAX Real Estate Group #8472566 Report a problem | ||
| 9/1/2020 | Sold | $424,000+2.9%$136/sqft |
Source: Public Record Report a problem | ||
| 8/2/2020 | Listed for sale | $412,000$132/sqft |
Source: Re/max Real Estate Group Inc #8472566 Report a problem | ||
| 8/2/2020 | Pending sale | $412,000$132/sqft |
Source: Re/max Real Estate Group Inc #8472566 Report a problem | ||
| 8/1/2020 | Listed for sale | $412,000$132/sqft |
Source: Re/max Real Estate Group Inc #8472566 Report a problem | ||
| 8/1/2020 | Pending sale | $412,000-1.9%$132/sqft |
Source: Re/max Real Estate Group Inc #8472566 Report a problem | ||
| 7/29/2020 | Price change | $420,000+1.9%$135/sqft |
Source: Re/Max Real Estate Group Llc #4732419 Report a problem | ||
| 6/3/2020 | Pending sale | $412,000$132/sqft |
Source: Re/max Real Estate Group Inc #4732419 Report a problem | ||
| 5/29/2020 | Price change | $412,000+0.7%$132/sqft |
Source: Re/max Real Estate Group Inc #4732419 Report a problem | ||
| 5/18/2020 | Pending sale | $409,000$131/sqft |
Source: Re/max Real Estate Group Inc #4732419 Report a problem | ||
| 5/16/2020 | Listed for sale | $409,000+68.3%$131/sqft |
Source: Re/Max Real Estate Group Llc #4732419 Report a problem | ||
| 8/3/2015 | Sold | $243,000+4.5%$78/sqft |
Source: Agent Provided Report a problem | ||
| 6/20/2015 | Listed for sale | $232,500-10.8%$75/sqft |
Source: Real Estate and Investments #8216285 Report a problem | ||
| 11/7/2012 | Sold | $260,600$84/sqft |
Source: Public Record Report a problem | ||
Nearby homes
- $480,0003 bd3 ba3.4k sqft6621 Alliance Loop, Colorado Springs, CO 80925Off Market

- $505,2006 bd4 ba3.6k sqft6661 Alliance Loop, Colorado Springs, CO 80925Off Market
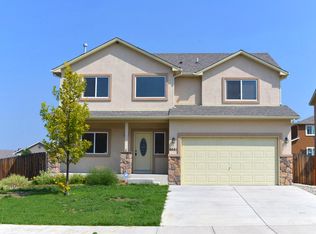
- $518,5005 bd3 ba4.9k sqft6654 Alliance Loop, Colorado Springs, CO 80925Off Market

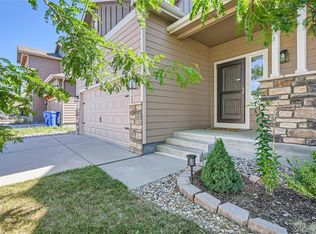
- $505,0005 bd4 ba2.8k sqft6613 Alliance Loop, Colorado Springs, CO 80925Sold
Get a cash offer in 3 minutes
Find out how much your home could sell for in as little as 3 minutes with a no-obligation cash offer.
Estimated market value
$466,700
