Skip main navigation
Sold for $505,000
  • $505,000

    6613 Alliance Loop, Colorado Springs, CO 80925

    5beds
    2,800sqft
    Single Family Residence
    Built in 2012
    5,662.8 Square Feet Lot
    $492,600 Zestimate®
    $180/sqft
    $2,892 Estimated rent

    Home value

    $492,600

    $468,000 - $517,000

    $2,892/mo

    Zestimate® history
    Loading
    Loading...

    Owner options

    List your home for rent

    $2,892/mo

    Rent Zestimate®

    Find your next renter with Zillow Rental Manager. Plus, with online applications, you can quickly screen prospective tenants – for free.

    Learn more

    $2,892/mo

    Rent Zestimate®

    Refinance and save

    $2,884/mo

    Est. payment

    Refinancing to a lower rate could help reduce your monthly payments and save thousands over the life of the loan.

    See today's rates

    $2,884/mo

    Est. payment

    Explore your selling options

    Work with a Zillow partner agent

    Leverage their expertise and Zillow's premium Showcase listings to get your home seen by more buyers.

    Get started

    List with your own agent

    Get your home in front of millions of buyers by listing it on Zillow.

    Learn how to do it

    Sell it yourself

    Take full control of how buyers see your home on Zillow by listing For Sale by Owner (FSBO).

    List your home

    What's special

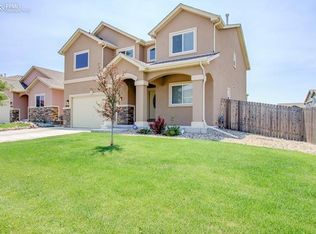
    Welcome to a stunning 5-bedroom, 3.5-bathroom home! This beautifully maintained property offers a bright and open main level that features a welcoming dining room, a spacious living room, a modern kitchen, and a convenient half bath, great for entertaining guests and daily family living. Upstairs, you will find a luxurious primary suite complete with a large en-suite 5-piece bathroom and an expansive walk-in closet. The upper level hosts three additional generously sized bedrooms, a full bathroom, and a laundry room, ensuring ample space and convenience for everyone. The fully finished basement is a versatile space, boasting a huge family room ideal for relaxation or recreation, along with an additional bedroom and bathroom for extra privacy and comfort. Step outside to enjoy the large fenced-in backyard with a covered patio, perfect for outdoor dining, play, or simply unwinding in your private oasis. The three-car garage provides plenty of room for vehicles, storage, and hobbies. Don’t miss out on the opportunity to make this exceptional home yours. Click the Virtual Tour link to view the 3D walkthrough. Discounted rate options and no lender fee future refinancing may be available for qualified buyers of this home.

    Zillow last checked:

    Listing updated:

    Listed by:

    Emile Bishaw 915-490-7962 emile.bishaw@orchard.com,

    Orchard Brokerage LLC

    Bought with:

    PPAR Agent Non-REcolorado

    NON MLS PARTICIPANT

    Source: REcolorado as distributed by MLS GRID,MLS#: 9120763MLS Logo

    Facts & features

    Interior

    Bedrooms & bathrooms
    • Bedrooms: 5
    • Bathrooms: 4
    • Full bathrooms: 2
    • 3/4 bathrooms: 1
    • 1/2 bathrooms: 1
    • Main level bathrooms: 1
    Primary bedroom
    • Description: W/ 13'1" X 9'11" Walk-In Closet
    • Level: Upper
    • Area: 182 Square Feet
    • Dimensions: 14 x 13
    Bedroom
    • Level: Upper
    • Area: 110 Square Feet
    • Dimensions: 10 x 11
    Bedroom
    • Level: Upper
    • Area: 110 Square Feet
    • Dimensions: 10 x 11
    Bedroom
    • Level: Upper
    • Area: 132 Square Feet
    • Dimensions: 12 x 11
    Bedroom
    • Level: Basement
    • Area: 120 Square Feet
    • Dimensions: 10 x 12
    Primary bathroom
    • Level: Upper
    • Area: 130 Square Feet
    • Dimensions: 13 x 10
    Bathroom
    • Level: Main
    • Area: 25 Square Feet
    • Dimensions: 5 x 5
    Bathroom
    • Level: Upper
    • Area: 56 Square Feet
    • Dimensions: 7 x 8
    Bathroom
    • Level: Basement
    • Area: 63 Square Feet
    • Dimensions: 9 x 7
    Dining room
    • Level: Main
    • Area: 165 Square Feet
    • Dimensions: 15 x 11
    Family room
    • Level: Basement
    • Area: 620 Square Feet
    • Dimensions: 31 x 20
    Kitchen
    • Level: Main
    • Area: 165 Square Feet
    • Dimensions: 15 x 11
    Laundry
    • Level: Upper
    • Area: 25 Square Feet
    • Dimensions: 5 x 5
    Living room
    • Level: Main
    • Area: 270 Square Feet
    • Dimensions: 15 x 18
    Heating
    • Forced Air
    Cooling
    • Central Air
    Appliances
    • Laundry: Laundry Closet
    Features
    • Built-in Features, Ceiling Fan(s), Eat-in Kitchen, Entrance Foyer, Five Piece Bath, High Ceilings, Kitchen Island, Laminate Counters, Open Floorplan, Pantry, Primary Suite, Vaulted Ceiling(s), Walk-In Closet(s)
    • Flooring: Carpet, Laminate, Tile, Vinyl
    • Basement: Partial
    Interior area
    • Total structure area: 2,800
    • Total interior livable area: 2,800 sqft
    • Finished area above ground: 1,940
    • Finished area below ground: 764

    Property

    Parking
    • Total spaces: 3
    • Parking features: Garage - Attached
    • Attached garage spaces: 3
    Features
    • Levels: Two
    • Stories: 2
    • Patio & porch: Covered, Front Porch, Patio
    • Exterior features: Private Yard
    • Fencing: Full
    Lot
    • Size: 5,662 sqft
    Details
    • Parcel number: 5523102006
    • Zoning: PUD
    • Special conditions: Standard

    Construction

    Type & style
    • Home type: SingleFamily
    • Architectural style: Traditional
    • Property subtype: Single Family Residence
    Materials
    • Frame, Stone, Steel Siding, Wood Siding
    • Foundation: Concrete Perimeter, Slab
    • Roof: Composition
    Condition
    • Year built: 2012

    Utilities & green energy

    • Sewer: Public Sewer
    • Water: Public
    • Utilities for property: Electricity To Lot Line, Phone Available

    Community & neighborhood

    Location
    • Region: Colorado Springs
    • Subdivision: Allegiant At Lorson Ranch

    HOA & financial

    HOA
    • Has HOA: Yes
    • Association name: Lorson Ranch Metro District
    • Association phone: 719-471-1703

    Other

    Other facts
    • Listing terms: Cash,Conventional,FHA,VA Loan
    • Ownership: Individual
    • Road surface type: Paved

    Price history

    DateEventPrice
    11/22/2024Sold$505,000+1.2%$180/sqft
    Source: REcolorado as distributed by MLS GRID #9120763 Report a problem
    11/11/2024Pending sale$499,000$178/sqft
    Source: REcolorado as distributed by MLS GRID #9120763 Report a problem
    10/22/2024Listed for sale$499,000$178/sqft
    Source: REcolorado as distributed by MLS GRID #9120763 Report a problem
    8/31/2024Pending sale$499,000$178/sqft
    Source: REcolorado as distributed by MLS GRID #9120763 Report a problem
    8/19/2024Price change$499,000-2.2%$178/sqft
    Source: REcolorado as distributed by MLS GRID #9120763 Report a problem
    7/16/2024Price change$510,000-1%$182/sqft
    Source: REcolorado as distributed by MLS GRID #9120763 Report a problem
    6/28/2024Listed for sale$515,000+6.2%$184/sqft
    Source: REcolorado as distributed by MLS GRID #9120763 Report a problem
    11/18/2022Sold$485,000$173/sqft
    Source: Public Record Report a problem
    10/18/2022Price change$485,000-3%$173/sqft
    Source: elevateMLS #5556861 Report a problem
    10/7/2022Listed for sale$500,000$179/sqft
    Source: elevateMLS #5556861 Report a problem
    9/15/2022Listing removed--
    Source: elevateMLS #5556861 Report a problem
    9/5/2022Contingent$500,000$179/sqft
    Source: elevateMLS #5556861 Report a problem
    8/27/2022Price change$500,000-4.8%$179/sqft
    Source: elevateMLS #5556861 Report a problem
    8/19/2022Listed for sale$525,000+87.5%$188/sqft
    Source: elevateMLS #5556861 Report a problem
    8/7/2017Sold$280,000-3.1%$100/sqft
    Source: Public Record Report a problem
    7/9/2017Pending sale$289,000$103/sqft
    Source: Keller Williams Partners Colorado Springs #8178551 Report a problem
    7/1/2017Price change$289,000-2%$103/sqft
    Source: Keller Williams Partners Colorado Springs #8178551 Report a problem
    6/17/2017Listed for sale$295,000+22.5%$105/sqft
    Source: Keller Williams Partners Colorado Springs #8178551 Report a problem
    3/12/2013Sold$240,900$86/sqft
    Source: Public Record Report a problem

    Public tax history

    YearProperty taxesTax assessment
    2024$4,442 +22.8%$33,510
    2023$3,617 -4%$33,510 +28.2%
    2022$3,768 $26,130 +11.5%
    2021-- $23,440 +6.6%
    2020$3,112 +0.3%$21,980
    2019$3,102 +11.5%$21,980 +15.6%
    2018$2,782 +2.1%$19,010
    2017$2,725 -2.1%$19,010 +0.3%
    2016$2,782 +13.4%$18,950
    2015$2,452 -4.6%$18,950 +0.1%
    2014$2,571 $18,940
    2013-- --
    2012-- --

    Find assessor info on the county website

    Neighborhood: 80925

    Nearby schools

    GreatSchools rating
    Schools provided by the listing agent
    • Elementary: Martin Luther King
    • Middle: Grand Mountain
    • High: Mesa Ridge
    • District: Widefield 3

    Source: REcolorado as distributed by MLS GRID. This data may not be complete. We recommend contacting the local school district to confirm school assignments for this home.

    Get a cash offer in 3 minutes
    Find out how much your home could sell for in as little as 3 minutes with a no-obligation cash offer.
    Estimated market value
    $492,600
    Get a cash offer in 3 minutes
    Find out how much your home could sell for in as little as 3 minutes with a no-obligation cash offer.
    Estimated market value
    $492,600