Come see this well-maintained 2-story home with a huge fenced backyard, located in a quiet neighborhood near Peterson and Schriever AFB. Great curb appeal with a charming front porch to sit and enjoy a cup of coffee. Open main-level floor plan with a spacious living room, dining area with walk-out to patio, and well-appointed kitchen. The kitchen features granite counter tops, stainless steel appliances, gas range/oven, and pantry. The upper level has 3 bedrooms and two baths, including the oversized master retreat with space for seating and a ensuite 5 pc bath with large walk-in closet. Upper level laundry for extra convenience! Abundant storage space in the large closets, garage, and crawl space. The home comes with central air and exterior security cameras.
For sale
Price cut: $10K (9/21)
$380,000
6206 Meadowbank Ln, Colorado Springs, CO 80925
3beds
1,818sqft
Single Family Residence
Built in 2019
5,549 Square Feet Lot
$-- Zestimate®
$209/sqft
$-- HOA
What's special
Huge fenced backyardCharming front porchExterior security camerasStainless steel appliancesGranite counter topsLarge walk-in closetWell-appointed kitchen
- 152 days
- 259
- 34
Zillow last checked:
Listing updated:
Listed by:
Kristin Dionne SFR 719-640-3525,
REMAX PROPERTIES
Source: elevateMLS,MLS#: 1855097
Facts & features
Interior
Bedrooms & bathrooms
- Bedrooms: 3
- Bathrooms: 3
- Full bathrooms: 2
- 1/2 bathrooms: 1
Other
- Level: Upper
- Area: 242 Square Feet
- Dimensions: 22 x 11
Heating
- Forced Air, Natural Gas
Cooling
- Central Air
Appliances
- Included: Dishwasher, Disposal, Dryer, Gas in Kitchen, Microwave, Range, Refrigerator, Washer
- Laundry: Electric Hook-up, Upper Level
Features
- 5-Pc Bath, Pantry
- Flooring: Carpet, Luxury Vinyl
- Windows: Window Coverings
- Has basement: No
- Has fireplace: No
- Fireplace features: None
Interior area
- Total structure area: 1,818
- Total interior livable area: 1,818 sqft
- Finished area above ground: 1,818
- Finished area below ground: 0
Video & virtual tour
Property
Parking
- Total spaces: 2
- Parking features: Attached, Garage Door Opener, Concrete Driveway
- Attached garage spaces: 2
Features
- Levels: Two
- Stories: 2
- Patio & porch: Concrete
- Exterior features: Auto Sprinkler System
- Fencing: Back Yard
Lot
- Size: 5,549 Square Feet
- Features: Level, Landscaped
Details
- Parcel number: 5515413021
Construction
Type & style
- Home type: SingleFamily
- Property subtype: Single Family Residence
Materials
- Wood Siding, Frame
- Foundation: Crawl Space
- Roof: Composite Shingle
Condition
- Existing Home
- New construction: No
- Year built: 2019
Utilities & green energy
- Water: Municipal
- Utilities for property: Cable Connected, Electricity Connected, Natural Gas Connected
Community & HOA
Location
- Region: Colorado Springs
Financial & listing details
- Price per square foot: $209/sqft
- Tax assessed value: $413,990
- Annual tax amount: $4,327
- Date on market: 5/20/2026
- Listing terms: Cash,Conventional,FHA,VA Loan
- Electric utility on property: Yes
Estimated market value
Not available
Estimated sales range
Not available
Not available
Price history
| Date | Event | Price |
|---|---|---|
| 9/21/2026 | Price change | $380,000-2.6%$209/sqft |
Source:  elevateMLS #1855097 Report a problem elevateMLS #1855097 Report a problem | ||
| 6/24/2026 | Price change | $390,000-2.5%$215/sqft |
Source: elevateMLS #1855097 Report a problem | ||
| 5/20/2026 | Listed for sale | $400,000-7%$220/sqft |
Source: elevateMLS #1855097 Report a problem | ||
| 10/4/2024 | Sold | $430,000$237/sqft |
Source: elevateMLS #8294338 Report a problem | ||
| 8/26/2024 | Listed for sale | $430,000+31.5%$237/sqft |
Source: elevateMLS #8294338 Report a problem | ||
| 12/13/2019 | Sold | $326,900$180/sqft |
Source: Public Record Report a problem | ||
Public tax history
| Year | Property taxes | Tax assessment |
|---|---|---|
| 2025 | $4,328 +1.2% | $29,190 -4.6% |
| 2024 | $4,276 +24.1% | $30,610 |
| 2023 | $3,445 -3.9% | $30,610 +31.9% |
| 2022 | $3,585 | $23,210 -2.8% |
| 2021 | -- | $23,880 +86.9% |
| 2020 | $3,491 +80.8% | $12,780 |
| 2019 | $1,931 | $12,780 |
Find assessor info on the county website
Monthly payment
Est. payment
Payment breakdown
Explore the cost of this home by adjusting the details. Changes won't be saved.Climate risks
Neighborhood: 80925
Nearby schools
Schools provided by the listing agent
- Elementary: Grand Mountain K-8
- Middle: Grand Mountain K-8
- High: Widefield
- District: Widefield-3
Source: elevateMLS. This data may not be complete. We recommend contacting the local school district to confirm school assignments for this home.
- $388,3003 bd2 ba1.4k sqft6214 Meadowbank Ln, Colorado Springs, CO 80925Off Market

- $393,6003 bd2 ba2.2k sqft6046 Meadowbank Ln, Colorado Springs, CO 80925Off Market

- $2,1503 bd2 ba1.4k sqft6159 Meadowbank Ln, Colorado Springs, CO 80925For Rent
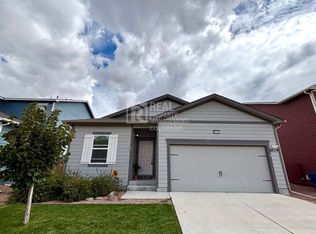
- $418,6003 bd2 ba1.5k sqft6078 Meadowbank Ln, Colorado Springs, CO 80925Off Market
Similar homes
- $395,0004 bd3 ba1.7k sqft6246 Wild Turkey Dr, Colorado Springs, CO 80925For Sale

 MLS ID #3146949, Jacob Roth, Pink Realty Inc. elevateMLS
 - $379,0003 bd3 ba1.7k sqft6175 Godwit Ln, Colorado Springs, CO 80925For Sale
 MLS ID #8133399, Donna Austin, Exp Realty LLC. elevateMLS
 - $409,0003 bd3 ba1.9k sqft10122 Intrepid Way, Colorado Springs, CO 80925For Sale
 MLS ID #4916703, Cheyenne Bouyea, Real Broker, LLC DBA Real. elevateMLS
 - $345,0003 bd3 ba1.4k sqft9913 Castor Dr, Colorado Springs, CO 80925For Sale
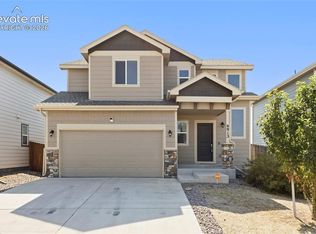 MLS ID #5337034, Devin Schlaufman, Exp Realty LLC. elevateMLS
 - $374,9993 bd3 ba1.6k sqft6125 Big Bird Dr, Colorado Springs, CO 80925For SaleMLS ID #2292088, Chelsi Catanese, Realty One Group Premier. elevateMLS
- $377,0004 bd4 ba2.3k sqft10959 Clarion Dr, Colorado Springs, CO 80925For SaleMLS ID #8402942, Lauren Jerden MRP , Exp Realty LLC. elevateMLS
- $350,0004 bd4 ba1.9k sqft10621 Castor Dr, Colorado Springs, CO 80925For SaleMLS ID #8200750, Mark Jones GRI , REMAX PROPERTIES. elevateMLS
- $395,0003 bd3 ba1.8k sqft11132 Anhinga Ct, Colorado Springs, CO 80925For SaleMLS ID #4418128, Rob Nichols, Black Summit Realty LLC. elevateMLS
- $414,9993 bd3 ba1.6k sqft10857 Saco Dr, Colorado Springs, CO 80925For SaleMLS ID #1646301, Derek Leif, Keller Williams Premier Realty. elevateMLS
- $399,0003 bd3 ba1.8k sqft6180 Godwit Ln, Colorado Springs, CO 80925For SaleMLS ID #7244432, Carina Potter, Coldwell Banker Realty. elevateMLS
- $400,0002 bd2 ba1.4k sqft5244 Big Johnson Dr, Colorado Springs, CO 80925For SaleMLS ID #2497964, Travis Fraker SFR , Redfin Corporation. elevateMLS
- $387,4005 bd3 ba2.3k sqft7283 Dove Valley Pl, Colorado Springs, CO 80925For SaleMLS ID #2817348, Patrick Muldoon, Muldoon Associates Inc. elevateMLS
- $449,9994 bd3 ba2k sqft9752 Wando Dr, Colorado Springs, CO 80925For SaleMLS ID #8497402, Melissa Dibens, Honey Bee Homes. elevateMLS
- $425,0003 bd3 ba2.2k sqft3564 Saguaro Cir, Colorado Springs, CO 80925For SaleMLS ID #7537888, Brian Sink, The Platinum Group. elevateMLS
- $449,0004 bd3 ba2.3k sqft5963 Mumford Dr, Colorado Springs, CO 80925For SaleMLS ID #2207914, Ryan Meyer, Exp Realty LLC. elevateMLS
- $365,0003 bd3 ba1.6k sqft11396 Saugeye St, Colorado Springs, CO 80925For SaleMLS ID #3222752, Gina Rodriguez, Keller Williams Clients Choice Realty. elevateMLS
- $335,0003 bd3 ba1.9k sqft6035 White Wolf Point, Colorado Springs, CO 80925For SaleMLS ID #3105491, Maya Lewis, Redfin Corporation. elevateMLS
- $375,0003 bd3 ba1.4k sqft889 Square Dance Ln, Fountain, CO 80817For SaleMLS ID #2138962, Sulema Aguirre GRI MRP , Keller Williams Partners. elevateMLS
- $504,9994 bd3 ba2.2k sqft7454 Waterside Dr, Colorado Springs, CO 80925For SaleMLS ID #6565764, Lana Rodriguez, Real Broker, LLC DBA Real. elevateMLS
- $429,0003 bd3 ba2.1k sqft8210 Nutterbutter Point, Colorado Springs, CO 80925For SaleMLS ID #8161495, Taylor Cardines, LPT Realty LLC. elevateMLS
