This warm and welcoming 3-bedroom, 2.5-bath home in the Hills at Lorson Ranch offers the kind of space, layout, and setting that simply feels easy to love. Positioned on a spacious corner lot, it stands out with added curb appeal, extra outdoor space, and a more open feel that gives the property room to breathe. Inside, the open-concept design creates a natural flow between the living, dining, and kitchen areas, making the home both functional and inviting. The spacious eat-in kitchen is truly the heart of the home, featuring a large center island, stainless steel appliances, ample cabinetry, and an additional dining area that works beautifully for both everyday meals and entertaining. Upstairs, the generously sized primary suite offers a peaceful retreat with a private en-suite bath complete with dual vanities, a walk-in shower, and tasteful finishes. Two additional bedrooms and a full bath provide comfortable space for family, guests, or a home office, while the separate laundry room adds convenience to daily living. Step outside to the fenced backyard, where there is plenty of room to relax, gather, garden, or play in privacy. Located in a quiet community with nearby parks, recreational areas, shopping, and dining, this home offers the perfect balance of peaceful neighborhood living and everyday convenience.
Under contract
$374,999
6125 Big Bird Dr, Colorado Springs, CO 80925
3beds
1,652sqft
:
Get pre-qualified$2,299/mo
Single Family Residence
Built in 2022
5,035 Square Feet Lot
$-- Zestimate®
$227/sqft
$-- HOA
What's special
Tasteful finishesFenced backyardSpacious corner lotGenerously sized primary suitePrivate en-suite bathExtra outdoor spaceStainless steel appliances
- 101 days |
- 70 |
- 5 |
Zillow last checked:
Listing updated:
Listed by:
Chelsi Catanese 602-469-7708,
Realty One Group Apex
Source: elevateMLS,MLS#: 2292088
Facts & features
Interior
Bedrooms & bathrooms
- Bedrooms: 3
- Bathrooms: 3
- Full bathrooms: 1
- 3/4 bathrooms: 1
- 1/2 bathrooms: 1
Other
- Level: Upper
Heating
- Forced Air
Cooling
- Central Air
Appliances
- Included: Dishwasher, Microwave, Range, Refrigerator
- Laundry: Upper Level
Features
- Flooring: Carpet, Luxury Vinyl
- Has basement: No
- Has fireplace: No
- Fireplace features: None
Interior area
- Total structure area: 1,652
- Total interior livable area: 1,652 sqft
- Finished area above ground: 1,652
- Finished area below ground: 0
Video & virtual tour
Property
Parking
- Total spaces: 2
- Parking features: Attached
- Attached garage spaces: 2
Features
- Levels: Two
- Stories: 2
- Patio & porch: Composite
- Exterior features: Auto Sprinkler System
Lot
- Size: 5,035 Square Feet
- Features: Corner Lot, Level
Details
- Parcel number: 5513405018
- Special conditions: Short Sale
Construction
Type & style
- Home type: SingleFamily
- Property subtype: Single Family Residence
Materials
- Alum/Vinyl/Steel, Frame
- Foundation: Crawl Space
- Roof: Composite Shingle
Condition
- Existing Home
- New construction: No
- Year built: 2022
Utilities & green energy
- Water: Municipal
- Utilities for property: Cable Available, Electricity Available
Community & HOA
Location
- Region: Colorado Springs
Financial & listing details
- Price per square foot: $227/sqft
- Tax assessed value: $491,000
- Annual tax amount: $4,433
- Date on market: 5/1/2026
- Listing terms: Cash,Conventional,FHA,VA Loan
- Electric utility on property: Yes
Estimated market value
Not available
Estimated sales range
Not available
Not available
Price history
| Date | Event | Price |
|---|---|---|
| 6/21/2026 | Contingent | $374,999$227/sqft |
Source:  elevateMLS #2292088 Report a problem elevateMLS #2292088 Report a problem | ||
| 5/1/2026 | Listed for sale | $374,999-19.5%$227/sqft |
Source: elevateMLS #2292088 Report a problem | ||
| 6/26/2023 | Sold | $466,000$282/sqft |
Source: Public Record Report a problem | ||
Public tax history
| Year | Property taxes | Tax assessment |
|---|---|---|
| 2024 | $4,433 +1002% | $32,890 |
| 2023 | $402 | $32,890 +1113.7% |
| 2022 | -- | $2,710 |
Find assessor info on the county website
Monthly payment
Est. payment
Payment breakdown
Explore the cost of this home by adjusting the details. Changes won't be saved.Climate risks
Neighborhood: 80925
Nearby schools
GreatSchools rating
- 5/10Grand Mountain SchoolGrades: PK-8Distance: 0.3 mi
- 4/10Widefield High SchoolGrades: 9-12Distance: 6.5 mi
Schools provided by the listing agent
- Elementary: Sunrise
- Middle: Janitell
- High: Mesa Ridge
- District: Widefield-3
Source: elevateMLS. This data may not be complete. We recommend contacting the local school district to confirm school assignments for this home.
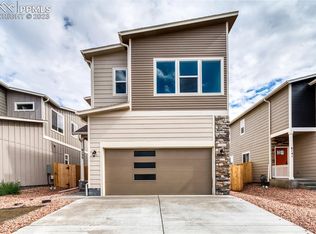
- $456,8953 bd3 ba1.8k sqft6133 Big Bird Dr, Colorado Springs, CO 80925Sold
- $460,3003 bd2 ba1.9k sqft6141 Big Bird Dr, Colorado Springs, CO 80925Sold
- $500-- bd-- ba-- sqft11441 Wigeon Way, Colorado Springs, CO 80925Off Market
- $458,4753 bd3 ba1.9k sqft6157 Big Bird Dr, Colorado Springs, CO 80925Sold
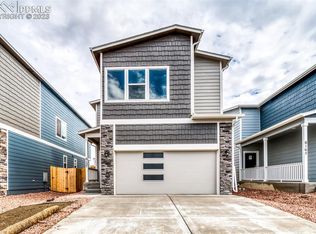
- $388,9003 bd3 ba1.5k sqft11426 Wigeon Way, Colorado Springs, CO 80925Off Market
- $405,7003 bd3 ba1.8k sqft11438 Wigeon Way, Colorado Springs, CO 80925Off Market
- $402,0003 bd3 ba1.9k sqft6124 Big Bird Dr, Colorado Springs, CO 80925Off Market
- $389,9003 bd3 ba1.9k sqft11461 Wigeon Way, Colorado Springs, CO 80925For Sale
A local agent can set up tours, give advice and negotiate with sellers.
Similar homes
- $405,0003 bd2 ba1.6k sqft6189 Shavers Dr, Colorado Springs, CO 80925For Sale

 MLS ID #7549566, Hector Alanis ABR CREN MRP , PAK Home Realty. elevateMLS
 - $395,0003 bd3 ba1.8k sqft11132 Anhinga Ct, Colorado Springs, CO 80925For Sale
 MLS ID #4418128, Rob Nichols, Black Summit Realty LLC. elevateMLS
 - $384,9003 bd3 ba1.4k sqft10885 Matta Dr, Colorado Springs, CO 80925For Sale
 MLS ID #8933421, Ben Deis, Benjamin Lamar Deis. elevateMLS
 - $379,5003 bd3 ba1.4k sqft6143 Cast Iron Dr, Colorado Springs, CO 80925For Sale
 MLS ID #5957270, Lindsey Tysland, Colorado Home Resource. elevateMLS
 - $384,0003 bd2 ba1.4k sqft6159 Meadowbank Ln, Colorado Springs, CO 80925For SaleMLS ID #3596602, Kymberli Koloski ABR MRP RSPS , Welcome Home CO, Inc.. elevateMLS
- $400,0004 bd3 ba1.7k sqft10885 Rowley Dr, Colorado Springs, CO 80925For SaleMLS ID #8747473, William Hobbs Jr, Real Broker, LLC DBA Real. elevateMLS
- $390,0003 bd3 ba1.8k sqft6206 Meadowbank Ln, Colorado Springs, CO 80925For SaleMLS ID #1855097, Kristin Dionne SFR , REMAX PROPERTIES. elevateMLS
- $419,9993 bd3 ba1.6k sqft10857 Saco Dr, Colorado Springs, CO 80925For SaleMLS ID #1646301, Derek Leif, Keller Williams Premier Realty. elevateMLS
- $438,5003 bd3 ba1.4k sqft6149 Mumford Dr, Colorado Springs, CO 80925For SaleMLS ID #6795208, Anthony Nicandro, Better Homes and Gardens Real Estate Kenney & Company. elevateMLS
- $387,4903 bd3 ba1.6k sqft9622 Yukon Way, Colorado Springs, CO 80925For SaleMLS ID #6345753, Amelia Tillman C2EX MRP SRES , The Cutting Edge. elevateMLS
- $425,0003 bd3 ba1.6k sqft9634 Silver Stirrup Dr, Colorado Springs, CO 80925For SaleMLS ID #3412415, Camellia Coray, Coldwell Banker Realty. elevateMLS
- $422,5004 bd3 ba1.7k sqft10871 Saco Dr, Colorado Springs, CO 80925For SaleMLS ID #8902148, Thomas Kenney, Better Homes and Gardens Real Estate Kenney & Company. elevateMLS
- $429,9003 bd3 ba1.6k sqft9744 Rubicon Dr, Colorado Springs, CO 80925For SaleMLS ID #1050392, Erin Ryan, Real Broker, LLC DBA Real. elevateMLS
- $480,0004 bd3 ba2k sqft10238 Luneth Dr, Colorado Springs, CO 80925For SaleMLS ID #3553224, Keith Varden, Exp Realty LLC. elevateMLS
- $465,0004 bd3 ba2k sqft10384 Horton Dr, Colorado Springs, CO 80925For SaleMLS ID #3767207, Cerena Paterson MRP , Realty One Group Apex. elevateMLS
- $314,8002 bd3 ba1.4k sqft6295 White Wolf Point, Colorado Springs, CO 80925Off Market
- $429,0003 bd3 ba2.1k sqft8210 Nutterbutter Point, Colorado Springs, CO 80925For SaleMLS ID #8161495, Taylor Cardines, LPT Realty LLC. elevateMLS
- $494,9004 bd3 ba2k sqft5446 Storm Castle Ct, Colorado Springs, CO 80925For SaleMLS ID #5613730, Karen Britton MRP , The Cutting Edge. elevateMLS
- $379,9003 bd2 ba1.4k sqft5819 Tramore Ct, Colorado Springs, CO 80927For SaleMLS ID #5270638, Taletha Hanson, LPT Realty LLC. elevateMLS
- $364,0003 bd2 ba1.4k sqft5711 Tramore Ct, Colorado Springs, CO 80927For SaleMLS ID #5862091, JP McDonough, 8Z Real Estate LLC. elevateMLS
