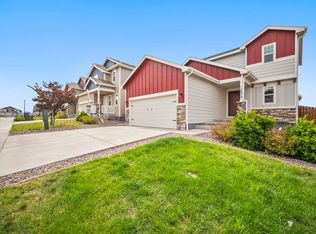
Your search is now over for the Perfect Home!! This Plateau Floor Plan by Saint Aubyn Homes is a short walking distance to the new school, minutes from Peterson, Schriever, and Fort Carson. 4 bedrooms all on one level (2nd floor). This home has central a/c for those hot days! This home pretty much has it all! The first thing you'll notice as you approach the home is the great curb appeal. Through front hall you enter open concept kitchen, dining room and family room area. Through the dining area is the sliding patio door that opens up to the private back yard. Upstairs are three guest rooms, a four piece guest bathroom and laundry room. Completing the upstairs is the large master bedroom, huge walk in closet, and great master bathroom. This home could be the perfect home for you!
For sale
Price cut: $2.5K (9/4)
$397,500
10885 Rowley Dr, Colorado Springs, CO 80925
4beds
1,748sqft
Single Family Residence
Built in 2019
3,824 Square Feet Lot
$-- Zestimate®
$227/sqft
$-- HOA
What's special
Large master bedroomGreat master bathroomHuge walk in closetGreat curb appeal
- 164 days
- 259
- 14
Zillow last checked:
Listing updated:
Listed by:
William Hobbs Jr 623-252-3004,
Real Broker, LLC DBA Real
Source: elevateMLS,MLS#: 8747473
Facts & features
Interior
Bedrooms & bathrooms
- Bedrooms: 4
- Bathrooms: 3
- Full bathrooms: 2
- 1/2 bathrooms: 1
Other
- Level: Upper
- Area: 196 Square Feet
- Dimensions: 14 x 14
Heating
- Forced Air
Cooling
- Ceiling Fan(s), Central Air
Appliances
- Included: Refrigerator
- Laundry: Electric Hook-up, Upper Level
Features
- Central Vacuum
- Flooring: Carpet, Vinyl/Linoleum
- Has basement: No
Interior area
- Total structure area: 1,748
- Total interior livable area: 1,748 sqft
- Finished area above ground: 1,748
- Finished area below ground: 0
Property
Parking
- Total spaces: 2
- Parking features: Attached, Concrete Driveway
- Attached garage spaces: 2
Features
- Levels: Two
- Stories: 2
- Fencing: Back Yard
- Has view: Yes
- View description: Mountain(s)
Lot
- Size: 3,824 Square Feet
- Features: Landscaped
Details
- Parcel number: 5524201003
Construction
Type & style
- Home type: SingleFamily
- Property subtype: Single Family Residence
Materials
- Wood Siding, Frame
- Foundation: Crawl Space
- Roof: Composite Shingle
Condition
- Existing Home
- New construction: No
- Year built: 2019
Utilities & green energy
- Water: Municipal
- Utilities for property: Electricity Connected
Community & HOA
Location
- Region: Colorado Springs
Financial & listing details
- Price per square foot: $227/sqft
- Tax assessed value: $404,551
- Annual tax amount: $4,190
- Date on market: 3/29/2026
- Listing terms: Cash,Conventional,FHA,VA Loan
- Electric utility on property: Yes
Estimated market value
Not available
Estimated sales range
Not available
Not available
Price history
| Date | Event | Price |
|---|---|---|
| 9/4/2026 | Price change | $397,500-0.6%$227/sqft |
Source:  elevateMLS #8747473 Report a problem elevateMLS #8747473 Report a problem | ||
| 8/3/2026 | Price change | $400,000-1%$229/sqft |
Source: elevateMLS #8747473 Report a problem | ||
| 7/10/2026 | Price change | $404,000-0.2%$231/sqft |
Source: elevateMLS #8747473 Report a problem | ||
| 6/10/2026 | Price change | $405,000-2.4%$232/sqft |
Source: elevateMLS #8747473 Report a problem | ||
| 5/1/2026 | Price change | $415,000-2.4%$237/sqft |
Source: elevateMLS #8747473 Report a problem | ||
| 3/29/2026 | Price change | $425,000-5.6%$243/sqft |
Source: elevateMLS #8747473 Report a problem | ||
| 2/12/2026 | Listing removed | $2,560$1/sqft |
Source: Zillow Rentals Report a problem | ||
| 2/10/2026 | Listed for rent | $2,560+17.7%$1/sqft |
Source: Zillow Rentals Report a problem | ||
| 9/12/2024 | Listing removed | $2,175$1/sqft |
Source: Zillow Rentals Report a problem | ||
| 2/1/2024 | Listing removed | -- |
Source: Zillow Rentals Report a problem | ||
| 1/10/2024 | Price change | $2,175-2.5%$1/sqft |
Source: Zillow Rentals Report a problem | ||
| 12/20/2023 | Listed for rent | $2,230+5.4%$1/sqft |
Source: Zillow Rentals Report a problem | ||
| 1/6/2023 | Listing removed | -- |
Source: Zillow Rentals Report a problem | ||
| 12/20/2022 | Price change | $2,115-14.2%$1/sqft |
Source: Zillow Rentals Report a problem | ||
| 11/11/2022 | Price change | $2,465-2.6%$1/sqft |
Source: Zillow Rental Network Premium Report a problem | ||
| 10/18/2022 | Price change | $2,530-2.5%$1/sqft |
Source: Zillow Rental Network Premium Report a problem | ||
| 10/12/2022 | Price change | $2,595-0.6%$1/sqft |
Source: Zillow Rental Network Premium Report a problem | ||
| 10/4/2022 | Price change | $2,610-4.2%$1/sqft |
Source: Zillow Rental Network Premium Report a problem | ||
| 9/22/2022 | Listed for rent | $2,725$2/sqft |
Source: Zillow Rental Network Premium Report a problem | ||
| 7/5/2022 | Price change | $450,000-5.3%$257/sqft |
Source: elevateMLS #9541924 Report a problem | ||
| 6/30/2022 | Price change | $475,000-1%$272/sqft |
Source: elevateMLS #9541924 Report a problem | ||
| 6/2/2022 | Listed for sale | $480,000+50.4%$275/sqft |
Source: elevateMLS #9541924 Report a problem | ||
| 2/1/2020 | Sold | $319,250$183/sqft |
Source: Public Record Report a problem | ||
Public tax history
| Year | Property taxes | Tax assessment |
|---|---|---|
| 2025 | $4,191 +1.2% | $28,520 -4.6% |
| 2024 | $4,141 +86.8% | $29,910 |
| 2023 | $2,218 -34.4% | $29,910 +36.6% |
| 2022 | $3,381 | $21,890 -2.8% |
| 2021 | -- | $22,520 +98.1% |
| 2020 | $2,312 +1174.7% | $11,370 +847.5% |
| 2019 | $181 | $1,200 |
Find assessor info on the county website
Monthly payment
Est. payment
Payment breakdown
Explore the cost of this home by adjusting the details. Changes won't be saved.Climate risks
Neighborhood: 80925
Nearby schools
- $375,9003 bd3 ba1.6k sqft10897 Rowley Dr, Colorado Springs, CO 80925Off Market

- $418,9004 bd4 ba2.2k sqft10873 Rowley Dr, Colorado Springs, CO 80925Off Market
- $449,9004 bd4 ba2.3k sqft10813 Rowley Dr, Colorado Springs, CO 80925Off Market

- $448,5004 bd3 ba2.6k sqft10825 Rowley Dr, Colorado Springs, CO 80925Off Market
Similar homes
- $400,0004 bd3 ba1.7k sqft6246 Wild Turkey Dr, Colorado Springs, CO 80925For Sale

 MLS ID #3146949, Jacob Roth, Pink Realty Inc. elevateMLS
 - $384,9003 bd3 ba1.4k sqft10885 Matta Dr, Colorado Springs, CO 80925For Sale
 MLS ID #8933421, Ben Deis, Benjamin Lamar Deis. elevateMLS
 - $409,0003 bd3 ba1.9k sqft10122 Intrepid Way, Colorado Springs, CO 80925For Sale
 MLS ID #4916703, Cheyenne Bouyea, Real Broker, LLC DBA Real. elevateMLS
 - $436,5003 bd3 ba1.4k sqft6149 Mumford Dr, Colorado Springs, CO 80925For Sale
 MLS ID #6795208, Anthony Nicandro, Better Homes and Gardens Real Estate Kenney & Company. elevateMLS
 - $370,0003 bd3 ba1.4k sqft9913 Castor Dr, Colorado Springs, CO 80925For SaleMLS ID #5337034, Devin Schlaufman, Exp Realty LLC. elevateMLS
- $395,0003 bd3 ba1.8k sqft11132 Anhinga Ct, Colorado Springs, CO 80925For SaleMLS ID #4418128, Rob Nichols, Black Summit Realty LLC. elevateMLS
- $374,9993 bd3 ba1.6k sqft6125 Big Bird Dr, Colorado Springs, CO 80925For SaleMLS ID #2292088, Chelsi Catanese, Realty One Group Apex. elevateMLS
- $465,0004 bd3 ba2k sqft10384 Horton Dr, Colorado Springs, CO 80925For SaleMLS ID #3767207, Cerena Paterson MRP , Realty One Group Apex. elevateMLS
- $387,4903 bd3 ba1.6k sqft9622 Yukon Way, Colorado Springs, CO 80925For SaleMLS ID #6345753, Amelia Tillman C2EX MRP SRES , The Cutting Edge. elevateMLS
- $485,0004 bd3 ba2.4k sqft10552 Horton Dr, Colorado Springs, CO 80925For SaleMLS ID #3185234, John Hammett, Coldwell Banker Realty. elevateMLS
- $397,0005 bd3 ba2.2k sqft7165 Stowe Cir, Fountain, CO 80817For SaleMLS ID #8431027, Tara Jones, Opendoor Brokerage LLC. elevateMLS
- $400,0003 bd3 ba1.6k sqft948 Bidwell Drive, Colorado Springs, CO 80915For Sale
 MLS ID #7675370, Cody Phillips, NAV Real Estate. REcolorado as distributed by MLS GRID
 - $410,0004 bd2 ba1.6k sqft4958 Wood Brook Ct, Colorado Springs, CO 80917For SaleMLS ID #7200885, Aimee Fletcher CLHMS GRI , Exp Realty LLC. elevateMLS
- $400,0003 bd3 ba1.4k sqft7203 Bentwater Dr, Fountain, CO 80817For SaleMLS ID #1163763, Darlene Haines AHWD C2EX GRI MRP RENE SFR SRS , 1List Realty. elevateMLS
- $422,4993 bd3 ba1.5k sqft7533 Sistine Ln, Fountain, CO 80817For SaleMLS ID #3956727, Jennifer Watton ABR EPRO GRI MRP PSA , Welcome Home CO, Inc.. elevateMLS
- $416,0003 bd3 ba1.9k sqft4844 Sea Eagle Dr, Colorado Springs, CO 80916For SaleMLS ID #6975722, Billi Jo Byrne ABR C2EX MRP , HomeSmart. elevateMLS
- $450,0004 bd3 ba1.9k sqft9864 Morning Vista Dr, Peyton, CO 80831For SaleMLS ID #5641673, Jerrod Butler ABR GRI MRP SFR , Wish Realty LLC. elevateMLS
- $420,0003 bd2 ba1.4k sqft7027 Preble Dr, Colorado Springs, CO 80915For SaleMLS ID #5238512, Carmen Boles DSC MRP RENE , The Platinum Group. elevateMLS
- $409,9003 bd3 ba1.6k sqft5462 Hammond Dr, Colorado Springs, CO 80915For SaleMLS ID #6168787, Amanda Moss, Coldwell Banker Realty. elevateMLS
- $403,7003 bd3 ba1.7k sqft6843 Lily Mountain Ln, Colorado Springs, CO 80923For SaleMLS ID #6950332, Krikor Yeurdjian, HomeSmart. elevateMLS
