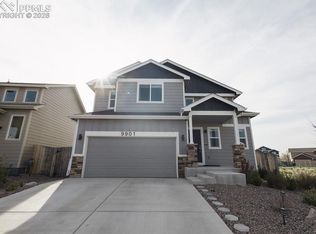
Welcome home to this inviting 3-bedroom, 3-bathroom gem in Lorson Ranch! From the moment you step inside, the soaring ceilings and warm wood flooring create a bright and welcoming first impression. The spacious open-concept main level seamlessly connects the living room, dining area, and kitchen, making it easy to gather, entertain, and enjoy everyday life. Step outside to the back patio and fully fenced yard, offering a wonderful space for relaxing, playing, or enjoying Colorado evenings. The kitchen features stainless steel appliances, generous counter space, and a convenient corner pantry with plenty of storage. Upstairs, you'll find a comfortable primary suite complete with a private adjoining bath and walk-in closet, along with two additional bedrooms featuring spacious closets. The conveniently located upper-level laundry makes everyday living a little easier. With a spacious floor plan, great natural flow, and a location close to military installations, shopping, dining, and everyday conveniences, this home offers a wonderful opportunity to make it your own. It may just need a little TLC to truly shine, but the potential is here to create a home you'll love for years to come. Come take a look—you might just fall in love!
For sale
$370,000
9913 Castor Dr, Colorado Springs, CO 80925
3beds
1,482sqft
Single Family Residence
Built in 2020
9,914 Square Feet Lot
$-- Zestimate®
$250/sqft
$-- HOA
What's special
Fully fenced yardComfortable primary suiteSpacious open-concept main levelGreat natural flowStainless steel appliancesConveniently located upper-level laundryBack patio
- 28 days
- 1,496
- 161
Likely to sell faster than
Zillow last checked:
Listing updated:
Listed by:
Devin Schlaufman 719-650-3295,
Exp Realty LLC
Source: elevateMLS,MLS#: 5337034
Facts & features
Interior
Bedrooms & bathrooms
- Bedrooms: 3
- Bathrooms: 3
- Full bathrooms: 2
- 1/2 bathrooms: 1
Other
- Level: Upper
- Area: 221 Square Feet
- Dimensions: 17 x 13
Heating
- Forced Air
Cooling
- Central Air
Appliances
- Included: 220v in Kitchen, Dishwasher, Disposal, Microwave, Refrigerator
- Laundry: Electric Hook-up, Upper Level
Features
- Pantry
- Flooring: Carpet, Vinyl/Linoleum, Wood Laminate
- Has basement: No
- Has fireplace: No
- Fireplace features: None
Interior area
- Total structure area: 1,482
- Total interior livable area: 1,482 sqft
- Finished area above ground: 1,482
- Finished area below ground: 0
Video & virtual tour
Property
Parking
- Total spaces: 2
- Parking features: Attached, Even with Main Level, Garage Door Opener, Concrete Driveway
- Attached garage spaces: 2
Features
- Levels: Two
- Stories: 2
- Patio & porch: Concrete
- Exterior features: Auto Sprinkler System
- Fencing: Full
Lot
- Size: 9,914 Square Feet
- Features: Level, Hiking Trail, Near Fire Station, Near Park, Near Schools, Landscaped
Details
- Parcel number: 5523215004
Construction
Type & style
- Home type: SingleFamily
- Property subtype: Single Family Residence
Materials
- Masonite, Framed on Lot, Frame
- Foundation: Crawl Space
- Roof: Composite Shingle
Condition
- Existing Home
- New construction: No
- Year built: 2020
Utilities & green energy
- Water: Municipal
- Utilities for property: Cable Connected, Electricity Connected, Natural Gas Connected
Community & HOA
Community
- Features: Hiking or Biking Trails, Parks or Open Space, Playground
Location
- Region: Colorado Springs
Financial & listing details
- Price per square foot: $250/sqft
- Tax assessed value: $406,948
- Annual tax amount: $4,453
- Date on market: 8/12/2026
- Listing terms: Cash,Conventional,FHA,VA Loan
- Electric utility on property: Yes
Estimated market value
Not available
Estimated sales range
Not available
Not available
Price history
| Date | Event | Price |
|---|---|---|
| 8/12/2026 | Listed for sale | $370,000-6.3%$250/sqft |
Source:  elevateMLS #5337034 Report a problem elevateMLS #5337034 Report a problem | ||
| 8/2/2023 | Sold | $395,000$267/sqft |
Source: Public Record Report a problem | ||
| 7/3/2023 | Contingent | $395,000$267/sqft |
Source: elevateMLS #6552596 Report a problem | ||
| 6/30/2023 | Listed for sale | $395,000$267/sqft |
Source: elevateMLS #6552596 Report a problem | ||
| 6/20/2023 | Contingent | $395,000$267/sqft |
Source: elevateMLS #6552596 Report a problem | ||
| 6/19/2023 | Price change | $395,000-3.4%$267/sqft |
Source: elevateMLS #6552596 Report a problem | ||
| 6/5/2023 | Price change | $409,000-1.4%$276/sqft |
Source: elevateMLS #6552596 Report a problem | ||
| 5/30/2023 | Price change | $415,000-1.2%$280/sqft |
Source: elevateMLS #6552596 Report a problem | ||
| 5/2/2023 | Listed for sale | $420,000+21.3%$283/sqft |
Source: elevateMLS #6552596 Report a problem | ||
| 10/21/2020 | Sold | $346,200$234/sqft |
Source: Public Record Report a problem | ||
Public tax history
| Year | Property taxes | Tax assessment |
|---|---|---|
| 2025 | $4,281 +1.2% | $28,690 -5.4% |
| 2024 | $4,229 +20.2% | $30,320 |
| 2023 | $3,518 -3.9% | $30,320 +27.9% |
| 2022 | $3,660 | $23,700 -2.8% |
| 2021 | -- | $24,380 |
Find assessor info on the county website
Monthly payment
Est. payment
Payment breakdown
Explore the cost of this home by adjusting the details. Changes won't be saved.Climate risks
Neighborhood: 80925
Nearby schools
Schools provided by the listing agent
- Elementary: Webster
- Middle: Grand Mountain K-8
- High: Mesa Ridge
- District: Widefield-3
Source: elevateMLS. This data may not be complete. We recommend contacting the local school district to confirm school assignments for this home.

Similar homes
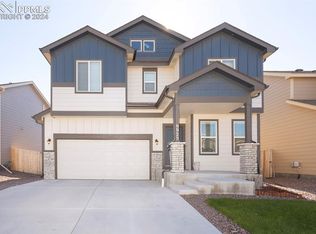
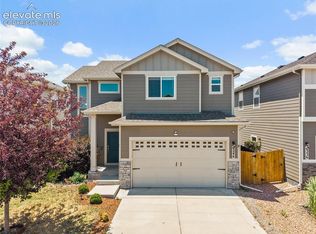
- $380,0003 bd3 ba1.5k sqft6244 Wacissa Dr, Colorado Springs, CO 80925For Sale
 MLS ID #8464889, Nicole Hubbard, LPT Realty LLC. elevateMLS
 - $384,0003 bd2 ba1.4k sqft6159 Meadowbank Ln, Colorado Springs, CO 80925For Sale
 MLS ID #3596602, Kymberli Koloski ABR MRP RSPS , Welcome Home CO, Inc.. elevateMLS
 - $409,0003 bd3 ba1.9k sqft10122 Intrepid Way, Colorado Springs, CO 80925For Sale
 MLS ID #4916703, Cheyenne Bouyea, Real Broker, LLC DBA Real. elevateMLS
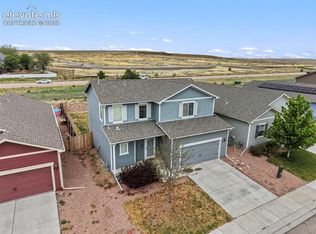
 - $390,0003 bd3 ba1.8k sqft6206 Meadowbank Ln, Colorado Springs, CO 80925For Sale
 MLS ID #1855097, Kristin Dionne SFR , REMAX PROPERTIES. elevateMLS
 - $419,9993 bd3 ba1.6k sqft10857 Saco Dr, Colorado Springs, CO 80925For SaleMLS ID #1646301, Derek Leif, Keller Williams Premier Realty. elevateMLS
- $384,9003 bd3 ba1.4k sqft10885 Matta Dr, Colorado Springs, CO 80925For SaleMLS ID #8933421, Ben Deis, Benjamin Lamar Deis. elevateMLS
- $420,0003 bd3 ba1.6k sqft9634 Silver Stirrup Dr, Colorado Springs, CO 80925For SaleMLS ID #3412415, Camellia Coray, Coldwell Banker Realty. elevateMLS
- $374,9993 bd3 ba1.6k sqft6125 Big Bird Dr, Colorado Springs, CO 80925For SaleMLS ID #2292088, Chelsi Catanese, Realty One Group Apex. elevateMLS
- $392,0003 bd3 ba1.8k sqft11193 Anhinga Ct, Colorado Springs, CO 80925For SaleMLS ID #8974297, Paul Cunningham, RE/MAX of Cherry Creek, Inc. elevateMLS
- $370,0003 bd3 ba1.6k sqft11396 Saugeye St, Colorado Springs, CO 80925For SaleMLS ID #3222752, Gina Rodriguez, Keller Williams Clients Choice Realty. elevateMLS
- $450,0004 bd3 ba2k sqft10429 Luneth Dr, Colorado Springs, CO 80925For SaleMLS ID #9235213, Thomas Enck MRP SFR , Great Colorado Homes, Inc.. elevateMLS
- $395,0003 bd3 ba1.8k sqft11132 Anhinga Ct, Colorado Springs, CO 80925For SaleMLS ID #4418128, Rob Nichols, Black Summit Realty LLC. elevateMLS
- $414,5003 bd3 ba2.1k sqft11118 Halifax Dr, Colorado Springs, CO 80925For SaleMLS ID #2714442, Lauren Jerden MRP , Exp Realty LLC. elevateMLS
- $436,5003 bd3 ba1.4k sqft6149 Mumford Dr, Colorado Springs, CO 80925For SaleMLS ID #6795208, Anthony Nicandro, Better Homes and Gardens Real Estate Kenney & Company. elevateMLS
- $335,0003 bd3 ba1.9k sqft6035 White Wolf Point, Colorado Springs, CO 80925For SaleMLS ID #3105491, Maya Lewis, Redfin Corporation. elevateMLS
- $465,0004 bd3 ba2k sqft10384 Horton Dr, Colorado Springs, CO 80925For SaleMLS ID #3767207, Cerena Paterson MRP , Realty One Group Apex. elevateMLS
- $419,9004 bd3 ba2.1k sqft8430 Sedgewick Dr, Colorado Springs, CO 80925For SaleMLS ID #4023875, Amanda Moss, Coldwell Banker Realty. elevateMLS
- $384,5004 bd3 ba2.2k sqft8439 Shadow Run Ln, Fountain, CO 80817For SaleMLS ID #4531809, Matt Tolooee, Metro Real Estate Group. elevateMLS
- $429,0003 bd3 ba2.1k sqft8210 Nutterbutter Point, Colorado Springs, CO 80925For SaleMLS ID #8161495, Taylor Cardines, LPT Realty LLC. elevateMLS
- $430,0004 bd3 ba2.1k sqft6133 Alpine Ridge Dr, Colorado Springs, CO 80925For SaleMLS ID #9449894, Alphonsine Hutmacher ABR AHWD CRS GRI MRP PSA RSPS SRES , Coldwell Banker Realty. elevateMLS
