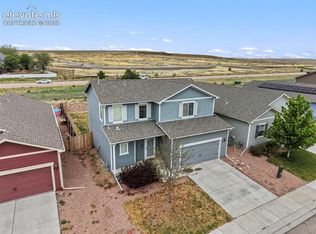
Welcome to this inviting home in Buffalo Crossing, where thoughtful design and everyday comfort come together. The bright, open main level is filled with natural light and offers a seamless layout for both daily living and entertaining with new laminate flooring. The kitchen features white granite countertops, a new dishwasher & microwave, ample workspace, and an open connection to the main living areas, creating a functional and welcoming gathering space. Upstairs, the primary suite offers a large walk-in closet and a private ensuite bath, with two additional bedrooms providing flexibility for a variety of needs. An upper-level laundry room adds everyday convenience. Designed with comfortable living in mind, this home offers an easy flow from room to room and spaces that feel both practical and inviting. Recent updates include all new interior paint & upgraded bathroom faucets. Step outside to a fully-fenced backyard that backs to open space, complete with a pergola and fire pit—ideal for relaxing evenings, outdoor dining, or enjoying Colorado's beautiful sunsets. Conveniently located near parks, walking trails, military installations, and approximately 10 minutes from Big Johnson Reservoir, this home offers easy access to recreation while maintaining a peaceful neighborhood setting. A wonderful opportunity to enjoy comfortable living in a well-connected Colorado Springs location.
For sale
Price cut: $5K (8/17)
$420,000
9634 Silver Stirrup Dr, Colorado Springs, CO 80925
3beds
1,652sqft
Single Family Residence
Built in 2016
3,454 Square Feet Lot
$-- Zestimate®
$254/sqft
$-- HOA
What's special
Fully-fenced backyardFire pitBright open main levelBacks to open spaceAll new interior paintNew dishwasher and microwaveUpgraded bathroom faucets
- 75 days
- 88
- 4
Zillow last checked:
Listing updated:
Listed by:
Camellia Coray 719-359-0014,
Coldwell Banker Realty,
Adam Weissenberger 303-874-8456
Source: elevateMLS,MLS#: 3412415
Facts & features
Interior
Bedrooms & bathrooms
- Bedrooms: 3
- Bathrooms: 3
- Full bathrooms: 2
- 1/2 bathrooms: 1
Other
- Level: Upper
- Area: 224 Square Feet
- Dimensions: 16 x 14
Heating
- Forced Air, Natural Gas
Cooling
- Ceiling Fan(s), Central Air
Appliances
- Included: Dishwasher, Disposal, Microwave, Oven, Refrigerator
- Laundry: Electric Hook-up, Upper Level
Features
- 9Ft + Ceilings, Pantry
- Flooring: Carpet, Tile, Wood Laminate
- Has basement: No
- Has fireplace: No
- Fireplace features: None
Interior area
- Total structure area: 1,652
- Total interior livable area: 1,652 sqft
- Finished area above ground: 1,652
- Finished area below ground: 0
Video & virtual tour
Property
Parking
- Total spaces: 2
- Parking features: Attached, Concrete Driveway
- Attached garage spaces: 2
Features
- Levels: Two
- Stories: 2
- Patio & porch: Concrete
- Fencing: Full
- Has view: Yes
- View description: Mountain(s), View of Pikes Peak
Lot
- Size: 3,454 Square Feet
- Features: Backs to Open Space, Level, Near Fire Station, Near Park, Near Public Transit, Landscaped
Details
- Parcel number: 5514305134
Construction
Type & style
- Home type: SingleFamily
- Property subtype: Single Family Residence
Materials
- Masonite, Frame
- Foundation: Crawl Space
- Roof: Composite Shingle
Condition
- Existing Home
- New construction: No
- Year built: 2016
Utilities & green energy
- Water: Municipal
- Utilities for property: Cable Available, Electricity Connected, Natural Gas Connected, Phone Available
Community & HOA
Community
- Features: Hiking or Biking Trails, Parks or Open Space, Playground
Location
- Region: Colorado Springs
Financial & listing details
- Price per square foot: $254/sqft
- Tax assessed value: $382,373
- Annual tax amount: $3,944
- Date on market: 6/26/2026
- Listing terms: Cash,Conventional,FHA,VA Loan
- Electric utility on property: Yes
Estimated market value
Not available
Estimated sales range
Not available
Not available
Price history
| Date | Event | Price |
|---|---|---|
| 8/17/2026 | Price change | $420,000-1.2%$254/sqft |
Source:  elevateMLS #3412415 Report a problem elevateMLS #3412415 Report a problem | ||
| 7/8/2026 | Price change | $425,000-1.2%$257/sqft |
Source: elevateMLS #3412415 Report a problem | ||
| 6/26/2026 | Listed for sale | $430,000+3.6%$260/sqft |
Source: elevateMLS #3412415 Report a problem | ||
| 7/5/2023 | Sold | $415,000+1.2%$251/sqft |
Source: Public Record Report a problem | ||
| 6/6/2023 | Contingent | $410,000$248/sqft |
Source: elevateMLS #9834402 Report a problem | ||
| 6/5/2023 | Price change | $410,000-1.2%$248/sqft |
Source: elevateMLS #9834402 Report a problem | ||
| 5/19/2023 | Listed for sale | $415,000+41.6%$251/sqft |
Source: elevateMLS #9834402 Report a problem | ||
| 11/21/2019 | Sold | $293,000+16.5%$177/sqft |
Source: Public Record Report a problem | ||
| 9/8/2016 | Sold | $251,600$152/sqft |
Source: Public Record Report a problem | ||
Public tax history
| Year | Property taxes | Tax assessment |
|---|---|---|
| 2025 | $3,662 +1.6% | $26,960 -3.7% |
| 2024 | $3,606 +27.9% | $28,000 |
| 2023 | $2,820 -4% | $28,000 +37.5% |
| 2022 | $2,937 | $20,370 -2.8% |
| 2021 | -- | $20,960 +9.7% |
| 2020 | $2,706 +0.3% | $19,110 |
| 2019 | $2,697 +3.5% | $19,110 +6.6% |
| 2018 | $2,606 +2.1% | $17,930 |
| 2017 | $2,552 -2.1% | $17,930 +125% |
| 2016 | $2,606 +152.6% | $7,970 |
| 2015 | $1,031 | $7,970 |
Find assessor info on the county website
Monthly payment
Est. payment
Payment breakdown
Explore the cost of this home by adjusting the details. Changes won't be saved.Climate risks
Neighborhood: 80925
Nearby schools
Schools provided by the listing agent
- Elementary: Sunrise
- Middle: Janitell
- High: Mesa Ridge
- District: Widefield-3
Source: elevateMLS. This data may not be complete. We recommend contacting the local school district to confirm school assignments for this home.
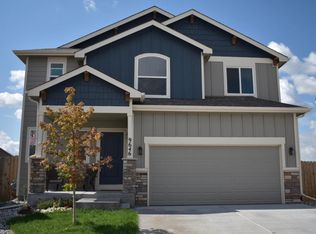
- $440,4004 bd2 ba1.7k sqft9646 Silver Stirrup Dr, Colorado Springs, CO 80925Off Market
- $457,6005 bd4 ba2.7k sqft9622 Silver Stirrup Dr, Colorado Springs, CO 80925Off Market

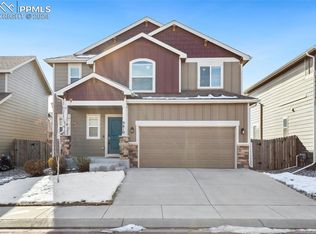
- $408,6004 bd3 ba1.7k sqft9610 Silver Stirrup Dr, Colorado Springs, CO 80925Sold
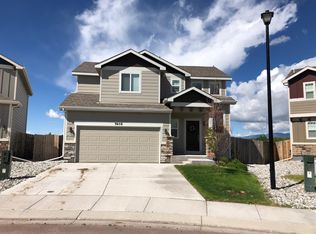
- $382,4003 bd3 ba1.6k sqft9658 Silver Stirrup Dr, Colorado Springs, CO 80925Off Market
Similar homes
- $419,9993 bd3 ba1.6k sqft10857 Saco Dr, Colorado Springs, CO 80925For Sale
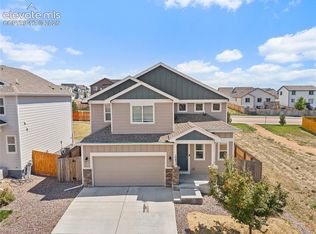
 MLS ID #1646301, Derek Leif, Keller Williams Premier Realty. elevateMLS
 - $407,9003 bd3 ba1.6k sqft6632 Galpin Dr, Colorado Springs, CO 80925For Sale
 MLS ID #3133639, Vadim Zabaluyev, Summit Ridge Group LLC. elevateMLS
 - $409,0003 bd3 ba1.9k sqft10122 Intrepid Way, Colorado Springs, CO 80925For Sale
 MLS ID #4916703, Cheyenne Bouyea, Real Broker, LLC DBA Real. elevateMLS
 - $390,0003 bd3 ba1.8k sqft6206 Meadowbank Ln, Colorado Springs, CO 80925For Sale
 MLS ID #1855097, Kristin Dionne SFR , REMAX PROPERTIES. elevateMLS
 - $384,0003 bd2 ba1.4k sqft6159 Meadowbank Ln, Colorado Springs, CO 80925For SaleMLS ID #3596602, Kymberli Koloski ABR MRP RSPS , Welcome Home CO, Inc.. elevateMLS
- $414,5003 bd3 ba2.1k sqft11118 Halifax Dr, Colorado Springs, CO 80925For SaleMLS ID #2714442, Lauren Jerden MRP , Exp Realty LLC. elevateMLS
- $380,0003 bd3 ba1.5k sqft6244 Wacissa Dr, Colorado Springs, CO 80925For SaleMLS ID #8464889, Nicole Hubbard, LPT Realty LLC. elevateMLS
- $437,0003 bd3 ba2.2k sqft3564 Saguaro Cir, Colorado Springs, CO 80925For SaleMLS ID #7537888, Brian Sink, The Platinum Group. elevateMLS
- $370,0003 bd3 ba1.4k sqft9913 Castor Dr, Colorado Springs, CO 80925For SaleMLS ID #5337034, Devin Schlaufman, Exp Realty LLC. elevateMLS
- $384,9003 bd3 ba1.4k sqft10885 Matta Dr, Colorado Springs, CO 80925For SaleMLS ID #8933421, Ben Deis, Benjamin Lamar Deis. elevateMLS
- $395,0003 bd3 ba1.8k sqft11132 Anhinga Ct, Colorado Springs, CO 80925For SaleMLS ID #4418128, Rob Nichols, Black Summit Realty LLC. elevateMLS
- $450,0004 bd3 ba2.3k sqft5963 Mumford Dr, Colorado Springs, CO 80925For SaleMLS ID #2207914, Ryan Meyer, Exp Realty LLC. elevateMLS
- $380,0004 bd4 ba2.3k sqft10959 Clarion Dr, Colorado Springs, CO 80925For SaleMLS ID #8402942, Lauren Jerden MRP , Exp Realty LLC. elevateMLS
- $374,9993 bd3 ba1.6k sqft6125 Big Bird Dr, Colorado Springs, CO 80925For SaleMLS ID #2292088, Chelsi Catanese, Realty One Group Apex. elevateMLS
- $419,9004 bd3 ba2.1k sqft8430 Sedgewick Dr, Colorado Springs, CO 80925For SaleMLS ID #4023875, Amanda Moss, Coldwell Banker Realty. elevateMLS
- $445,0004 bd3 ba2.2k sqft7578 Sun Prairie Dr, Colorado Springs, CO 80925For SaleMLS ID #9110408, Elizabeth Chapin MRP , Faith and Freedom Realty LLC. elevateMLS
- $429,0003 bd3 ba2.1k sqft8210 Nutterbutter Point, Colorado Springs, CO 80925For SaleMLS ID #8161495, Taylor Cardines, LPT Realty LLC. elevateMLS
- $335,0003 bd3 ba1.9k sqft6035 White Wolf Point, Colorado Springs, CO 80925For SaleMLS ID #3105491, Maya Lewis, Redfin Corporation. elevateMLS
- $370,0003 bd3 ba1.6k sqft11396 Saugeye St, Colorado Springs, CO 80925For SaleMLS ID #3222752, Gina Rodriguez, Keller Williams Clients Choice Realty. elevateMLS
- $474,0004 bd3 ba2.3k sqft7585 Alpine Daisy Dr, Colorado Springs, CO 80925For SaleMLS ID #1946456, Christopher Morrison, Action Team Realty. elevateMLS
