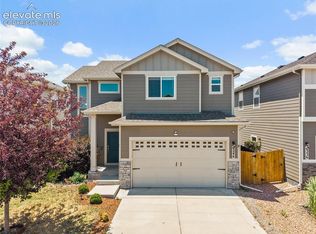
Welcome to this 3-bedroom, 3-bathroom home in Lorson Ranch featuring approximately 1,634 square feet of living space and a fully paid-off solar system that transfers with the property, helping keep utility costs low year-round. The main level features an open floor plan with a spacious living room, dining area, and kitchen that flow together seamlessly, creating an ideal space for everyday living and entertaining. The kitchen includes a pantry, plenty of counter space for meal preparation, and easy access to the dining area. A convenient half bath and attached two-car garage complete the main level. Upstairs, all three bedrooms are thoughtfully located on the same level, along with the laundry room for added convenience. The primary suite offers generous space, an upgraded walk-in closet system, and a private bathroom featuring a dual-sink vanity and walk-in shower. Both secondary bedrooms include walk-in closets and share a full bathroom. Step outside to a fully fenced backyard with a patio and grassy area, providing space for pets, play, or outdoor gatherings. The owned solar system is a valuable bonus, helping offset energy costs and allowing you to stay comfortable through Colorado's warm summer months without the burden of high electric bills. Conveniently located near Fort Carson, Peterson and Schriever Space Force Bases, schools, parks, shopping, and daily amenities, this home offers a practical floor plan, energy-saving features, and a location well-suited for a variety of lifestyles.
For sale
Price cut: $6K (7/18)
$407,900
6632 Galpin Dr, Colorado Springs, CO 80925
3beds
1,634sqft
Single Family Residence
Built in 2018
4,029 Square Feet Lot
$-- Zestimate®
$250/sqft
$-- HOA
What's special
Convenient half bathUpgraded walk-in closet systemKitchen includes a pantryAttached two-car garageDining areaOpen floor plan
- 57 days |
- 165 |
- 12 |
Zillow last checked:
Listing updated:
Listed by:
Vadim Zabaluyev 719-510-9024,
Summit Ridge Group LLC
Source: elevateMLS,MLS#: 3133639
Facts & features
Interior
Bedrooms & bathrooms
- Bedrooms: 3
- Bathrooms: 3
- Full bathrooms: 2
- 1/2 bathrooms: 1
Other
- Level: Upper
- Area: 208 Square Feet
- Dimensions: 13 x 16
Heating
- Forced Air
Cooling
- Ceiling Fan(s), Central Air
Appliances
- Included: 220v in Kitchen, Dishwasher, Disposal, Dryer, Microwave, Range, Refrigerator, Washer
- Laundry: Upper Level
Features
- Flooring: Carpet, Tile, Luxury Vinyl
- Has basement: No
Interior area
- Total structure area: 1,634
- Total interior livable area: 1,634 sqft
- Finished area above ground: 1,634
- Finished area below ground: 0
Property
Parking
- Total spaces: 2
- Parking features: Attached
- Attached garage spaces: 2
Features
- Levels: Two
- Stories: 2
Lot
- Size: 4,029 Square Feet
- Features: Level, See Remarks
Details
- Parcel number: 5522107055
Construction
Type & style
- Home type: SingleFamily
- Property subtype: Single Family Residence
Materials
- Wood Siding, See Prop Desc Remarks, Framed on Lot
- Foundation: Crawl Space
- Roof: Composite Shingle
Condition
- Existing Home
- New construction: No
- Year built: 2018
Utilities & green energy
- Water: Municipal
- Utilities for property: Electricity Connected, Natural Gas Connected, Solar, See Remarks
Community & HOA
Location
- Region: Colorado Springs
Financial & listing details
- Price per square foot: $250/sqft
- Tax assessed value: $429,198
- Annual tax amount: $4,274
- Date on market: 6/20/2026
- Listing terms: Cash,Conventional,FHA,VA Loan
- Electric utility on property: Yes
Estimated market value
Not available
Estimated sales range
Not available
Not available
Price history
| Date | Event | Price |
|---|---|---|
| 7/18/2026 | Price change | $407,900-1.4%$250/sqft |
Source:  elevateMLS #3133639 Report a problem elevateMLS #3133639 Report a problem | ||
| 6/28/2026 | Price change | $413,900-1.4%$253/sqft |
Source: elevateMLS #3133639 Report a problem | ||
| 6/20/2026 | Listed for sale | $419,900-6.7%$257/sqft |
Source: elevateMLS #3133639 Report a problem | ||
| 6/27/2022 | Sold | $450,000+1.1%$275/sqft |
Source: Public Record Report a problem | ||
| 5/11/2022 | Listed for sale | $445,000+20.3%$272/sqft |
Source: elevateMLS #5957844 Report a problem | ||
| 3/2/2021 | Sold | $370,000+34.5%$226/sqft |
Source: Public Record Report a problem | ||
| 7/27/2018 | Sold | $275,000$168/sqft |
Source: Public Record Report a problem | ||
Public tax history
| Year | Property taxes | Tax assessment |
|---|---|---|
| 2024 | $3,972 +24.9% | $28,750 |
| 2023 | $3,179 -3.9% | $28,750 +34.2% |
| 2022 | $3,309 | $21,420 -2.8% |
| 2021 | -- | $22,040 +14.1% |
| 2020 | $2,927 +0.3% | $19,310 |
| 2019 | $2,918 | $19,310 +133.2% |
| 2018 | -- | $8,280 |
| 2017 | $1,261 | $8,280 |
Find assessor info on the county website
Monthly payment
Est. payment
Payment breakdown
Explore the cost of this home by adjusting the details. Changes won't be saved.Climate risks
Neighborhood: 80925
Nearby schools
GreatSchools rating
- 5/10Grand Mountain SchoolGrades: PK-8Distance: 1.5 mi
- 5/10Mesa Ridge High SchoolGrades: 9-12Distance: 3.5 mi
Schools provided by the listing agent
- District: Widefield-3
Source: elevateMLS. This data may not be complete. We recommend contacting the local school district to confirm school assignments for this home.
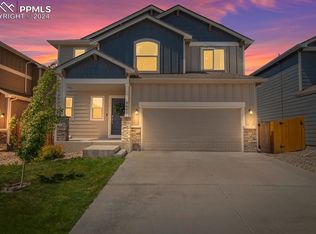
- $442,0005 bd4 ba2.4k sqft6642 Galpin Dr, Colorado Springs, CO 80925Sold
- $450,2005 bd3 ba1.9k sqft6622 Galpin Dr, Colorado Springs, CO 80925Off Market
- $414,1003 bd3 ba2.7k sqft6652 Galpin Dr, Colorado Springs, CO 80925Off Market
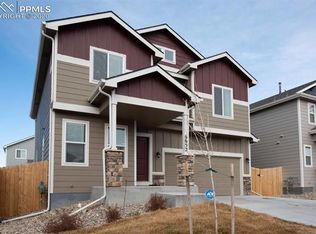
- $405,8004 bd3 ba1.8k sqft6612 Galpin Dr, Colorado Springs, CO 80925Off Market
- $405,2004 bd2 ba1.7k sqft6633 Galpin Dr, Colorado Springs, CO 80925Off Market
- $448,0004 bd3 ba2.7k sqft6627 Mandan Dr, Colorado Springs, CO 80925Off Market
- $424,9954 bd3 ba1.9k sqft6635 Mandan Dr, Colorado Springs, CO 80925For Sale
- $356,0003 bd3 ba1.4k sqft6643 Galpin Dr, Colorado Springs, CO 80925Off Market
A local agent can set up tours, give advice and negotiate with sellers.
Similar homes
- $400,0003 bd3 ba1.4k sqft10056 Castor Dr, Colorado Springs, CO 80925For Sale
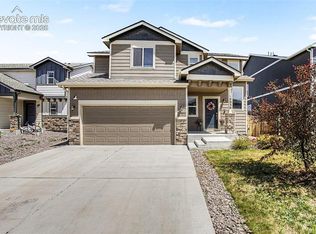
 MLS ID #3851949, Aaron Pierce, Orchard Brokerage LLC. elevateMLS
 - $424,9954 bd3 ba1.9k sqft6635 Mandan Dr, Colorado Springs, CO 80925For Sale
 MLS ID #6620477, Bridgette Smith, Fathom Realty Colorado LLC. elevateMLS
 - $425,0003 bd3 ba1.6k sqft9634 Silver Stirrup Dr, Colorado Springs, CO 80925For Sale
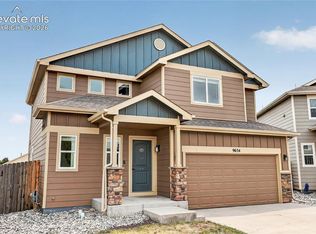 MLS ID #3412415, Camellia Coray, Coldwell Banker Realty. elevateMLS
 - $400,0003 bd3 ba1.5k sqft6244 Wacissa Dr, Colorado Springs, CO 80925For Sale
 MLS ID #8464889, Nicole Hubbard, LPT Realty LLC. elevateMLS
 - $384,0003 bd2 ba1.4k sqft6159 Meadowbank Ln, Colorado Springs, CO 80925For SaleMLS ID #3596602, Kymberli Koloski ABR MRP RSPS , Welcome Home CO, Inc.. elevateMLS
- $419,9993 bd3 ba1.6k sqft10857 Saco Dr, Colorado Springs, CO 80925For SaleMLS ID #1646301, Derek Leif, Keller Williams Premier Realty. elevateMLS
- $419,5003 bd3 ba2.1k sqft11118 Halifax Dr, Colorado Springs, CO 80925For SaleMLS ID #2714442, Lauren Jerden MRP , Exp Realty LLC. elevateMLS
- $450,0004 bd3 ba2.3k sqft5963 Mumford Dr, Colorado Springs, CO 80925For SaleMLS ID #2207914, Ryan Meyer, Exp Realty LLC. elevateMLS
- $395,0003 bd3 ba1.8k sqft11132 Anhinga Ct, Colorado Springs, CO 80925For SaleMLS ID #4418128, Rob Nichols, Black Summit Realty LLC. elevateMLS
- $425,9004 bd3 ba2.1k sqft8430 Sedgewick Dr, Colorado Springs, CO 80925For SaleMLS ID #4023875, Amanda Moss, Coldwell Banker Realty. elevateMLS
- $445,0004 bd3 ba2.2k sqft7578 Sun Prairie Dr, Colorado Springs, CO 80925For SaleMLS ID #9110408, Elizabeth Chapin MRP , Faith and Freedom Realty LLC. elevateMLS
- $370,0003 bd3 ba1.6k sqft11396 Saugeye St, Colorado Springs, CO 80925For SaleMLS ID #3222752, Gina Rodriguez, Keller Williams Clients Choice Realty. elevateMLS
- $429,0003 bd3 ba2.1k sqft8210 Nutterbutter Point, Colorado Springs, CO 80925For SaleMLS ID #8161495, Taylor Cardines, LPT Realty LLC. elevateMLS
- $335,0003 bd3 ba1.9k sqft6035 White Wolf Point, Colorado Springs, CO 80925For SaleMLS ID #3105491, Maya Lewis, Redfin Corporation. elevateMLS
- $399,9904 bd3 ba1.7k sqft4999 Rusty Nail Point, Colorado Springs, CO 80916For SaleMLS ID #3072136, Joshua Fugate GRI , MacKenzie-Jackson Real Estate. elevateMLS
- $398,0003 bd3 ba1.8k sqft11216 Berry Farm Rd, Fountain, CO 80817For SaleMLS ID #5399374, Greg Hanson, TRELORA Realty. elevateMLS
- $408,0003 bd3 ba1.3k sqft5251 Aeroglide Loop, Colorado Springs, CO 80916For SaleMLS ID #7449604, Ramona Williams, Exp Realty LLC. elevateMLS
- $433,9003 bd3 ba2.2k sqft7357 Brush Hollow Dr, Fountain, CO 80817For SaleMLS ID #6036818, Michael Labout C2EX CIPS CRS CSP EPRO GRI , ERA Shields Real Estate. elevateMLS
- $405,0003 bd3 ba1.6k sqft7548 Benecia Dr, Fountain, CO 80817For SaleMLS ID #4118666, Ashley Moberly MRP , Your Castle Real Estate LLC. elevateMLS
- $414,8003 bd3 ba1.6k sqft5462 Hammond Dr, Colorado Springs, CO 80915For SaleMLS ID #6168787, Amanda Moss, Coldwell Banker Realty. elevateMLS
