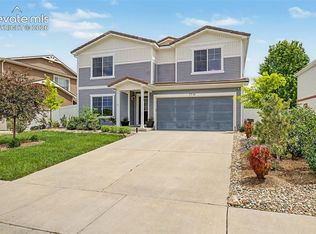
* 3 Bdrm, 3 Bath, 2,254 sq ft * Absolutely beautiful home located in the desirable Cross Creek at Mesa Ridge on a wonderful well-kept street. From the moment you arrive, the charming curb appeal & mature front tree create a warm & welcoming first impression. The current owners have thoughtfully upgraded the home with stylish & comfortable touches throughout, including a stunning feature wall designed for a large TV & a wide electric fireplace that creates a cozy focal point in the spacious living area with soaring vaulted ceilings. The bright island kitchen features tall white cabinetry, stainless steel appliances, elegant backsplash accents, LED recessed lighting & plenty of space for gatherings & entertaining. The adjoining dining area walks out to a beautiful flagstone patio & fenced backyard, perfect for relaxing summer evenings, outdoor dining or enjoying time with family & friends. A beautifully designed dry bar with custom cabinets, wood shelving & decorative tile adds even more charm & upscale functionality to the main level. The tiled guest bath & convenient laundry area complete the main floor. Upstairs, the spacious vaulted primary suite offers a peaceful retreat with a custom bed inset & a luxurious 5-piece bath featuring dual sinks, tile flooring, a soaking tub, a large, tiled shower & a walk-in closet. Two additional bedrooms & a full bath provide comfortable space for family, guests or a home office. The partial basement offers excellent storage with room to grow or expand in the future. Additional features include a high-efficiency forced air gas furnace, central air conditioning, water heater, sump pump & an active radon mitigation system already installed for added peace of mind. Ideally located close to shopping, schools, Ft. Carson & Peterson AFB, this wonderful home combines comfort, style & convenience in one exceptional package. Come see it today!
For sale
Price cut: $1.1K (7/9)
$433,900
7357 Brush Hollow Dr, Fountain, CO 80817
3beds
2,254sqft
:
Get pre-qualified$2,718/mo
Single Family Residence
Built in 2005
5,497 Square Feet Lot
$-- Zestimate®
$193/sqft
$30/mo HOA
What's special
Fenced backyardMature front treeCustom bed insetSpacious vaulted primary suiteElegant backsplash accentsStainless steel appliancesBright island kitchen
- 61 days |
- 275 |
- 19 |
Zillow last checked:
Listing updated:
Listed by:
Michael Labout C2EX CIPS CRS CSP EPRO GRI 719-338-4766,
ERA Shields Real Estate
Source: elevateMLS,MLS#: 6036818
Facts & features
Interior
Bedrooms & bathrooms
- Bedrooms: 3
- Bathrooms: 3
- Full bathrooms: 2
- 1/2 bathrooms: 1
Other
- Level: Upper
- Area: 182 Square Feet
- Dimensions: 13 x 14
Heating
- Forced Air, Natural Gas
Cooling
- Ceiling Fan(s), Central Air
Appliances
- Included: 220v in Kitchen, Dishwasher, Disposal, Microwave, Oven, Range, Refrigerator
- Laundry: Electric Hook-up, Main Level
Features
- 5-Pc Bath, 6-Panel Doors, 9Ft + Ceilings, Vaulted Ceiling(s), See Prop Desc Remarks, Dry Bar
- Flooring: Carpet, Ceramic Tile, Tile, Luxury Vinyl
- Windows: Window Coverings
- Basement: Partial,Unfinished
- Number of fireplaces: 1
- Fireplace features: Electric, One
Interior area
- Total structure area: 2,254
- Total interior livable area: 2,254 sqft
- Finished area above ground: 1,660
- Finished area below ground: 594
Video & virtual tour
Property
Parking
- Total spaces: 2
- Parking features: Attached, Garage Door Opener, Concrete Driveway
- Attached garage spaces: 2
Features
- Levels: Two
- Stories: 2
- Patio & porch: Other, See Prop Desc Remarks
- Exterior features: Auto Sprinkler System
- Fencing: Back Yard
- Has view: Yes
- View description: Mountain(s)
Lot
- Size: 5,497 Square Feet
- Features: Level, Near Fire Station, Near Park, Near Shopping Center, HOA Required $, Landscaped
Details
- Parcel number: 5529322003
- Other equipment: Sump Pump
Construction
Type & style
- Home type: SingleFamily
- Property subtype: Single Family Residence
Materials
- Brick, Masonite, Framed on Lot, Frame
- Foundation: Crawl Space, Slab
- Roof: Composite Shingle
Condition
- Existing Home
- New construction: No
- Year built: 2005
Details
- Warranty included: Yes
Utilities & green energy
- Water: Municipal
- Utilities for property: Cable Connected, Electricity Connected, Natural Gas Connected
Green energy
- Indoor air quality: Radon System
Community & HOA
HOA
- Has HOA: Yes
- Services included: Covenant Enforcement, Management, Trash Removal
- HOA fee: $91 quarterly
Location
- Region: Fountain
Financial & listing details
- Price per square foot: $193/sqft
- Tax assessed value: $424,831
- Annual tax amount: $1,911
- Date on market: 5/28/2026
- Listing terms: Assumable,Cash,Conventional,CTL/Qualify,FHA,VA Loan
- Electric utility on property: Yes
Estimated market value
Not available
Estimated sales range
Not available
Not available
Price history
| Date | Event | Price |
|---|---|---|
| 7/9/2026 | Price change | $433,900-0.3%$193/sqft |
Source:  elevateMLS #6036818 Report a problem elevateMLS #6036818 Report a problem | ||
| 5/28/2026 | Listed for sale | $435,000+3.6%$193/sqft |
Source: elevateMLS #6036818 Report a problem | ||
| 10/3/2022 | Sold | $420,000+2.4%$186/sqft |
Source: Public Record Report a problem | ||
| 8/29/2022 | Contingent | $410,000$182/sqft |
Source: elevateMLS #9749722 Report a problem | ||
| 8/26/2022 | Listed for sale | $410,000+20.6%$182/sqft |
Source: elevateMLS #9749722 Report a problem | ||
| 8/4/2020 | Sold | $340,000+6.3%$151/sqft |
Source: Public Record Report a problem | ||
| 6/29/2020 | Listed for sale | $319,900+19.5%$142/sqft |
Source: Re/Max Real Estate Group Llc #4198599 Report a problem | ||
| 4/13/2018 | Sold | $267,625+2.9%$119/sqft |
Source: Public Record Report a problem | ||
| 3/15/2018 | Pending sale | $260,000$115/sqft |
Source: Pink Realty #2871944 Report a problem | ||
| 3/14/2018 | Listed for sale | $260,000+11%$115/sqft |
Source: Pink Realty #2871944 Report a problem | ||
| 5/2/2014 | Listing removed | $1,300$1/sqft |
Source: Global Realty USA Inc. #5229279 Report a problem | ||
| 4/25/2014 | Listed for rent | $1,300+2%$1/sqft |
Source: Global Realty USA Inc. #5229279 Report a problem | ||
| 11/3/2012 | Listing removed | $1,275$1/sqft |
Source: Global Realty USA, Inc. #797768 Report a problem | ||
| 10/21/2012 | Price change | $1,275-1.5%$1/sqft |
Source: Global Realty USA, Inc. #797768 Report a problem | ||
| 10/9/2012 | Listed for rent | $1,295$1/sqft |
Source: Global Realty USA, Inc. #797768 Report a problem | ||
| 3/13/2006 | Sold | $234,300$104/sqft |
Source: Public Record Report a problem | ||
Public tax history
| Year | Property taxes | Tax assessment |
|---|---|---|
| 2024 | $1,632 +11.8% | $28,460 |
| 2023 | $1,459 +5.8% | $28,460 +37% |
| 2022 | $1,380 | $20,780 -2.8% |
| 2021 | -- | $21,370 +15.5% |
| 2020 | $1,216 +1.6% | $18,500 |
| 2019 | $1,197 +14% | $18,500 +16.1% |
| 2018 | $1,049 -1% | $15,930 |
| 2017 | $1,060 +1% | $15,930 +5.2% |
| 2016 | $1,049 +7% | $15,140 |
| 2015 | $981 +2.4% | $15,140 +2.1% |
| 2014 | $958 | $14,830 |
| 2013 | -- | -- |
| 2012 | -- | $15,130 |
| 2011 | $1,074 | $15,130 -11.9% |
| 2010 | -- | $17,180 |
| 2009 | -- | $17,180 +1.1% |
| 2008 | -- | $17,000 |
| 2006 | -- | $17,000 |
Find assessor info on the county website
Monthly payment
Est. payment
Payment breakdown
Explore the cost of this home by adjusting the details. Changes won't be saved.Climate risks
Neighborhood: 80817
Nearby schools
GreatSchools rating
- 5/10Webster Elementary SchoolGrades: K-5Distance: 1.5 mi
- 5/10Janitell Junior High SchoolGrades: 6-8Distance: 0.7 mi
- 5/10Mesa Ridge High SchoolGrades: 9-12Distance: 1.1 mi
Schools provided by the listing agent
- High: Fountain/Ft Carson
- District: Ftn/Ft Carson 8
Source: elevateMLS. This data may not be complete. We recommend contacting the local school district to confirm school assignments for this home.
- $381,2003 bd2 ba2.4k sqft7347 Brush Hollow Dr, Fountain, CO 80817Off Market

- $423,6004 bd2 ba2k sqft7367 Brush Hollow Dr, Fountain, CO 80817Off Market

- $401,1003 bd3 ba1.4k sqft7337 Brush Hollow Dr, Fountain, CO 80817Off Market
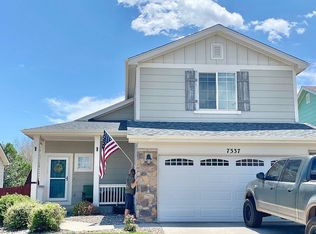
- $420,1003 bd3 ba2.7k sqft7406 Bentwater Dr, Fountain, CO 80817Off Market
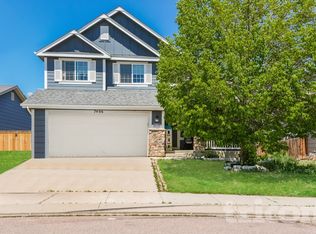
- $394,2003 bd3 ba2.1k sqft7377 Brush Hollow Dr, Fountain, CO 80817Off Market
- $420,0004 bd3 ba2.4k sqft7394 Bentwater Dr, Fountain, CO 80817Off Market
- $368,4003 bd2 ba1.2k sqft7418 Bentwater Dr, Fountain, CO 80817Off Market
- $409,0004 bd4 ba1.7k sqft7356 Brush Hollow Dr, Fountain, CO 80817Sold
A local agent can set up tours, give advice and negotiate with sellers.
Similar homes
- $435,0003 bd3 ba2.5k sqft7460 Wind Haven Trl, Fountain, CO 80817For Sale

 MLS ID #3375131, E. Jason Twitchell, Keller Williams Clients Choice Realty. elevateMLS
 - $413,0003 bd3 ba2k sqft9431 Summit Mesa Dr, Fountain, CO 80817For Sale
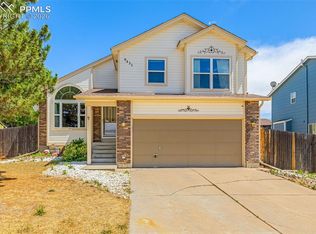 MLS ID #1190587, Kellee Hardy, The Cutting Edge. elevateMLS
 - $405,0003 bd3 ba1.6k sqft7548 Benecia Dr, Fountain, CO 80817For Sale
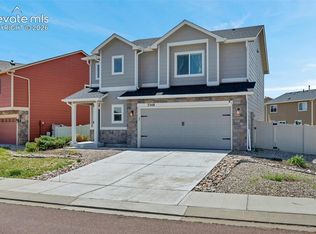 MLS ID #4118666, Ashley Moberly MRP , Your Castle Real Estate LLC. elevateMLS
 - $520,0004 bd3 ba3k sqft7716 Candlelight Ln, Fountain, CO 80817For Sale
 MLS ID #7529757, Breanne Rinkema ABR C2EX LHC MRP , Real Broker, LLC DBA Real. elevateMLS
 - $440,0004 bd3 ba2k sqft6862 Bigtooth Maple Dr, Colorado Springs, CO 80925For SaleMLS ID #7309139, Andrew Botcherby ABR AHWD CDPE CNE CRS , RE/MAX Real Estate Group LLC. elevateMLS
- $445,0003 bd2 ba1.6k sqft9014 Pennycress Dr, Colorado Springs, CO 80925For SaleMLS ID #7326043, Sally Ann Vargas CDPE , Keller Williams Partners. elevateMLS
- $450,0003 bd3 ba2.9k sqft7054 Dutch Loop, Colorado Springs, CO 80925For SaleMLS ID #8063857, Gary Kirkpatrick, REMAX PROPERTIES. elevateMLS
- $435,0004 bd3 ba2.1k sqft6149 San Mateo Dr, Colorado Springs, CO 80911For SaleMLS ID #6321982, Kieshia Mace, Summit Ridge Group LLC. elevateMLS
- $549,0006 bd4 ba3.3k sqft9761 Terrain Rd, Fountain, CO 80817For SaleMLS ID #3373789, Sally Ann Vargas CDPE , Keller Williams Partners. elevateMLS
- $344,9003 bd2 ba1.2k sqft851 Barn Owl Dr, Fountain, CO 80817For SaleMLS ID #3027889, Patrick Muldoon, Muldoon Associates Inc. elevateMLS
- $415,0004 bd3 ba2.5k sqft4404 Horizonpoint Dr, Colorado Springs, CO 80925For SaleMLS ID #6732082, Gayla Bustos SFR , Real Broker, LLC DBA Real. elevateMLS
- $434,9904 bd3 ba1.9k sqft6635 Mandan Dr, Colorado Springs, CO 80925For SaleMLS ID #6620477, Bridgette Smith, Fathom Realty Colorado LLC. elevateMLS
- $449,9003 bd3 ba2.7k sqft10778 Matta Dr, Colorado Springs, CO 80925For SaleMLS ID #9573706, Beatrice Leichliter, Livingood Realty. elevateMLS
- $407,9003 bd3 ba1.6k sqft6632 Galpin Dr, Colorado Springs, CO 80925For SaleMLS ID #3133639, Vadim Zabaluyev, Summit Ridge Group LLC. elevateMLS
- $400,0003 bd3 ba1.4k sqft10056 Castor Dr, Colorado Springs, CO 80925For SaleMLS ID #3851949, Aaron Pierce, Orchard Brokerage LLC. elevateMLS
- $415,0003 bd3 ba1.6k sqft6291 Pilgrimage Rd, Colorado Springs, CO 80925For SaleMLS ID #4607313, Lauren Jerden MRP , Exp Realty LLC. elevateMLS
- $435,0003 bd3 ba2.1k sqft8210 Nutterbutter Point, Colorado Springs, CO 80925For SaleMLS ID #8161495, Taylor Cardines, LPT Realty LLC. elevateMLS
- $360,0003 bd3 ba1.8k sqft9419 Daystar Ter, Colorado Springs, CO 80925For SaleMLS ID #7025802, Christian Carder, Armstrong Real Estate Company. elevateMLS
- $474,9004 bd3 ba2.5k sqft6022 Meadowbank Ln, Colorado Springs, CO 80925For SaleMLS ID #7079222, Courtney Gilmore GRI , Top Tier Real Estate & Notary LLC. elevateMLS
- $419,9003 bd2 ba3.3k sqft6068 Napa Dr, Colorado Springs, CO 80925For SaleMLS ID #9201516, Michael Dubois, Keller Williams Clients Choice Realty. elevateMLS
