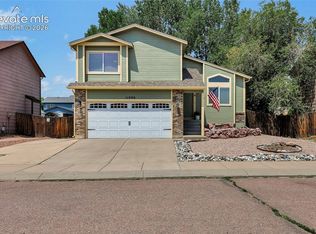
Beautifully updated and truly move-in ready, this home combines comfortable living with thoughtful upgrades throughout, plus stunning mountain views from both the front yard and primary bedroom. The bright, open-concept main level is designed for everyday living and entertaining, with three bedrooms upstairs and a completely remodeled kitchen featuring new cabinetry, a large island, quartz countertops, updated backsplash and fixtures, new flooring, and a sleek Samsung Smart stove with a convection cooktop and dual oven. Just off the main living area, the sunroom offers a versatile bonus space perfect for a cozy sitting area, home gym, or whatever best fits your lifestyle. The primary bathroom has also been beautifully renovated with tile flooring replacing the original carpet, updated shower and tub tile, modern fixtures, and brand-new quartz countertops and sinks added in 2026. Downstairs, the basement was refreshed with new carpet and paint in 2020, providing even more room for a game area, media room, playroom, man cave, or additional living space. Outside, the lawn was freshly resodded in 2024, while a water treatment system adds another thoughtful improvement. Conveniently located near shopping, parks, Fort Carson, and highway access, this home offers a great combination of location, mountain views, flexible living space, and meaningful updates already completed so you can simply move in and enjoy!
For sale
Price cut: $10K (7/16)
$413,000
9431 Summit Mesa Dr, Fountain, CO 80817
3beds
2,027sqft
Single Family Residence
Built in 2000
5,998 Square Feet Lot
$-- Zestimate®
$204/sqft
$-- HOA
What's special
Modern fixturesLarge islandNew flooringQuartz countertopsThree bedrooms upstairsTile flooringBright open-concept main level
- 115 days |
- 236 |
- 27 |
Zillow last checked:
Listing updated:
Listed by:
Kellee Hardy 719-200-6567,
The Cutting Edge,
Holly Quinn C2EX GRI MRP 719-761-0996
Source: elevateMLS,MLS#: 1190587
Facts & features
Interior
Bedrooms & bathrooms
- Bedrooms: 3
- Bathrooms: 3
- Full bathrooms: 2
- 1/2 bathrooms: 1
Other
- Level: Upper
- Area: 176 Square Feet
- Dimensions: 11 x 16
Heating
- Forced Air
Cooling
- Central Air
Appliances
- Included: 220v in Kitchen, Dishwasher, Dryer, Refrigerator, Self Cleaning Oven, Washer, Water Softener
- Laundry: Electric Hook-up, Lower Level
Features
- 6-Panel Doors, Vaulted Ceiling(s), See Prop Desc Remarks, High Speed Internet
- Flooring: Carpet, Tile, Luxury Vinyl
- Basement: Partial,Partially Finished
- Number of fireplaces: 1
- Fireplace features: Gas, One
Interior area
- Total structure area: 2,027
- Total interior livable area: 2,027 sqft
- Finished area above ground: 1,565
- Finished area below ground: 462
Video & virtual tour
Property
Parking
- Total spaces: 2
- Parking features: Attached, Garage Door Opener, Concrete Driveway
- Attached garage spaces: 2
Features
- Levels: 4-Levels
- Stories: 4
- Patio & porch: None
- Exterior features: Auto Sprinkler System
- Fencing: Full
- Has view: Yes
- View description: Mountain(s)
Lot
- Size: 5,998 Square Feet
- Features: Hiking Trail, Near Fire Station, Near Hospital, Near Park, Near Public Transit, Near Schools, Near Shopping Center, Landscaped
Details
- Parcel number: 5532311002
Construction
Type & style
- Home type: SingleFamily
- Property subtype: Single Family Residence
Materials
- Masonite, Framed on Lot
- Roof: Composite Shingle
Condition
- Existing Home
- New construction: No
- Year built: 2000
Utilities & green energy
- Water: Municipal
- Utilities for property: Electricity Connected
Community & HOA
Location
- Region: Fountain
Financial & listing details
- Price per square foot: $204/sqft
- Tax assessed value: $429,157
- Annual tax amount: $1,513
- Date on market: 4/25/2026
- Listing terms: Cash,Conventional,FHA,VA Loan
- Electric utility on property: Yes
Estimated market value
Not available
Estimated sales range
Not available
Not available
Price history
| Date | Event | Price |
|---|---|---|
| 7/16/2026 | Price change | $413,000-2.4%$204/sqft |
Source:  elevateMLS #1190587 Report a problem elevateMLS #1190587 Report a problem | ||
| 6/13/2026 | Price change | $423,000-0.9%$209/sqft |
Source: elevateMLS #1190587 Report a problem | ||
| 5/23/2026 | Price change | $427,000-1.3%$211/sqft |
Source: elevateMLS #1190587 Report a problem | ||
| 5/9/2026 | Listed for sale | $432,500$213/sqft |
Source: elevateMLS #1190587 Report a problem | ||
| 5/6/2026 | Contingent | $432,500$213/sqft |
Source: elevateMLS #1190587 Report a problem | ||
| 4/25/2026 | Listed for sale | $432,500+29.1%$213/sqft |
Source: elevateMLS #1190587 Report a problem | ||
| 10/7/2020 | Listing removed | $335,000$165/sqft |
Source: Keller Williams Partners #3048943 Report a problem | ||
| 9/22/2020 | Pending sale | $335,000-2.9%$165/sqft |
Source: Keller Williams Partners #3048943 Report a problem | ||
| 9/16/2020 | Sold | $345,000+3%$170/sqft |
Source: Public Record Report a problem | ||
| 8/15/2020 | Listed for sale | $335,000+28.8%$165/sqft |
Source: Keller Williams Partners #3048943 Report a problem | ||
| 3/5/2018 | Sold | $260,000$128/sqft |
Source: Public Record Report a problem | ||
| 1/27/2018 | Listed for sale | $260,000+40.5%$128/sqft |
Source: The Platinum Group #3661033 Report a problem | ||
| 7/20/2005 | Sold | $185,000+28%$91/sqft |
Source: Public Record Report a problem | ||
| 5/2/2003 | Sold | $144,534-8.5%$71/sqft |
Source: Public Record Report a problem | ||
| 5/30/2001 | Sold | $158,000$78/sqft |
Source: Public Record Report a problem | ||
Public tax history
| Year | Property taxes | Tax assessment |
|---|---|---|
| 2024 | $1,354 +15.6% | $28,750 |
| 2023 | $1,171 +7.6% | $28,750 +43.2% |
| 2022 | $1,088 | $20,080 -2.8% |
| 2021 | -- | $20,660 +14.5% |
| 2020 | $971 +1.9% | $18,050 |
| 2019 | $953 +125.8% | $18,050 +20.3% |
| 2018 | $422 -1.2% | $15,010 |
| 2017 | $427 +1.2% | $15,010 +3.3% |
| 2016 | $422 -46.3% | $14,530 |
| 2015 | $785 +7.9% | $14,530 +7.5% |
| 2014 | $728 | $13,520 |
| 2013 | -- | -- |
| 2012 | -- | $13,520 |
| 2011 | $785 | $13,520 -10.8% |
| 2010 | -- | $15,150 |
| 2009 | -- | $15,150 +6.8% |
| 2008 | -- | $14,180 |
| 2006 | -- | $14,180 +22.5% |
| 2004 | -- | $11,580 |
| 2003 | $676 +174.4% | $11,580 -5.5% |
| 2002 | $246 +615.2% | $12,260 +2013.8% |
| 2001 | $34 | $580 |
Find assessor info on the county website
Monthly payment
Est. payment
Payment breakdown
Explore the cost of this home by adjusting the details. Changes won't be saved.Climate risks
Neighborhood: 80817
Nearby schools
GreatSchools rating
- 5/10Aragon Elementary SchoolGrades: PK-5Distance: 0.9 mi
- 5/10Fountain Middle SchoolGrades: 6-8Distance: 0.7 mi
- 5/10Fountain-Fort Carson High SchoolGrades: 9-12Distance: 1.7 mi
Schools provided by the listing agent
- Elementary: Aragon
- Middle: Fountain
- High: Fountain/Ft Carson
- District: Ftn/Ft Carson 8
Source: elevateMLS. This data may not be complete. We recommend contacting the local school district to confirm school assignments for this home.
- $420,0003 bd3 ba2.3k sqft9447 Summit Mesa Dr, Fountain, CO 80817Sold

- $411,4004 bd2 ba1.8k sqft9415 Summit Mesa Dr, Fountain, CO 80817Off Market
- $398,5004 bd3 ba2.3k sqft915 Lake Ave, Fountain, CO 80817Off Market

- $375,4003 bd4 ba1.8k sqft9463 Summit Mesa Dr, Fountain, CO 80817Off Market
- $470,0004 bd3 ba2.5k sqft921 Lake Ave, Fountain, CO 80817Sold
- $427,4005 bd3 ba2.6k sqft909 Lake Ave, Fountain, CO 80817Off Market
- $390,3003 bd2 ba1.2k sqft9432 Summit Mesa Dr, Fountain, CO 80817Off Market
- $429,3003 bd4 ba2.8k sqft9448 Summit Mesa Dr, Fountain, CO 80817Off Market
A local agent can set up tours, give advice and negotiate with sellers.
Similar homes
- $435,0004 bd4 ba1.9k sqft1204 White Stone Way, Fountain, CO 80817For Sale

 MLS ID #5576918, Alzira Escobar-Pruitt ABR CLP GRI MRP PMN PPRES SRES , REMAX PROPERTIES. elevateMLS
 - $400,0004 bd3 ba1.9k sqft11096 Berry Farm Rd, Fountain, CO 80817For Sale
 MLS ID #8641312, Jeffrey Nester, Nester Property Mgmt. Corp.. elevateMLS
 - $435,0003 bd3 ba2.5k sqft7460 Wind Haven Trl, Fountain, CO 80817For Sale
 MLS ID #3375131, E. Jason Twitchell, Keller Williams Clients Choice Realty. elevateMLS
 - $415,0004 bd3 ba2.1k sqft8239 Monterey Way, Fountain, CO 80817For Sale
 MLS ID #2276625, Rob Thompson, Iconic Colorado Properties, LLC. elevateMLS
 - $425,0004 bd3 ba2.9k sqft914 Daffodil St, Fountain, CO 80817For SaleMLS ID #6020088, Elizabeth Ranals SRES PMN , Keller Williams Partners. elevateMLS
- $398,0003 bd3 ba1.8k sqft11216 Berry Farm Rd, Fountain, CO 80817For SaleMLS ID #5399374, Greg Hanson, TRELORA Realty. elevateMLS
- $410,0003 bd2 ba1.2k sqft7356 Josh Byers Way, Fountain, CO 80817For SaleMLS ID #5933578, Mercede Ragghianti ABR GRI SRES , Redfin Corporation. elevateMLS
- $399,0003 bd2 ba1.3k sqft546 S Race St, Fountain, CO 80817For SaleMLS ID #7031989, Raymond Brown ABR MRP PSA SRES , REMAX PROPERTIES. elevateMLS
- $433,9003 bd3 ba2.2k sqft7357 Brush Hollow Dr, Fountain, CO 80817For SaleMLS ID #6036818, Michael Labout C2EX CIPS CRS CSP EPRO GRI , ERA Shields Real Estate. elevateMLS
- $385,0003 bd2 ba1.5k sqft1115 Legend Oak Dr, Fountain, CO 80817For SaleMLS ID #8489163, Patrick Muldoon, Muldoon Associates Inc. elevateMLS
- $359,8773 bd2 ba1.2k sqft120 Fence Post Ct, Fountain, CO 80817For SaleMLS ID #4372040, Greg Zindorf, Greg W Zindorf. elevateMLS
- $399,9003 bd2 ba1.8k sqft7225 Millbrook Ct, Fountain, CO 80817For SaleMLS ID #5449953, Renee Young GRI MRP , Exp Realty LLC. elevateMLS
- $465,0005 bd3 ba2.5k sqft2135 Bent Tree Ln, Fountain, CO 80817For SaleMLS ID #6926109, Brandon Shanahan MRP , The Cutting Edge. elevateMLS
- $450,0004 bd3 ba2.7k sqft11185 Falling Star Rd, Fountain, CO 80817For SaleMLS ID #6814955, Aidan Pena, Exp Realty LLC. elevateMLS
- $455,0005 bd3 ba2.7k sqft11095 Falling Star Rd, Fountain, CO 80817For SaleMLS ID #6884596, Mike Fischer SRES , Keller Williams Partners. elevateMLS
- $424,9005 bd3 ba1.9k sqft205 Wallace St, Colorado Springs, CO 80911For SaleMLS ID #3662957, Matt Tolooee, Metro Real Estate Group. elevateMLS
- $439,0004 bd3 ba2.1k sqft7048 Ketchum Dr, Colorado Springs, CO 80911For SaleMLS ID #3922906, Dani Kuhlmann, Mountain City Realty Inc.. elevateMLS
- $419,9004 bd3 ba2.1k sqft8430 Sedgewick Dr, Colorado Springs, CO 80925For SaleMLS ID #4023875, Amanda Moss, Coldwell Banker Realty. elevateMLS
- $429,0004 bd3 ba2.3k sqft858 Hubbell Dr, Colorado Springs, CO 80911For SaleMLS ID #6698621, Amy Kunce-Martinez, The Cutting Edge. elevateMLS
- $445,0004 bd3 ba2.2k sqft7578 Sun Prairie Dr, Colorado Springs, CO 80925For SaleMLS ID #9110408, Elizabeth Chapin MRP , Faith and Freedom Realty LLC. elevateMLS
