Meticulously maintained and beautifully updated Aspen View "Shavano" ranch offering true main-level living in a quiet cul-de-sac within a friendly neighborhood known for its pride of ownership. Enjoy an exceptionally convenient commute to Fort Carson, Peterson Space Force Base, and other military installations while being just minutes from shopping, dining, and everyday amenities. Step inside to a bright, open floor plan featuring a spacious living room with a newly remodeled stone fireplace surround, shiplap accent wall, and custom built-in shelving. The updated kitchen shines with quartz countertops, stylish subway tile backsplash, new stainless steel appliances, center island, and direct access to the attached garage. The home offers three bedrooms with updated closet organization systems. The private primary suite includes a beautifully updated full en-suite bath, while tiled bathroom floors add a polished finish. Relax in the private backyard with no neighbors behind or on one side. The new 20' x 15' concrete patio is perfect for entertaining, and the new privacy fence with steel posts and 10-foot vehicle gate adds both function and privacy. Storage shed included. Enjoy peace of mind with extensive updates, including a paid-off 6.57 kW solar PV system (2022), new roof (2022), brand-new furnace and central A/C (2024), water heater (2020), fresh interior paint, updated lighting, ceiling fans, bathroom fans, whole-home water softener and filtration system, reverse osmosis drinking water system, brand-new washer and dryer, owned security cameras, and a security system with door and window sensors. Move-in ready and loaded with upgrades, this home offers comfort, efficiency, and an outstanding location.
For sale
$419,000
7356 Josh Byers Way, Fountain, CO 80817
3beds
1,242sqft
:
Get pre-qualified$2,681/mo
Single Family Residence
Built in 2006
6,965 Square Feet Lot
$-- Zestimate®
$337/sqft
$85/mo HOA
What's special
Stylish subway tile backsplashCustom built-in shelvingPrivate primary suiteStorage shed includedTrue main-level livingFresh interior paintBrand-new washer and dryer
- 14 days |
- 263 |
- 12 |
Zillow last checked:
Listing updated:
Listed by:
Mercede Ragghianti ABR GRI SRES 571-262-1694,
Redfin Corporation
Source: elevateMLS,MLS#: 5933578
Facts & features
Interior
Bedrooms & bathrooms
- Bedrooms: 3
- Bathrooms: 2
- Full bathrooms: 2
Other
- Level: Main
- Area: 143 Square Feet
- Dimensions: 13 x 11
Heating
- Forced Air, Natural Gas
Cooling
- Ceiling Fan(s), Central Air
Appliances
- Included: Dishwasher, Disposal, Dryer, Microwave, Oven, Range, Refrigerator, Washer, Water Softener
- Laundry: Main Level
Features
- Vaulted Ceiling(s), High Speed Internet, Smart Thermostat
- Flooring: Ceramic Tile, Vinyl/Linoleum, Wood Laminate
- Has basement: No
- Number of fireplaces: 1
- Fireplace features: Gas, One
Interior area
- Total structure area: 1,242
- Total interior livable area: 1,242 sqft
- Finished area above ground: 1,242
- Finished area below ground: 0
Property
Parking
- Total spaces: 2
- Parking features: Attached, Garage Door Opener, Concrete Driveway
- Attached garage spaces: 2
Features
- Patio & porch: Concrete
- Fencing: Back Yard
Lot
- Size: 6,965 Square Feet
- Features: Cul-De-Sac, Level, Near Fire Station, Near Park, Near Schools, Near Shopping Center, HOA Required $
Details
- Additional structures: Storage
- Parcel number: 5532109051
- Other equipment: Sump Pump
Construction
Type & style
- Home type: SingleFamily
- Architectural style: Ranch
- Property subtype: Single Family Residence
Materials
- Wood Siding, Frame
- Foundation: Slab, Not Applicable
- Roof: Composite Shingle
Condition
- Existing Home
- New construction: No
- Year built: 2006
Utilities & green energy
- Water: Municipal
- Utilities for property: Electricity Connected, Natural Gas Available, Solar
Green energy
- Energy generation: Solar Photovoltaic
Community & HOA
Community
- Security: Smart Home Security System
HOA
- Has HOA: Yes
- Services included: Covenant Enforcement, Trash Removal, Other
- HOA fee: $85 monthly
Location
- Region: Fountain
Financial & listing details
- Price per square foot: $337/sqft
- Tax assessed value: $387,971
- Annual tax amount: $1,461
- Date on market: 7/10/2026
- Listing terms: Assumable,Cash,Conventional,FHA,VA Loan
- Electric utility on property: Yes
Estimated market value
Not available
Estimated sales range
Not available
Not available
Price history
| Date | Event | Price |
|---|---|---|
| 7/10/2026 | Listed for sale | $419,000+7.4%$337/sqft |
Source:  elevateMLS #5933578 Report a problem elevateMLS #5933578 Report a problem | ||
| 2/28/2022 | Sold | $390,000+11.4%$314/sqft |
Source: Public Record Report a problem | ||
| 2/1/2022 | Pending sale | $350,000$282/sqft |
Source:  RE/MAX International #6384677 Report a problem RE/MAX International #6384677 Report a problem | ||
| 2/1/2022 | Contingent | $350,000$282/sqft |
Source: elevateMLS #6384677 Report a problem | ||
| 1/30/2022 | Listed for sale | $350,000+59.1%$282/sqft |
Source: elevateMLS #6384677 Report a problem | ||
| 8/7/2017 | Sold | $220,000+19%$177/sqft |
Source: Public Record Report a problem | ||
| 5/9/2014 | Sold | $184,900-7.5%$149/sqft |
Source: Public Record Report a problem | ||
| 5/17/2007 | Sold | $200,000$161/sqft |
Source: Public Record Report a problem | ||
Public tax history
| Year | Property taxes | Tax assessment |
|---|---|---|
| 2024 | $1,190 +13.7% | $25,990 |
| 2023 | $1,047 +7.6% | $25,990 +44.8% |
| 2022 | $973 | $17,950 -2.8% |
| 2021 | -- | $18,470 +14% |
| 2020 | $872 +1.9% | $16,200 |
| 2019 | $855 +16.8% | $16,200 +19.6% |
| 2018 | $732 -1.2% | $13,550 |
| 2017 | $741 +1.2% | $13,550 -1.8% |
| 2016 | $732 -1.9% | $13,800 |
| 2015 | $746 +13.1% | $13,800 +12.7% |
| 2014 | $660 | $12,250 |
| 2013 | -- | -- |
| 2012 | -- | $13,540 |
| 2011 | $840 | $13,540 -16.5% |
| 2010 | -- | $16,210 |
| 2009 | -- | $16,210 +4% |
| 2008 | -- | $15,580 |
| 2006 | -- | $15,580 |
Find assessor info on the county website
Monthly payment
Est. payment
Payment breakdown
Explore the cost of this home by adjusting the details. Changes won't be saved.Climate risks
Neighborhood: 80817
Nearby schools
GreatSchools rating
- 6/10Mesa Elementary SchoolGrades: K-5Distance: 0.6 mi
- 5/10Fountain Middle SchoolGrades: 6-8Distance: 1.7 mi
- 5/10Fountain-Fort Carson High SchoolGrades: 9-12Distance: 2.4 mi
Schools provided by the listing agent
- District: Ftn/Ft Carson 8
Source: elevateMLS. This data may not be complete. We recommend contacting the local school district to confirm school assignments for this home.
- $363,4003 bd2 ba1.2k sqft7346 Josh Byers Way, Fountain, CO 80817Off Market
- $435,3005 bd3 ba2.7k sqft7336 Josh Byers Way, Fountain, CO 80817Off Market

- $411,8003 bd2 ba1.4k sqft1014 Cailin Way, Fountain, CO 80817Off Market
- $414,1003 bd2 ba1.8k sqft7345 Josh Byers Way, Fountain, CO 80817Off Market
- $439,6004 bd4 ba2.4k sqft7355 Josh Byers Way, Fountain, CO 80817Off Market
- $410,7004 bd3 ba2.4k sqft7326 Josh Byers Way, Fountain, CO 80817Off Market
- $477,1005 bd3 ba2.5k sqft1013 Cailin Way, Fountain, CO 80817Off Market
- $368,8003 bd2 ba1.2k sqft8726 Silver Glen Dr, Fountain, CO 80817Off Market
A local agent can set up tours, give advice and negotiate with sellers.
Similar homes
- $395,0003 bd2 ba1.5k sqft1115 Legend Oak Dr, Fountain, CO 80817For Sale
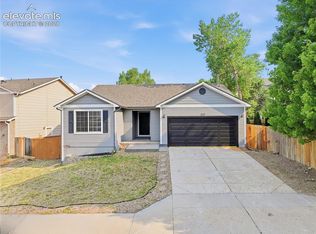
 MLS ID #8489163, Patrick Muldoon, Muldoon Associates Inc. elevateMLS
 - $375,0003 bd3 ba1.5k sqft9310 Cormorant Dr, Fountain, CO 80817For Sale
 MLS ID #8593842, Monica Breckenridge ABR CDPE CLHMS GRI MRP PSA RSPS SFR SRES , Pink Realty Inc. elevateMLS
 - $415,0003 bd2 ba1.3k sqft546 S Race St, Fountain, CO 80817For Sale
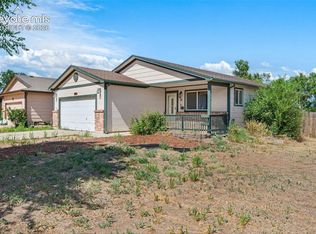 MLS ID #7031989, Raymond Brown ABR MRP PSA SRES , REMAX PROPERTIES. elevateMLS
 - $415,0004 bd3 ba1.7k sqft7216 Brush Hollow Dr, Fountain, CO 80817For Sale
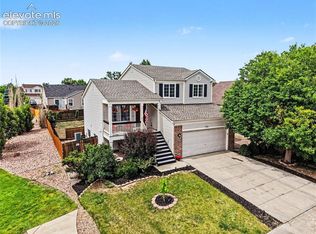 MLS ID #8313032, Liza West, Redfin Corporation. elevateMLS
 - $384,9003 bd2 ba1.2k sqft7608 Barn Owl Dr, Fountain, CO 80817For SaleMLS ID #3611122, Charla Lloyd, The Resource Group. elevateMLS
- $405,0003 bd3 ba1.6k sqft7548 Benecia Dr, Fountain, CO 80817For SaleMLS ID #4118666, Ashley Moberly MRP , Your Castle Real Estate LLC. elevateMLS
- $344,9003 bd2 ba1.2k sqft851 Barn Owl Dr, Fountain, CO 80817For SaleMLS ID #3027889, Patrick Muldoon, Muldoon Associates Inc. elevateMLS
- $439,9003 bd3 ba1.8k sqft9710 Treasurevault Trl, Fountain, CO 80817For SaleMLS ID #1058071, Michael Shenuk, Keller Williams Clients Choice Realty. elevateMLS
- $399,9003 bd3 ba1.3k sqft4803 Brant Rd, Colorado Springs, CO 80911For SaleMLS ID #3031900, Ashley Christie, Coldwell Banker Realty. elevateMLS
- $289,9003 bd3 ba1.4k sqft7638 Sandy Springs Point, Fountain, CO 80817For SaleMLS ID #9268583, Jeffrey Johnson, Keller Williams Premier Realty. elevateMLS
- $410,0003 bd2 ba1.5k sqft1480 Shadberry Ct, Colorado Springs, CO 80915For SaleMLS ID #3896361, Laura Gallant ABR C2EX MRP RENE SFR SRES , The Platinum Group. elevateMLS
- $415,0003 bd3 ba1.6k sqft6291 Pilgrimage Rd, Colorado Springs, CO 80925For SaleMLS ID #4607313, Lauren Jerden MRP , Exp Realty LLC. elevateMLS
- $407,9003 bd3 ba1.6k sqft6632 Galpin Dr, Colorado Springs, CO 80925For SaleMLS ID #3133639, Vadim Zabaluyev, Summit Ridge Group LLC. elevateMLS
- $384,0003 bd2 ba1.4k sqft6159 Meadowbank Ln, Colorado Springs, CO 80925For SaleMLS ID #3596602, Kymberli Koloski ABR MRP RSPS , Welcome Home CO, Inc.. elevateMLS
- $379,5003 bd3 ba1.4k sqft6143 Cast Iron Dr, Colorado Springs, CO 80925For SaleMLS ID #5957270, Lindsey Tysland, Colorado Home Resource. elevateMLS
- $360,0003 bd2 ba1.7k sqft156 Norman Dr, Colorado Springs, CO 80911For SaleMLS ID #3487383, Kera Baggot MRP RENE SRES , Brokers Guild Real Estate. elevateMLS
- $375,0004 bd2 ba1.8k sqft120 Judson St, Colorado Springs, CO 80911For SaleMLS ID #4749368, Richard Gingras REOS , Keller Williams Partners. elevateMLS
- $390,0003 bd3 ba1.8k sqft6206 Meadowbank Ln, Colorado Springs, CO 80925For SaleMLS ID #1855097, Kristin Dionne SFR , REMAX PROPERTIES. elevateMLS
- $420,0003 bd3 ba1.3k sqft5251 Aeroglide Loop, Colorado Springs, CO 80916For SaleMLS ID #7449604, Ramona Williams, Exp Realty LLC. elevateMLS
- $325,0004 bd2 ba1.7k sqft6935 Cattlemans Trl, Colorado Springs, CO 80911For SaleMLS ID #1086165, Ali Muno, Cornerstone Real Estate Team. elevateMLS
