Welcome home to this beautifully maintained corner-lot property offering comfort, style, and pride of ownership throughout! This exceptionally clean home features numerous updates, including durable vinyl flooring, newer carpet and newer water heater. Inside, you'll find a bright and inviting floor plan with a gas fireplace in the living room. There are 3 generously sized bedrooms and spacious living areas. The primary suite serves as a relaxing retreat, complete with a private 5-piece ensuite bath featuring dual sinks, a large soaking tub, separate shower, and ample space to unwind. Natural light fills the home, while the updated flooring and well-maintained finishes make it truly move-in ready. Situated on a spacious corner lot, this home offers attractive curb appeal, extra yard space, and a more open feel than many neighboring properties. Conveniently located near parks, schools, shopping, dining, and Fort Carson, you'll appreciate easy access to all the amenities Fountain and Colorado Springs have to offer. Don't miss the opportunity to own this meticulously cared-for, move-in-ready home. Schedule your private showing today!
Pending
Price cut: $10K (7/26)
$365,000
9310 Cormorant Dr, Fountain, CO 80817
3beds
1,514sqft
:
Get pre-qualified$2,262/mo
Single Family Residence
Built in 2004
5,466 Square Feet Lot
$-- Zestimate®
$241/sqft
$-- HOA
What's special
Well-maintained finishesSpacious corner lotCorner-lot propertyExtra yard spaceLarge soaking tubSeparate showerDual sinks
- 15 days |
- 428 |
- 36 |
Likely to sell faster than
Zillow last checked:
Listing updated:
Listed by:
Monica Breckenridge ABR CDPE CLHMS GRI MRP PSA RSPS SFR SRES 719-888-7465,
Pink Realty Inc,
Julie Batulis ABR C2EX MRP RENE SFR 719-963-8660
Source: elevateMLS,MLS#: 8593842
Facts & features
Interior
Bedrooms & bathrooms
- Bedrooms: 3
- Bathrooms: 3
- Full bathrooms: 2
- 1/2 bathrooms: 1
Other
- Level: Upper
- Area: 180 Square Feet
- Dimensions: 12 x 15
Heating
- Forced Air
Cooling
- Ceiling Fan(s)
Appliances
- Included: Dishwasher, Disposal, Microwave, Range, Refrigerator, Self Cleaning Oven
- Laundry: Electric Hook-up
Features
- Pantry
- Flooring: Carpet, Vinyl/Linoleum
- Windows: Window Coverings
- Has basement: No
- Number of fireplaces: 1
- Fireplace features: Gas, One
Interior area
- Total structure area: 1,514
- Total interior livable area: 1,514 sqft
- Finished area above ground: 1,514
- Finished area below ground: 0
Video & virtual tour
Property
Parking
- Total spaces: 2
- Parking features: Attached, Even with Main Level, Concrete Driveway
- Attached garage spaces: 2
Features
- Levels: Two
- Stories: 2
- Patio & porch: Concrete, Covered
- Fencing: Other
- Has view: Yes
- View description: Mountain(s)
Lot
- Size: 5,466 Square Feet
- Features: Corner Lot, Level, Hiking Trail, Near Fire Station, Near Hospital, Near Park, Near Public Transit, Near Schools, Near Shopping Center, Landscaped
Details
- Parcel number: 5532313014
Construction
Type & style
- Home type: SingleFamily
- Property subtype: Single Family Residence
Materials
- Wood Siding, Framed on Lot, Frame
- Foundation: Crawl Space
- Roof: Composite Shingle
Condition
- Existing Home
- New construction: No
- Year built: 2004
Utilities & green energy
- Water: Municipal
- Utilities for property: Electricity Connected, Natural Gas Connected
Community & HOA
Community
- Features: Hiking or Biking Trails, Playground
Location
- Region: Fountain
Financial & listing details
- Price per square foot: $241/sqft
- Tax assessed value: $390,761
- Annual tax amount: $1,473
- Date on market: 7/18/2026
- Listing terms: Assumable,Cash,Conventional,FHA,VA Loan
- Electric utility on property: Yes
Estimated market value
Not available
Estimated sales range
Not available
Not available
Price history
| Date | Event | Price |
|---|---|---|
| 7/30/2026 | Pending sale | $365,000$241/sqft |
Source:  elevateMLS #8593842 Report a problem elevateMLS #8593842 Report a problem | ||
| 7/26/2026 | Price change | $365,000-2.7%$241/sqft |
Source: elevateMLS #8593842 Report a problem | ||
| 7/18/2026 | Listed for sale | $375,000+166%$248/sqft |
Source: elevateMLS #8593842 Report a problem | ||
| 1/12/2012 | Sold | $141,000+5.5%$93/sqft |
Source: Public Record Report a problem | ||
| 1/7/2012 | Listed for sale | $133,700-44.9%$88/sqft |
Source: Cornerstone Retail Team #742883 Report a problem | ||
| 6/16/2011 | Sold | $242,755+41.5%$160/sqft |
Source: Public Record Report a problem | ||
| 12/6/2004 | Sold | $171,500$113/sqft |
Source: Public Record Report a problem | ||
Public tax history
| Year | Property taxes | Tax assessment |
|---|---|---|
| 2024 | $1,202 +10.1% | $26,180 |
| 2023 | $1,091 +7.6% | $26,180 +39.9% |
| 2022 | $1,014 | $18,710 -2.8% |
| 2021 | -- | $19,250 +29.6% |
| 2020 | $799 +1.9% | $14,850 |
| 2019 | $784 +13.1% | $14,850 +15.7% |
| 2018 | $693 -1.2% | $12,830 |
| 2017 | $701 +1.2% | $12,830 +1.7% |
| 2016 | $693 +1.6% | $12,620 |
| 2015 | $682 +7.9% | $12,620 +7.5% |
| 2014 | $632 | $11,740 |
| 2013 | -- | -- |
| 2012 | -- | $12,530 |
| 2011 | $710 | $12,530 -8.5% |
| 2010 | -- | $13,700 |
| 2009 | -- | $13,700 +1% |
| 2008 | -- | $13,570 |
| 2006 | -- | $13,570 +173% |
| 2004 | -- | $4,970 +23.9% |
| 2003 | $21 | $4,010 |
Find assessor info on the county website
Monthly payment
Est. payment
Payment breakdown
Explore the cost of this home by adjusting the details. Changes won't be saved.Climate risks
Neighborhood: 80817
Nearby schools
GreatSchools rating
- 6/10Mesa Elementary SchoolGrades: K-5Distance: 0.5 mi
- 5/10Fountain Middle SchoolGrades: 6-8Distance: 1 mi
- 5/10Fountain-Fort Carson High SchoolGrades: 9-12Distance: 1.8 mi
Schools provided by the listing agent
- Elementary: Mesa
- Middle: Fountain
- High: Fountain/Ft Carson
- District: Ftn/Ft Carson 8
Source: elevateMLS. This data may not be complete. We recommend contacting the local school district to confirm school assignments for this home.
- $360,5003 bd2 ba1.6k sqft9330 Cormorant Dr, Fountain, CO 80817Off Market
- $2,4754 bd4 ba2k sqft7217 Moss Bluff Ct, Fountain, CO 80817For Rent

- $385,0003 bd3 ba2.1k sqft7249 Moss Bluff Ct, Fountain, CO 80817Off Market

- $379,7003 bd2 ba2.1k sqft9350 Cormorant Dr, Fountain, CO 80817Off Market

- $343,3002 bd2 ba1k sqft7258 Moss Bluff Ct, Fountain, CO 80817Off Market
- $367,3003 bd2 ba1.6k sqft7245 Moss Bluff Ct, Fountain, CO 80817Off Market
- $371,0003 bd2 ba1.3k sqft7254 Moss Bluff Ct, Fountain, CO 80817Off Market
- $401,6004 bd3 ba1.6k sqft7262 Moss Bluff Ct, Fountain, CO 80817Off Market
A local agent can set up tours, give advice and negotiate with sellers.
Similar homes
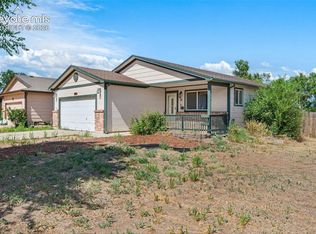
- $415,0003 bd2 ba1.3k sqft546 S Race St, Fountain, CO 80817For Sale
 MLS ID #7031989, Raymond Brown ABR MRP PSA SRES , REMAX PROPERTIES. elevateMLS
 - $354,9003 bd2 ba1.2k sqft7608 Barn Owl Dr, Fountain, CO 80817For Sale
 MLS ID #3611122, Charla Lloyd, The Resource Group. elevateMLS
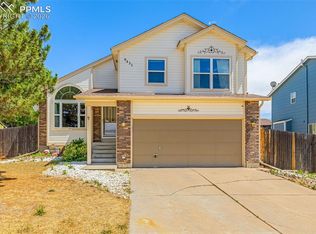
 - $413,0003 bd3 ba2k sqft9431 Summit Mesa Dr, Fountain, CO 80817For Sale
 MLS ID #1190587, Kellee Hardy, The Cutting Edge. elevateMLS
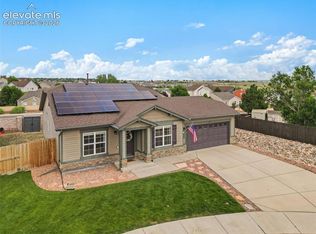
 - $419,0003 bd2 ba1.2k sqft7356 Josh Byers Way, Fountain, CO 80817For Sale
 MLS ID #5933578, Mercede Ragghianti ABR GRI SRES , Redfin Corporation. elevateMLS
 - $335,0003 bd1 ba933 sqft534 Blossom Field Rd, Fountain, CO 80817For SaleMLS ID #8839192, Jennifer Lloyd, Jennifer Mabel Lloyd. elevateMLS
- $380,0003 bd2 ba1.7k sqft7370 Sugarloaf Ter, Fountain, CO 80817For SaleMLS ID #4876093, Maninder Kaur Aulakh ABR MRP RENE , RE/MAX Real Estate Group LLC. elevateMLS
- $433,9003 bd3 ba2.2k sqft7357 Brush Hollow Dr, Fountain, CO 80817For SaleMLS ID #6036818, Michael Labout C2EX CIPS CRS CSP EPRO GRI , ERA Shields Real Estate. elevateMLS
- $405,0003 bd3 ba1.6k sqft7548 Benecia Dr, Fountain, CO 80817For SaleMLS ID #4118666, Ashley Moberly MRP , Your Castle Real Estate LLC. elevateMLS
- $425,0004 bd3 ba2.1k sqft8239 Monterey Way, Fountain, CO 80817For SaleMLS ID #2276625, Rob Thompson, Iconic Colorado Properties, LLC. elevateMLS
- $415,0003 bd3 ba1.6k sqft7485 Cottage Grove Ct, Colorado Springs, CO 80911For SaleMLS ID #5252037, Sylvia Jennings, Berkshire Hathaway HomeServices Rocky Mountain. elevateMLS
- $365,0004 bd2 ba1.6k sqft58 Watson Blvd, Colorado Springs, CO 80911For SaleMLS ID #1708243, Bill Sutton, Key Real Estate. elevateMLS
- $360,0003 bd3 ba1.8k sqft9419 Daystar Ter, Colorado Springs, CO 80925For SaleMLS ID #7025802, Christian Carder, Armstrong Real Estate Company. elevateMLS
- $439,9003 bd3 ba1.8k sqft9710 Treasurevault Trl, Fountain, CO 80817For SaleMLS ID #1058071, Michael Shenuk, Keller Williams Clients Choice Realty. elevateMLS
- $349,7503 bd2 ba1.4k sqft1019 De La Vista Ln, Colorado Springs, CO 80911For SaleMLS ID #8847112, Stephen Sato ABR MRP , HomeSmart. elevateMLS
- $279,9002 bd3 ba1.2k sqft7350 Countryside Grv, Fountain, CO 80817For SaleMLS ID #8214075, Bill Sutton, Key Real Estate. elevateMLS
- $399,9994 bd2 ba2.1k sqft5590 Almont Ave, Colorado Springs, CO 80911For SaleMLS ID #4970343, Brittany Schlesinger, Engel & Voelkers Pikes Peak. elevateMLS
- $373,0003 bd3 ba1.6k sqft9342 Pony Gulch Way, Colorado Springs, CO 80925For SaleMLS ID #6450437, Sonya Emph GRI MRP PPRES RENE SRES , Red Bow Realty. elevateMLS
- $349,0003 bd3 ba1.1k sqft333 Audubon Dr, Colorado Springs, CO 80910For SaleMLS ID #5802706, Carmen Boles DSC MRP RENE , The Platinum Group. elevateMLS
- $359,9004 bd2 ba1.2k sqft3117 Moonbeam Cir S, Colorado Springs, CO 80916For SaleMLS ID #5980451, Alexandra Bedwell MRP , Exp Realty LLC. elevateMLS
- $390,0003 bd3 ba1.8k sqft6206 Meadowbank Ln, Colorado Springs, CO 80925For SaleMLS ID #1855097, Kristin Dionne SFR , REMAX PROPERTIES. elevateMLS
