Welcome Home! Come check out this beautifully updated ranch-style home offering four bedrooms, two full bathrooms, and a thoughtfully designed floor plan, this home is perfect for everyday living and entertaining. Step inside and enjoy tons of natural light that creates a warm and inviting atmosphere. Vaulted ceilings and hardwood floors. The spacious kitchen is a standout feature, complete with granite countertops, a farmhouse sink, newer stainless steel appliances, ceramic tile flooring, a cozy breakfast nook, and a charming bay window with built-in seating and storage. The main level offers convenient one-level living with the primary bedroom, an additional bedroom, a full bath, and the laundry area all easily accessible. Downstairs, the finished basement expands your living space with two generously sized bedrooms, another full bathroom, and a large family or recreation room that can easily adapt to your needs. The possibility’s are endless to create a media room, home office, workout space, or guest retreat! Outside, you’ll find an expansive 8,500+ square foot lot featuring a fully fenced backyard designed for enjoying Colorado’s beautiful seasons. The extended concrete patio is ideal for outdoor dining and gatherings, while the terraced upper yard offers the perfect setting for a fire pit, additional seating, or future landscaping ideas. Additional highlights include central air conditioning, energy-efficient solar system, to help reduce energy costs helping offset the rising cost of utilities and providing long-term savings and sustainability, an attached two-car garage, mature landscaping, and numerous recent improvements, including new windows, fresh interior and exterior paint, new carpet, granite kitchen countertops, newer appliances, and a two-stage reverse osmosis water filtration system. This home is conveniently located near parks, schools, shopping. Fantastic location! Don’t miss your opportunity to make it yours
For sale
$399,999
5590 Almont Ave, Colorado Springs, CO 80911
4beds
2,101sqft
:
Get pre-qualified$2,483/mo
Single Family Residence
Built in 2001
8,529 Square Feet Lot
$-- Zestimate®
$190/sqft
$5/mo HOA
What's special
Fully fenced backyardFinished basementFarmhouse sinkWarm and inviting atmosphereMature landscapingVaulted ceilingsFour bedrooms
- 6 days |
- 315 |
- 39 |
Zillow last checked:
Listing updated:
Listed by:
Brittany Schlesinger 719-722-7505,
Engel & Voelkers Pikes Peak
Source: elevateMLS,MLS#: 4970343
Facts & features
Interior
Bedrooms & bathrooms
- Bedrooms: 4
- Bathrooms: 2
- Full bathrooms: 2
Other
- Level: Main
- Area: 176 Square Feet
- Dimensions: 11 x 16
Heating
- Active Solar, Forced Air, Natural Gas
Cooling
- Ceiling Fan(s), Central Air
Appliances
- Included: Dishwasher, Disposal, Oven, Refrigerator
- Laundry: Main Level
Features
- Vaulted Ceiling(s), High Speed Internet, Pantry
- Windows: Window Coverings
- Basement: Full,Partially Finished
Interior area
- Total structure area: 2,101
- Total interior livable area: 2,101 sqft
- Finished area above ground: 1,064
- Finished area below ground: 1,037
Property
Parking
- Total spaces: 2
- Parking features: Attached, Garage Door Opener, Concrete Driveway
- Attached garage spaces: 2
Features
- Patio & porch: Concrete
- Fencing: Back Yard
- Has view: Yes
- View description: Mountain(s), View of Pikes Peak
Lot
- Size: 8,529 Square Feet
- Features: Level, Sloped, HOA Required $, Landscaped
Details
- Additional structures: Storage
- Parcel number: 6512117007
Construction
Type & style
- Home type: SingleFamily
- Architectural style: Ranch
- Property subtype: Single Family Residence
Materials
- Brick, Wood Siding, Framed on Lot, Frame
- Roof: Composite Shingle
Condition
- Existing Home
- New construction: No
- Year built: 2001
Utilities & green energy
- Water: Municipal
- Utilities for property: Cable Available, Electricity Connected, Natural Gas Connected, Solar
Community & HOA
HOA
- Has HOA: Yes
- HOA fee: $60 annually
Location
- Region: Colorado Springs
Financial & listing details
- Price per square foot: $190/sqft
- Tax assessed value: $433,126
- Annual tax amount: $2,659
- Date on market: 7/23/2026
- Listing terms: Cash,Conventional,FHA,VA Loan
- Electric utility on property: Yes
Estimated market value
Not available
Estimated sales range
Not available
Not available
Price history
| Date | Event | Price |
|---|---|---|
| 7/23/2026 | Listed for sale | $399,999$190/sqft |
Source:  elevateMLS #4970343 Report a problem elevateMLS #4970343 Report a problem | ||
| 2/13/2026 | Listing removed | $399,999$190/sqft |
Source: elevateMLS #9048076 Report a problem | ||
| 12/9/2025 | Price change | $399,999-1.9%$190/sqft |
Source: elevateMLS #9048076 Report a problem | ||
| 11/13/2025 | Listed for sale | $407,900+85.4%$194/sqft |
Source: elevateMLS #9048076 Report a problem | ||
| 12/9/2016 | Sold | $220,000$105/sqft |
Source: Public Record Report a problem | ||
| 11/7/2016 | Pending sale | $220,000$105/sqft |
Source: CENTURY 21 Curbow Realty #8919695 Report a problem | ||
| 9/30/2016 | Price change | $220,000-2.2%$105/sqft |
Source: CENTURY 21 Curbow Realty #8919695 Report a problem | ||
| 9/9/2016 | Listed for sale | $225,000+26.5%$107/sqft |
Source: CENTURY 21 Curbow Realty #8919695 Report a problem | ||
| 5/28/2013 | Listing removed | $1,295$1/sqft |
Source: A1 Home Management Report a problem | ||
| 5/17/2013 | Price change | $1,295-7.2%$1/sqft |
Source: A1 Home Management Report a problem | ||
| 4/13/2013 | Listed for rent | $1,395$1/sqft |
Source: A1 Home Management Report a problem | ||
| 7/17/2007 | Sold | $177,900-0.6%$85/sqft |
Source: Public Record Report a problem | ||
| 6/28/2004 | Sold | $178,900+36%$85/sqft |
Source: Public Record Report a problem | ||
| 5/31/2001 | Sold | $131,500$63/sqft |
Source: Public Record Report a problem | ||
Public tax history
| Year | Property taxes | Tax assessment |
|---|---|---|
| 2024 | $2,150 +20.3% | $29,020 |
| 2023 | $1,788 -6.6% | $29,020 +41.6% |
| 2022 | $1,915 | $20,500 -2.8% |
| 2021 | -- | $21,090 +15.8% |
| 2020 | $1,697 +0.5% | $18,220 |
| 2019 | $1,688 +12.7% | $18,220 +20.8% |
| 2018 | $1,498 +1% | $15,080 |
| 2017 | $1,484 -1% | $15,080 +4.7% |
| 2016 | $1,498 +26.2% | $14,400 |
| 2015 | $1,187 +4.3% | $14,400 +6.2% |
| 2014 | $1,138 | $13,560 |
| 2013 | -- | -- |
| 2012 | -- | $13,560 |
| 2011 | $1,226 | $13,560 -8.7% |
| 2010 | -- | $14,850 |
| 2009 | -- | $14,850 |
| 2008 | -- | $14,850 |
| 2006 | -- | $14,850 +41.7% |
| 2004 | -- | $10,480 |
| 2003 | $938 +177.9% | $10,480 -9% |
| 2002 | $337 +1404.6% | $11,520 +3872.4% |
| 2001 | $22 | $290 |
Find assessor info on the county website
Monthly payment
Est. payment
Payment breakdown
Explore the cost of this home by adjusting the details. Changes won't be saved.Climate risks
Neighborhood: 80911
Nearby schools
GreatSchools rating
- 4/10French Elementary SchoolGrades: K-5Distance: 0.6 mi
- 6/10Sproul Junior High SchoolGrades: 6-8Distance: 1.1 mi
- 4/10Widefield High SchoolGrades: 9-12Distance: 0.6 mi
Schools provided by the listing agent
- District: Widefield-3
Source: elevateMLS. This data may not be complete. We recommend contacting the local school district to confirm school assignments for this home.
- $418,7005 bd3 ba2.3k sqft5610 Almont Ave, Colorado Springs, CO 80911Off Market

- $385,0004 bd2 ba1.7k sqft5570 Almont Ave, Colorado Springs, CO 80911Off Market
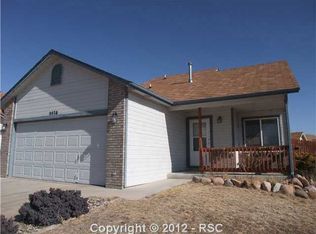
- $424,1005 bd3 ba2.3k sqft5560 Almont Ave, Colorado Springs, CO 80911Off Market
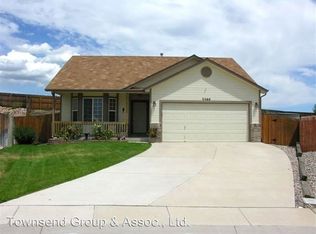
- $392,4004 bd3 ba1.7k sqft5620 Almont Ave, Colorado Springs, CO 80911Off Market

- $400,8004 bd3 ba1.6k sqft5550 Almont Ave, Colorado Springs, CO 80911Off Market
- $419,3005 bd3 ba2.3k sqft5041 Pathfinder Dr, Colorado Springs, CO 80911Off Market
- $386,2004 bd2 ba1k sqft5053 Pathfinder Dr, Colorado Springs, CO 80911Off Market
- $400,0004 bd2 ba2.1k sqft5630 Almont Ave, Colorado Springs, CO 80911Sold
A local agent can set up tours, give advice and negotiate with sellers.
Similar homes
- $435,0004 bd3 ba2.1k sqft6149 San Mateo Dr, Colorado Springs, CO 80911For Sale

 MLS ID #6321982, Kieshia Mace, Summit Ridge Group LLC. elevateMLS
 - $450,0004 bd4 ba2.4k sqft560 Camrose Ct, Colorado Springs, CO 80911For Sale
 MLS ID #4512709, Gary Farnon MRP SRES , The Farnon Home Team LLC. elevateMLS
 - $435,0003 bd3 ba2.2k sqft6162 Dancing Moon Way, Colorado Springs, CO 80911For Sale
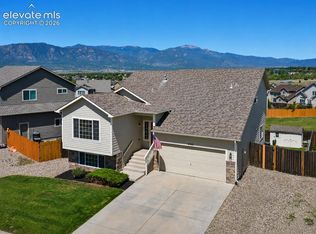 MLS ID #9759574, Jessica Ala ABR GRI HFR MRP PSA RENE SFR SRES SRS , Faith and Freedom Realty LLC. elevateMLS
 - $415,0003 bd3 ba1.6k sqft7485 Cottage Grove Ct, Colorado Springs, CO 80911For Sale
 MLS ID #5252037, Sylvia Jennings, Berkshire Hathaway HomeServices Rocky Mountain. elevateMLS
 - $355,0003 bd2 ba1.5k sqft4761 Witches Hollow Ln, Colorado Springs, CO 80911For SaleMLS ID #3126710, Brett Weldon CMLXV MRP , The Springs Team Real Estate Company. elevateMLS
- $489,0006 bd3 ba2.5k sqft910 Lindstrom Dr, Colorado Springs, CO 80911For SaleMLS ID #7538404, Nathan Johnson MRP GRI CRS ABR , RE/MAX Real Estate Group LLC. elevateMLS
- $459,9995 bd4 ba2.8k sqft6911 Ketchum Dr, Colorado Springs, CO 80911For SaleMLS ID #5719211, Breeanne Woods, LPT Realty LLC. elevateMLS
- $359,9004 bd2 ba1.2k sqft3117 Moonbeam Cir S, Colorado Springs, CO 80916For SaleMLS ID #5980451, Alexandra Bedwell MRP , Exp Realty LLC. elevateMLS
- $360,0003 bd3 ba1.8k sqft9419 Daystar Ter, Colorado Springs, CO 80925For SaleMLS ID #7025802, Christian Carder, Armstrong Real Estate Company. elevateMLS
- $410,0004 bd3 ba2.2k sqft2071 Calle Fontana, Fountain, CO 80817For SaleMLS ID #9427036, Jennifer Pete ABR MRP , REMAX PROPERTIES. elevateMLS
- $415,0004 bd3 ba2.5k sqft4404 Horizonpoint Dr, Colorado Springs, CO 80925For SaleMLS ID #6732082, Gayla Bustos SFR , Real Broker, LLC DBA Real. elevateMLS
- $385,0004 bd2 ba1.8k sqft2826 Pinnacle Dr, Colorado Springs, CO 80910For SaleMLS ID #9395441, Matthew Orsillo, Better Homes and Gardens Real Estate Kenney & Company. elevateMLS
- $425,0004 bd3 ba2.1k sqft8239 Monterey Way, Fountain, CO 80817For SaleMLS ID #2276625, Rob Thompson, Iconic Colorado Properties, LLC. elevateMLS
- $360,0005 bd3 ba2.3k sqft4520 Hollyridge Dr, Colorado Springs, CO 80916For SaleMLS ID #8566263, Tiana Jacobson, The Cutting Edge. elevateMLS
- $365,0005 bd2 ba1.8k sqft4202 Whittier Dr, Colorado Springs, CO 80910For SaleMLS ID #3323914, Aracely Arvizu ABR MRP , Equity Colorado Real Estate. elevateMLS
- $435,0003 bd3 ba2.5k sqft7460 Wind Haven Trl, Fountain, CO 80817For SaleMLS ID #3375131, E. Jason Twitchell, Keller Williams Clients Choice Realty. elevateMLS
- $370,0004 bd2 ba1.6k sqft4775 Spacewalk Way, Colorado Springs, CO 80916For SaleMLS ID #8075859, Kim Flynn, Equity Colorado Real Estate. elevateMLS
- $383,0004 bd2 ba1.7k sqft2628 E San Miguel St, Colorado Springs, CO 80909For SaleMLS ID #7741469, Deborah Menza, Blue Picket Realty. elevateMLS
- $430,0004 bd3 ba2.4k sqft753 Harvest Field Way, Fountain, CO 80817For SaleMLS ID #9486692, Lauren Jerden MRP , Exp Realty LLC. elevateMLS
- $415,0003 bd2 ba1.3k sqft546 S Race St, Fountain, CO 80817For SaleMLS ID #7031989, Raymond Brown ABR MRP PSA SRES , REMAX PROPERTIES. elevateMLS
