Welcome home to this exceptionally maintained gem nestled in one of the area's most desirable, established neighborhoods. Lovingly cared for over the years, this immaculate 4-bedroom, 2-bath home reflects true pride of ownership, with every detail meticulously maintained and in outstanding condition. Main level primary. The inviting kitchen features custom cabinetry with convenient pull-out shelving, providing both beauty and functionality. Spacious living areas offer comfortable everyday living while preserving the home's timeless character. Step outside to a beautifully landscaped backyard designed for relaxing and entertaining. The covered Trex deck creates the perfect outdoor retreat, offering a low-maintenance space to enjoy morning coffee, summer evenings, or gatherings with family and friends. Built in 1958, this home was constructed during an era known for quality craftsmanship, and there is a strong possibility that the carpet is protecting original hardwood flooring beneath—an exciting opportunity for those who appreciate classic features. Complete with four bedrooms, two baths, and a single-car garage with a double-width door for easy access, and storage shed this home offers the perfect combination of impeccable care, enduring quality, and an unbeatable location. Homes maintained to this standard are a rare find and ready for their next chapter. Easy access to downtown, parks, trails, and shopping. You will not be disappointed in this one, its as pretty as the pictures!
For sale
Price cut: $12K (7/25)
$383,000
2628 E San Miguel St, Colorado Springs, CO 80909
4beds
1,728sqft
:
Get pre-qualified$2,349/mo
Single Family Residence
Built in 1958
7,440 Square Feet Lot
$-- Zestimate®
$222/sqft
$-- HOA
What's special
Timeless characterStorage shedBeautifully landscaped backyardCovered trex deckMain level primaryInviting kitchenFour bedrooms
- 16 days |
- 610 |
- 50 |
Likely to sell faster than
Zillow last checked:
Listing updated:
Listed by:
Deborah Menza 719-641-2435,
Blue Picket Realty
Source: elevateMLS,MLS#: 7741469
Facts & features
Interior
Bedrooms & bathrooms
- Bedrooms: 4
- Bathrooms: 2
- Full bathrooms: 1
- 3/4 bathrooms: 1
Other
- Level: Main
- Area: 130 Square Feet
- Dimensions: 10 x 13
Heating
- Natural Gas
Cooling
- Central Air
Appliances
- Included: Dishwasher, Disposal, Microwave, Oven, Range, Refrigerator
Features
- Flooring: Carpet, Ceramic Tile
- Windows: Window Coverings
- Basement: Partially Finished
- Has fireplace: No
- Fireplace features: None
Interior area
- Total structure area: 1,728
- Total interior livable area: 1,728 sqft
- Finished area above ground: 864
- Finished area below ground: 864
Video & virtual tour
Property
Parking
- Total spaces: 1
- Parking features: Attached, Concrete Driveway
- Attached garage spaces: 1
Features
- Fencing: Back Yard
- Has view: Yes
- View description: Mountain(s)
Lot
- Size: 7,440 Square Feet
- Features: Hiking Trail, Near Fire Station, Near Hospital, Near Park, Near Public Transit, Near Schools, Near Shopping Center, Landscaped
Details
- Parcel number: 6409110029
Construction
Type & style
- Home type: SingleFamily
- Architectural style: Ranch
- Property subtype: Single Family Residence
Materials
- Masonite, Frame
- Foundation: Garden Level
- Roof: Composite Shingle
Condition
- Existing Home
- New construction: No
- Year built: 1958
Utilities & green energy
- Water: Municipal
- Utilities for property: Cable Available, Electricity Available, Natural Gas Available, Phone Available
Community & HOA
Location
- Region: Colorado Springs
Financial & listing details
- Price per square foot: $222/sqft
- Tax assessed value: $388,396
- Annual tax amount: $1,259
- Date on market: 7/23/2026
- Listing terms: Cash,Conventional,FHA,VA Loan
- Electric utility on property: Yes
Estimated market value
Not available
Estimated sales range
Not available
Not available
Price history
| Date | Event | Price |
|---|---|---|
| 7/25/2026 | Price change | $383,000-3%$222/sqft |
Source:  elevateMLS #7741469 Report a problem elevateMLS #7741469 Report a problem | ||
| 7/23/2026 | Listed for sale | $395,000$229/sqft |
Source: elevateMLS #7741469 Report a problem | ||
Public tax history
| Year | Property taxes | Tax assessment |
|---|---|---|
| 2024 | $1,090 +5.9% | $26,020 |
| 2023 | $1,029 -7.8% | $26,020 +41.5% |
| 2022 | $1,116 | $18,390 -2.8% |
| 2021 | -- | $18,920 +33.9% |
| 2020 | $962 +0.5% | $14,130 -0.3% |
| 2019 | $957 +22% | $14,170 +25.6% |
| 2018 | $784 -5.3% | $11,280 |
| 2017 | $828 +5.6% | $11,280 +4.9% |
| 2016 | $784 +25.8% | $10,750 |
| 2015 | $623 +5% | $10,750 +9% |
| 2014 | $593 | $9,860 |
| 2013 | -- | -- |
| 2012 | -- | $10,060 |
| 2011 | $675 | $10,060 -12.1% |
| 2010 | -- | $11,440 |
| 2009 | -- | $11,440 +4% |
| 2008 | -- | $11,000 |
| 2006 | -- | $11,000 +13.9% |
| 2004 | -- | $9,660 |
| 2003 | $585 +3.7% | $9,660 -6% |
| 2002 | $564 -9% | $10,280 -3.7% |
| 2001 | $620 | $10,680 |
Find assessor info on the county website
Monthly payment
Est. payment
Payment breakdown
Explore the cost of this home by adjusting the details. Changes won't be saved.Climate risks
Neighborhood: Central Colorado Springs
Nearby schools
GreatSchools rating
- 4/10Twain Elementary SchoolGrades: PK-5Distance: 0.6 mi
- 2/10Galileo School Of Math And ScienceGrades: 6-8Distance: 1 mi
- 3/10Palmer High SchoolGrades: 9-12Distance: 2.4 mi
Schools provided by the listing agent
- District: Colorado Springs 11
Source: elevateMLS. This data may not be complete. We recommend contacting the local school district to confirm school assignments for this home.
- $333,3003 bd1 ba1k sqft2624 E San Miguel St, Colorado Springs, CO 80909Off Market
- $323,1002 bd1 ba864 sqft2632 E San Miguel St, Colorado Springs, CO 80909Off Market
- $413,6005 bd2 ba1.2k sqft2620 E San Miguel St, Colorado Springs, CO 80909Off Market

- $374,9004 bd2 ba2k sqft2636 E San Miguel St, Colorado Springs, CO 80909Sold
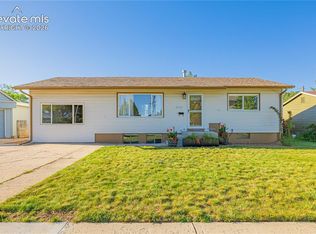
- $399,9004 bd2 ba1.7k sqft1305 Margo Ln, Colorado Springs, CO 80909Sold
- $392,9004 bd2 ba2k sqft1318 Northview Dr, Colorado Springs, CO 80909Off Market
- $370,7004 bd2 ba1.7k sqft1309 Margo Ln, Colorado Springs, CO 80909Off Market
- $370,0004 bd1 ba1.9k sqft2633 E San Miguel St, Colorado Springs, CO 80909Sold
A local agent can set up tours, give advice and negotiate with sellers.
Similar homes
- $429,0004 bd2 ba2.1k sqft4125 Bent Dr, Colorado Springs, CO 80909For Sale

 MLS ID #4801825, Shady Eshak, HomeSmart. elevateMLS
 - $419,9004 bd2 ba1.7k sqft1426 Holmes Dr, Colorado Springs, CO 80909For Sale
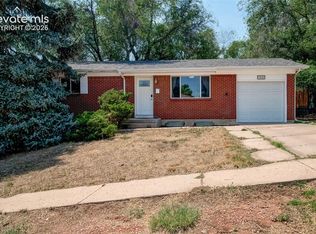 MLS ID #3063793, Jennifer Watton ABR EPRO GRI MRP PSA , Welcome Home CO, Inc.. elevateMLS
 - $350,0004 bd2 ba2.1k sqft10 N Chelton Rd, Colorado Springs, CO 80909For Sale
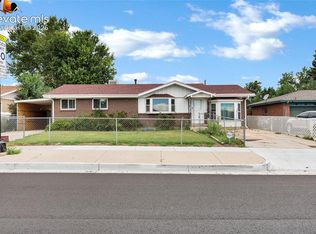 MLS ID #8498669, Christopher Morrison, Action Team Realty. elevateMLS
 - $375,0004 bd2 ba1.7k sqft2023 N Circle Dr, Colorado Springs, CO 80909For Sale
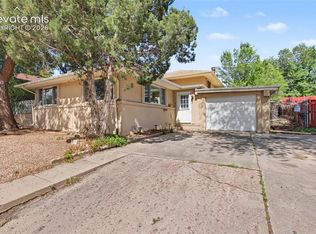 MLS ID #7014772, Brian Coram, The Cutting Edge. elevateMLS
 - $400,0004 bd2 ba2k sqft2518 Meadowlark Ln, Colorado Springs, CO 80909For SaleMLS ID #9842293, Monica Breckenridge ABR CDPE CLHMS GRI MRP PSA RSPS SFR SRES , Pink Realty Inc. elevateMLS
- $339,9003 bd1 ba1.9k sqft1342 Bates Dr, Colorado Springs, CO 80909For SaleMLS ID #3072951, Rose Marie Gunnels, RS Property Management LLC. elevateMLS
- $333,0003 bd1 ba1.3k sqft106 Balfour Ave, Colorado Springs, CO 80909For SaleMLS ID #6170333, Michael Winslow, Blue Picket Realty. elevateMLS
- $345,0003 bd1 ba1k sqft2016 Winston Rd, Colorado Springs, CO 80909For SaleMLS ID #2148114, Mercede Ragghianti ABR GRI SRES , Redfin Corporation. elevateMLS
- $422,9005 bd3 ba2.3k sqft1215 Fosdick Dr, Colorado Springs, CO 80909For SaleMLS ID #4843305, Seth Knierim, Keller Williams Clients Choice Realty. elevateMLS
- $385,0004 bd2 ba1.8k sqft2826 Pinnacle Dr, Colorado Springs, CO 80910For SaleMLS ID #9395441, Matthew Orsillo, Better Homes and Gardens Real Estate Kenney & Company. elevateMLS
- $340,0003 bd2 ba1.5k sqft1065 Applewood Dr, Colorado Springs, CO 80907For SaleMLS ID #1402644, Mark Brautigam, Alpine Real Estate. elevateMLS
- $424,9004 bd2 ba1.9k sqft1775 Summernight Ter, Colorado Springs, CO 80909For SaleMLS ID #5732307, Tamara Whalen SRES , HomeSmart. elevateMLS
- $365,0005 bd2 ba1.8k sqft4202 Whittier Dr, Colorado Springs, CO 80910For SaleMLS ID #3323914, Aracely Arvizu ABR MRP , Equity Colorado Real Estate. elevateMLS
- $350,0003 bd1 ba936 sqft2207 N Union Blvd, Colorado Springs, CO 80909For SaleMLS ID #3318639, Camellia Coray, Coldwell Banker Realty. elevateMLS
- $375,0003 bd3 ba1.6k sqft1308 De Reamer Cir, Colorado Springs, CO 80915For SaleMLS ID #8106604, Ramona Williams, Exp Realty LLC. elevateMLS
- $370,0004 bd2 ba1.6k sqft4460 S Delighted Cir, Colorado Springs, CO 80917For SaleMLS ID #4629755, Tyler Carr, The Cutting Edge. elevateMLS
- $350,0004 bd2 ba1.8k sqft642 Valjean Pl, Colorado Springs, CO 80906For SaleMLS ID #3349370, Andrea Cashdollar ABR MRP SRES , Exp Realty LLC. elevateMLS
- $385,0004 bd2 ba1.8k sqft4844 Portrait Pl, Colorado Springs, CO 80917For SaleMLS ID #4517729, McKenzie Jones, Orchard Brokerage LLC. elevateMLS
- $365,0005 bd3 ba2.1k sqft514 W Ramona Ave, Colorado Springs, CO 80905For SaleMLS ID #6675799, Ramona Williams, Exp Realty LLC. elevateMLS
- $394,0003 bd2 ba1.1k sqft2305 N Logan Ave, Colorado Springs, CO 80907For SaleMLS ID #5705987, Dustin Wager, Legends Real Estate. elevateMLS
