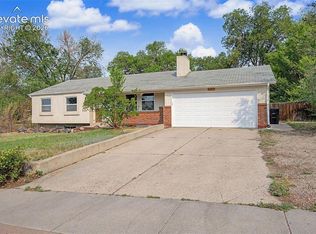
Outstanding location in highly desirable Crestmoor Park! Situated on a huge corner lot with a covered patio, RV parking and beautiful mountain views, this home offers the perfect combination of comfort, convenience, and value. Enjoy being just one block from Danville Park, less than a mile from UCCS, only five miles from Garden of the Gods, and within walking distance of schools, shopping, and everyday amenities. Inside you'll find a bright, open floor plan filled with natural light, offering 1,581 square feet of living space with 3 bedrooms, 2 bathrooms, and an attached 2-car garage. Beautiful hardwood floors add warmth and character, while major updates include newer windows, furnace, water heater, and roof, providing peace of mind for years to come. Whether you're looking for a primary residence or an investment opportunity in one of Colorado Springs' most convenient locations, this home is an exceptional value and a must-see!
Pending
$340,000
1065 Applewood Dr, Colorado Springs, CO 80907
3beds
1,581sqft
Single Family Residence
Built in 1973
9,600 Square Feet Lot
$-- Zestimate®
$215/sqft
$-- HOA
What's special
- 10 days |
- 914 |
- 103 |
Zillow last checked:
Listing updated:
Listed by:
Mark Brautigam 303-810-8120,
Alpine Real Estate
Source: elevateMLS,MLS#: 1402644
Facts & features
Interior
Bedrooms & bathrooms
- Bedrooms: 3
- Bathrooms: 2
- Full bathrooms: 1
- 3/4 bathrooms: 1
Other
- Level: Upper
- Area: 168 Square Feet
- Dimensions: 12 x 14
Heating
- Forced Air
Cooling
- None
Appliances
- Included: Dishwasher, Disposal, Dryer, Microwave, Oven, Range, Refrigerator, Washer
- Laundry: Lower Level
Features
- High Speed Internet
- Flooring: Carpet, Vinyl/Linoleum, Wood
- Has basement: No
- Has fireplace: Yes
Interior area
- Total structure area: 1,581
- Total interior livable area: 1,581 sqft
- Finished area above ground: 1,581
- Finished area below ground: 0
Property
Parking
- Total spaces: 2
- Parking features: Attached, Garage Door Opener
- Attached garage spaces: 2
Features
- Levels: Tri-Level
- Patio & porch: Concrete
- Has view: Yes
- View description: Mountain(s), View of Pikes Peak
Lot
- Size: 9,600 Square Feet
- Features: Corner Lot, Foothill, Level
Details
- Parcel number: 6329308001
Construction
Type & style
- Home type: SingleFamily
- Property subtype: Single Family Residence
Materials
- Brick, Wood Siding, Frame
- Foundation: Not Applicable
- Roof: Composite Shingle
Condition
- Existing Home
- New construction: No
- Year built: 1973
Utilities & green energy
- Water: Municipal
- Utilities for property: Cable Connected, Electricity Connected, Natural Gas Connected
Community & HOA
Location
- Region: Colorado Springs
Financial & listing details
- Price per square foot: $215/sqft
- Tax assessed value: $418,553
- Annual tax amount: $1,484
- Date on market: 8/6/2026
- Listing terms: Cash,Conventional,FHA,VA Loan
- Electric utility on property: Yes
Estimated market value
Not available
Estimated sales range
Not available
Not available
Price history
| Date | Event | Price |
|---|---|---|
| 8/10/2026 | Pending sale | $340,000$215/sqft |
Source:  elevateMLS #1402644 Report a problem elevateMLS #1402644 Report a problem | ||
| 8/6/2026 | Listed for sale | $340,000+168.8%$215/sqft |
Source: elevateMLS #1402644 Report a problem | ||
| 1/12/2019 | Listing removed | $1,425$1/sqft |
Source: Merit Co. Inc. Report a problem | ||
| 1/7/2019 | Listed for rent | $1,425+5.6%$1/sqft |
Source: Merit Real Estate Report a problem | ||
| 8/30/2017 | Listing removed | $1,350$1/sqft |
Source: Merit Co. Inc. Report a problem | ||
| 8/23/2017 | Listed for rent | $1,350+13%$1/sqft |
Source: Taylor Bubick Report a problem | ||
| 5/28/2014 | Listing removed | $1,195$1/sqft |
Source: Merit Real Estate Report a problem | ||
| 5/7/2014 | Listed for rent | $1,195+3.9%$1/sqft |
Source: Merit Real Estate Report a problem | ||
| 12/5/2012 | Listing removed | $1,150$1/sqft |
Source: Merit Real Estate Report a problem | ||
| 11/15/2012 | Listed for rent | $1,150$1/sqft |
Source: Merit Real Estate Report a problem | ||
| 7/11/2000 | Sold | $126,500+37.5%$80/sqft |
Source: Public Record Report a problem | ||
| 7/25/1994 | Sold | $92,000$58/sqft |
Source: Public Record Report a problem | ||
Public tax history
| Year | Property taxes | Tax assessment |
|---|---|---|
| 2024 | $1,201 +5.1% | $28,040 |
| 2023 | $1,142 -7.8% | $28,040 +37.4% |
| 2022 | $1,239 | $20,410 -2.8% |
| 2021 | -- | $21,000 +28.5% |
| 2020 | $1,109 +0.5% | $16,340 |
| 2019 | $1,103 +17.6% | $16,340 +21% |
| 2018 | $938 -5.3% | $13,500 |
| 2017 | $991 +5.6% | $13,500 +6.2% |
| 2016 | $938 +27.3% | $12,710 |
| 2015 | $737 +2.1% | $12,710 +6% |
| 2014 | $722 | $11,990 |
| 2013 | -- | -- |
| 2012 | -- | $11,990 |
| 2011 | $786 | $11,990 -10.1% |
| 2010 | -- | $13,330 |
| 2009 | -- | $13,330 +5% |
| 2008 | -- | $12,700 |
| 2006 | -- | $12,700 +15.2% |
| 2004 | -- | $11,020 |
| 2003 | $681 +3.7% | $11,020 -7.9% |
| 2002 | $656 +9.7% | $11,970 +16.1% |
| 2001 | $598 | $10,310 |
Find assessor info on the county website
Monthly payment
Est. payment
Payment breakdown
Explore the cost of this home by adjusting the details. Changes won't be saved.Climate risks
Neighborhood: Central Colorado Springs
Nearby schools
GreatSchools rating
- 2/10Edison Elementary SchoolGrades: PK-5Distance: 0.8 mi
- 4/10Mann Middle SchoolGrades: 6-8Distance: 1.5 mi
- 4/10Coronado High SchoolGrades: 9-12Distance: 2.9 mi
Schools provided by the listing agent
- Elementary: Edison
- Middle: Mann
- High: Coronado
- District: Colorado Springs 11
Source: elevateMLS. This data may not be complete. We recommend contacting the local school district to confirm school assignments for this home.
- $389,7003 bd2 ba1.6k sqft1075 Applewood Dr, Colorado Springs, CO 80907Off Market

- $421,8004 bd2 ba1.1k sqft1014 Stanton St, Colorado Springs, CO 80907Off Market
- $481,2005 bd3 ba625 sqft1024 Stanton St, Colorado Springs, CO 80907Off Market
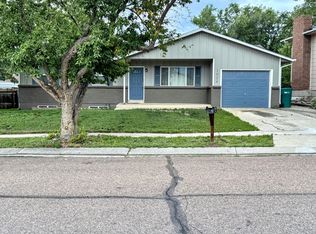
- $472,6004 bd3 ba2.6k sqft3904 Applewood Dr, Colorado Springs, CO 80907Off Market
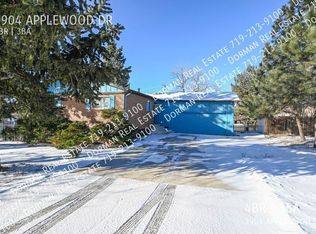
- $404,4004 bd2 ba1.6k sqft1070 Applewood Dr, Colorado Springs, CO 80907Off Market
- $397,2003 bd2 ba1.8k sqft1079 Applewood Dr, Colorado Springs, CO 80907Off Market
- $388,5003 bd2 ba1.5k sqft1030 Stanton St, Colorado Springs, CO 80907Off Market
- $450,6005 bd3 ba1.4k sqft3903 Stanton St, Colorado Springs, CO 80907Off Market
A local agent can set up tours, give advice and negotiate with sellers.
Similar homes
- $365,0003 bd2 ba1.1k sqft2802 Virginia Ave, Colorado Springs, CO 80907For Sale

 MLS ID #4347986, Valerie Bays ABR GREEN , Bays Real Estate Corp. elevateMLS
 - $396,0003 bd1 ba1.1k sqft2626 Tremont St, Colorado Springs, CO 80907For Sale
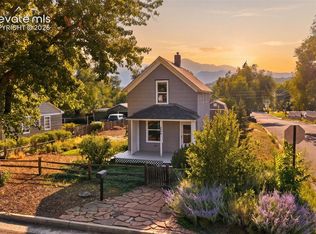 MLS ID #4041500, Sharbel Dagher, RE/MAX Real Estate Group LLC. elevateMLS
 - $435,0005 bd2 ba2k sqft414 Maplewood Dr, Colorado Springs, CO 80907For Sale
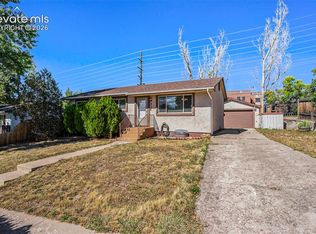 MLS ID #7450940, Jayson Holland, LISTINGS.COM. elevateMLS
 - $440,0004 bd3 ba2k sqft3760 Catalpa Dr, Colorado Springs, CO 80907For Sale
 MLS ID #7295218, Valerie Bays ABR GREEN , Bays Real Estate Corp. elevateMLS
 - $405,0003 bd2 ba1.5k sqft4874 Splitrail Pl, Colorado Springs, CO 80917For SaleMLS ID #3318205, Alzira Escobar-Pruitt ABR CLP GRI MRP PMN PPRES SRES , REMAX PROPERTIES. elevateMLS
- $385,0004 bd2 ba1.6k sqft838 Kingsley Dr, Colorado Springs, CO 80909For SaleMLS ID #6860076, Lauren Schneider C2EX GRI MRP , Exp Realty LLC. elevateMLS
- $449,9004 bd2 ba1.5k sqft2932 Pennsylvania Ave, Colorado Springs, CO 80907For SaleMLS ID #7734071, Patrick Manchester, Manchester Properties, LLC. elevateMLS
- $369,9003 bd1 ba1.6k sqft2 Arlen St, Colorado Springs, CO 80909For SaleMLS ID #3602693, Paul Lee, RE/MAX Real Estate Group LLC. elevateMLS
- $375,9004 bd2 ba1.8k sqft4119 Palmer Park Blvd, Colorado Springs, CO 80909For SaleMLS ID #4058929, Stephen Sato ABR MRP , HomeSmart. elevateMLS
- $364,0003 bd2 ba1.5k sqft4831 Trailmark Loop, Colorado Springs, CO 80916For SaleMLS ID #6871916, Sean Andrews MRP , Corcoran Perry & Co.. elevateMLS
- $374,5004 bd2 ba1.8k sqft925 Arrawanna Street, Colorado Springs, CO 80909For Sale
 MLS ID #8566146, Gabriel Westbrook, Resident Realty South Metro. REcolorado as distributed by MLS GRID
 - $410,0004 bd2 ba1.6k sqft4830 Turquoise Cir, Colorado Springs, CO 80917For SaleMLS ID #2752186, Tony Casados, Real Broker, LLC DBA Real. elevateMLS
- $344,9002 bd2 ba1.3k sqft712 Lansing Dr, Colorado Springs, CO 80909For SaleMLS ID #4203845, Lorraine Amos, Rocky Mountain Living Colorado. elevateMLS
- $349,9003 bd2 ba1.8k sqft4002 Shelley Ave, Colorado Springs, CO 80910For SaleMLS ID #1719093, Cynthia Debski, Exp Realty LLC. elevateMLS
- $337,5003 bd1 ba895 sqft727 E Rio Grande St, Colorado Springs, CO 80903For SaleMLS ID #7123316, Aimee Fletcher CLHMS GRI , Exp Realty LLC. elevateMLS
- $453,9004 bd2 ba1.7k sqft5019 Picket Dr, Colorado Springs, CO 80918For SaleMLS ID #8185790, Joseph Laurel ABR C2EX MRP PSA SFR SRES SRS , Journey Real Estate. elevateMLS
- $379,9004 bd2 ba2.1k sqft4618 Ridgeglen Rd, Colorado Springs, CO 80918For SaleMLS ID #2735844, Deborah Cayce, Brokers Guild Homes. elevateMLS
- $399,0003 bd3 ba1.6k sqft3301 Marion Dr, Colorado Springs, CO 80909For SaleMLS ID #2615607, Lisa Pflugh ABR CRS MRP SFR SRES , REMAX PROPERTIES. elevateMLS
- $399,0003 bd2 ba1.7k sqft1347 N Prospect St, Colorado Springs, CO 80903For SaleMLS ID #2230810, Kevin James Bond ABR MRP , RE/MAX Real Estate Group LLC. elevateMLS
- $323,0003 bd1 ba912 sqft4011 E Pikes Peak Ave, Colorado Springs, CO 80909For SaleMLS ID #4975340, Amber Flannigan, Real Broker, LLC DBA Real. elevateMLS
